S a n d a l R e a l E s t a t e S e r v i c e s I n c , B r o k e r a g e

7930 Kipling Avenue, Vaughan, ON L4L 1Z5

7930 Kipling Avenue, Vaughan, ON L4L 1Z5

7930 Kipling Avenue, Vaughan, ON L4L 1Z5

$2,250,000

icon
7930 Kipling Avenue, Vaughan, ON L4L 1Z5, Vaughan, ON



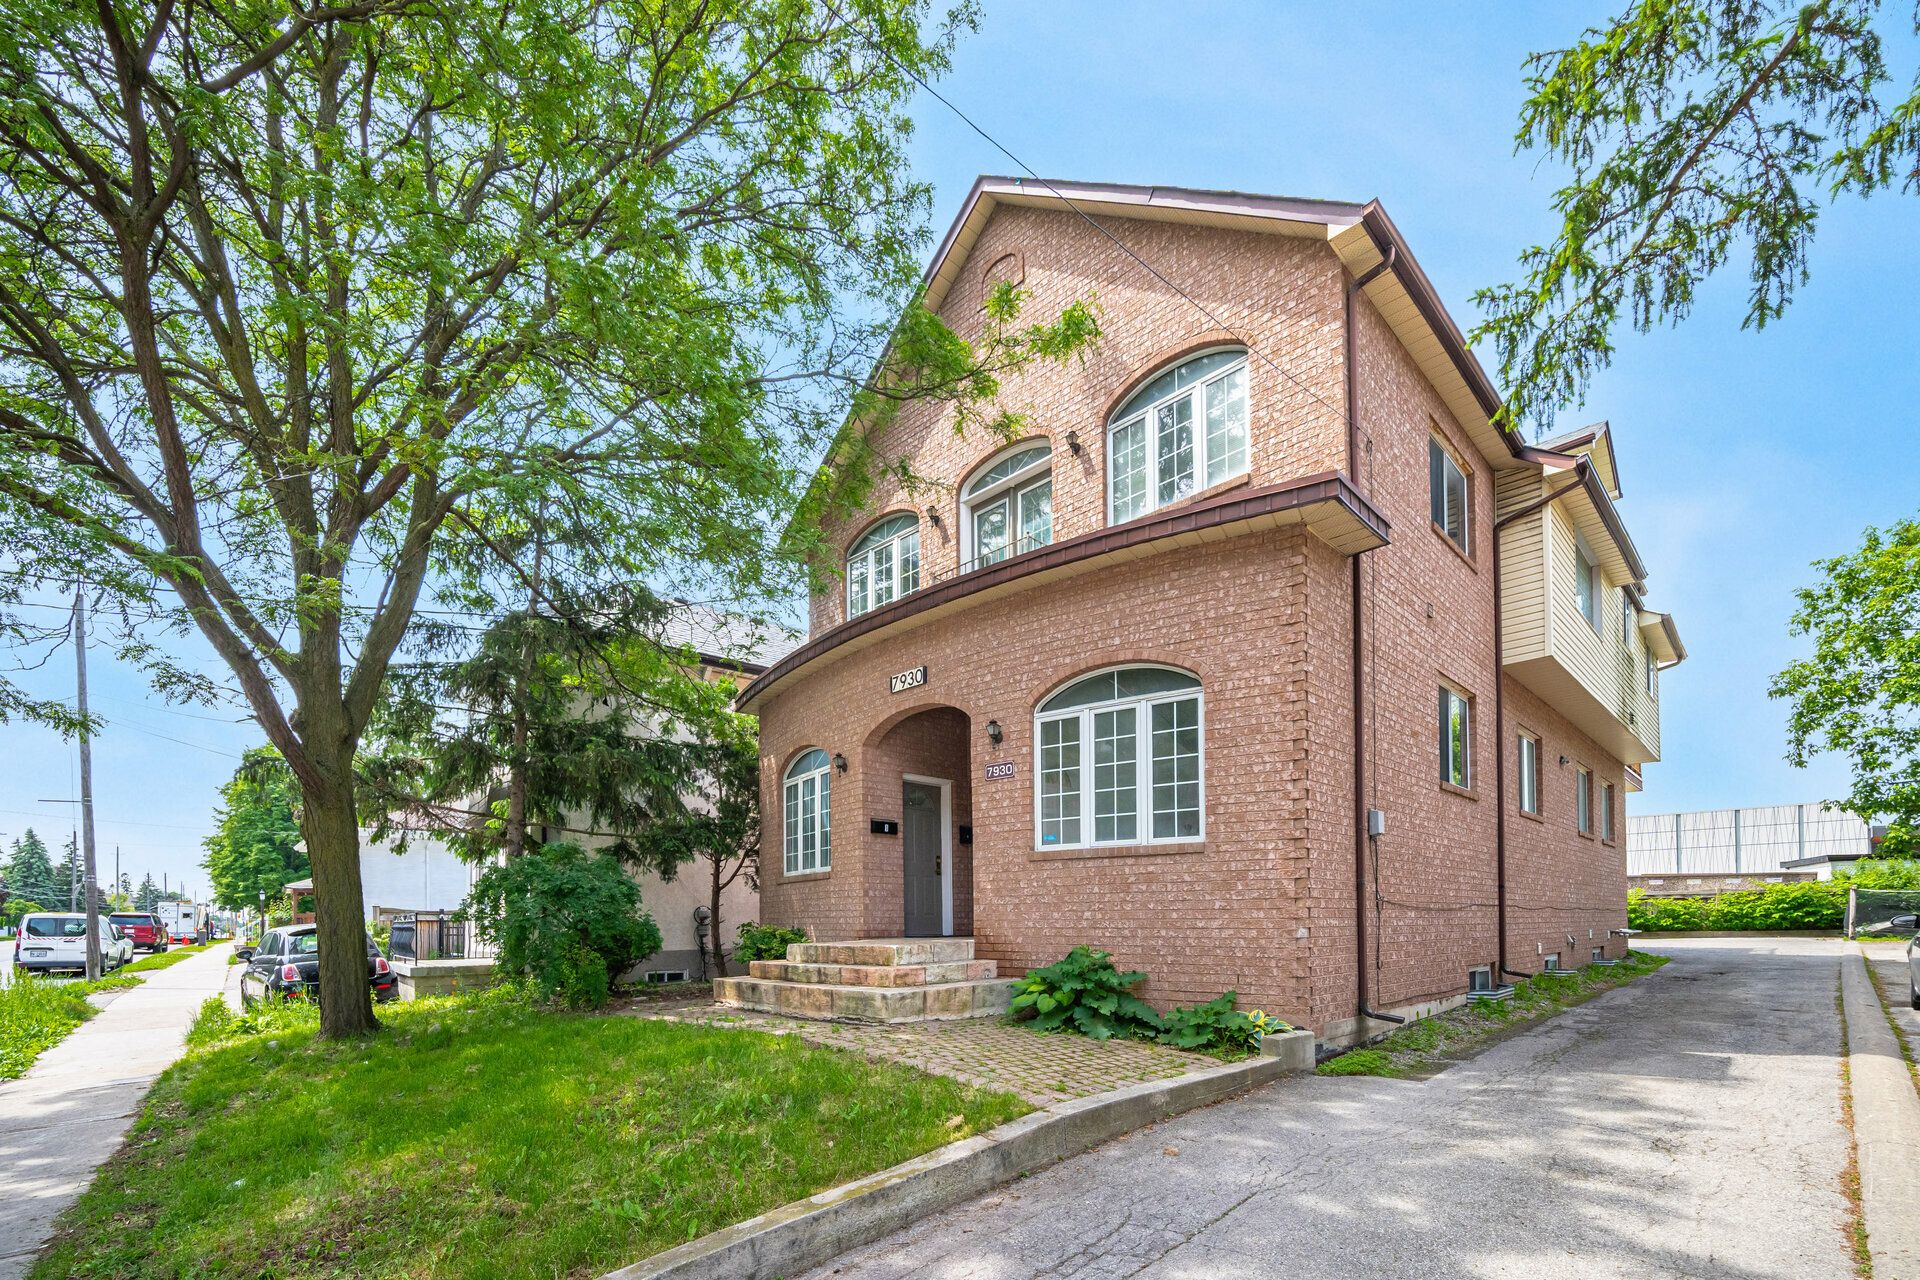
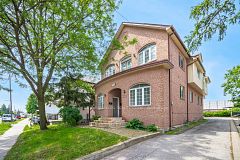





Prime Location! Custom Built Home! This is your opportunity to own more than 5000sqft of total livable space. This sun filled Home has 12 foot ceilings on the main floor with oversized windows. Boasting 6 Separate entrances, 6+2 Bedrooms, 7 bathrooms, 3 Spacious kitchens, 3 equipped Laundry Areas, multiple dining / living / great room areas throughout every level. The 2nd floor walks out to a large rear private deck and Juliette balcony. The Upper Level has a 3rd floor loft primary bedroom with 2 piece bathroom. The Finished Basement on its own features 2 Bedrooms, 2 entrances, 2 bathrooms, ensuite laundry, eat-in kitchen, and a huge 300sqft+ storage or theatre room. Thousands spent on upgrading and renovating kitchens, bathrooms, flooring and more during 2020 through 2021. The spacious attached double garage has 12 ft ceilings for ample storage. New Roof (2022). Ability to park 6 large vehicles at rear of property. Within walking distance to Market Lane, schools, golf course, transit and more! This custom built opportunity is for a large multifamily or Live, Work and Passive Income. A definite must see in person for its vast possibilities!

Property Highlights

For Sale
  • icon

    MLS NO.

    N11995316

  • img

    Type

    Residential Freehold

  • img

    Sub Type

    Detached

  • img

    Bedrooms

    8

  • img

    Bathrooms

    5

  • img

    Parking

    8.0

  • img

    Garage

    Yes

Complete Property Details

Property Type Residential Freehold
Sub Type Detached
Transaction Type For Sale
Status Expired
Contract Status Unavailable
MLS® Number N11995316
Living Area Range 3500-5000
Total Bedrooms 8
Bedrooms Above Grade 6
Bedrooms Below Grade 2
Total Bathrooms 5
Total Kitchens 3
Kitchens Above Grade 2
Kitchens Below Grade 1
Rooms Above Grade 12
Rooms Below Grade 7
Interior Features Carpet Free, Guest Accommodations, Primary Bedroom - Main Floor, In-Law Suite, Storage
Fireplace No
Central Vacuum Yn No
Security Features Alarm System
Construction Brick
Roof Shingles
Lot Width 42.91
Parking Features Private Double
Parking Total 8.0
Covered Spaces 2.0
Garage Type Attached
Garage Yes
Pool None
Direction Facing West
Cooling Central Air
Heat Source Gas
Heat Type Forced Air
Internet Address Display Yn Yes
Internet Entire Listing Display Yn Yes
Full Address 7930 Kipling Avenue, Vaughan, ON L4L 1Z5
City Vaughan
Neighbourhood West Woodbridge
County / Region York
Province / State ON
Postal Code L4L 1Z5
Cross Street HWY 7 / Kipling Ave. / Woodbridge Ave.
Directions North of Hwy7 on Kipling
List Price $2,250,000
Annual Taxes $7,359
Tax Year 2024
Legal Description PART LOT 7 CON 8 VAUGHAN PT 2, 65R6157 ; VAUGHAN
Possession Type Immediate
Possession Details T.B.D.
Listing Office HOMELIFE PARTNERS REALTY CORP.
Board Toronto Regional Real Estate Board
Original Entry 2025-03-01T19:58:41Z
Media Updated 2025-03-01T19:58:42Z
Photos Updated 2025-03-01T19:58:42Z
Last Modified 2025-09-01T05:21:57Z
System Modified 2025-10-12T08:55:30.799562Z
MLS Status Expired
Architectural Style 3-Storey
Basement Finished, Separate Entrance
Ddfyn Yes
Expiration Date 2025-08-31
Foundation Details Concrete Block
Heat Source Multi Gas
Heat Type Multi Forced Air
Hstapplication In Addition To
Link Yn No
Occupant Type Vacant
Originating System Id A00001796
Parcel Number 033100584
Parking Spaces 6
Property Features Golf, School, Rec./Commun.Centre, Place Of Worship, Public Transit, Library
Public Remarks Prime Location! Custom Built Home! This is your opportunity to own more than 5000sqft of total livable space. This sun filled Home has 12 foot ceilings on the main floor with oversized windows. Boasting 6 Separate entrances, 6+2 Bedrooms, 7 bathrooms, 3 Spacious kitchens, 3 equipped Laundry Areas, multiple dining / living / great room areas throughout every level. The 2nd floor walks out to a large rear private deck and Juliette balcony. The Upper Level has a 3rd floor loft primary bedroom with 2 piece bathroom. The Finished Basement on its own features 2 Bedrooms, 2 entrances, 2 bathrooms, ensuite laundry, eat-in kitchen, and a huge 300sqft+ storage or theatre room. Thousands spent on upgrading and renovating kitchens, bathrooms, flooring and more during 2020 through 2021. The spacious attached double garage has 12 ft ceilings for ample storage. New Roof (2022). Ability to park 6 large vehicles at rear of property. Within walking distance to Market Lane, schools, golf course, transit and more! This custom built opportunity is for a large multifamily or Live, Work and Passive Income. A definite must see in person for its vast possibilities!
Showing Requirements See Brokerage Remarks
Street Name Kipling
Street Number 7930
Street Suffix Avenue
Vendor Property Info Statement No
Washrooms Type1 1
Washrooms Type1 Level Second
Washrooms Type1 Pcs 4
Washrooms Type2 1
Washrooms Type2 Level Second
Washrooms Type2 Pcs 3
Washrooms Type3 1
Washrooms Type3 Level Third
Washrooms Type3 Pcs 2
Washrooms Type4 1
Washrooms Type4 Level Main
Washrooms Type4 Pcs 4
Washrooms Type5 1
Washrooms Type5 Level Main
Washrooms Type5 Pcs 2