S a n d a l R e a l E s t a t e S e r v i c e s I n c , B r o k e r a g e

90 Treegrove Circle, Aurora, ON L4G 2J9

90 Treegrove Circle, Aurora, ON L4G 2J9

90 Treegrove Circle, Aurora, ON L4G 2J9

$2,380,000

icon
90 Treegrove Circle, Aurora, ON L4G 2J9, Aurora, ON



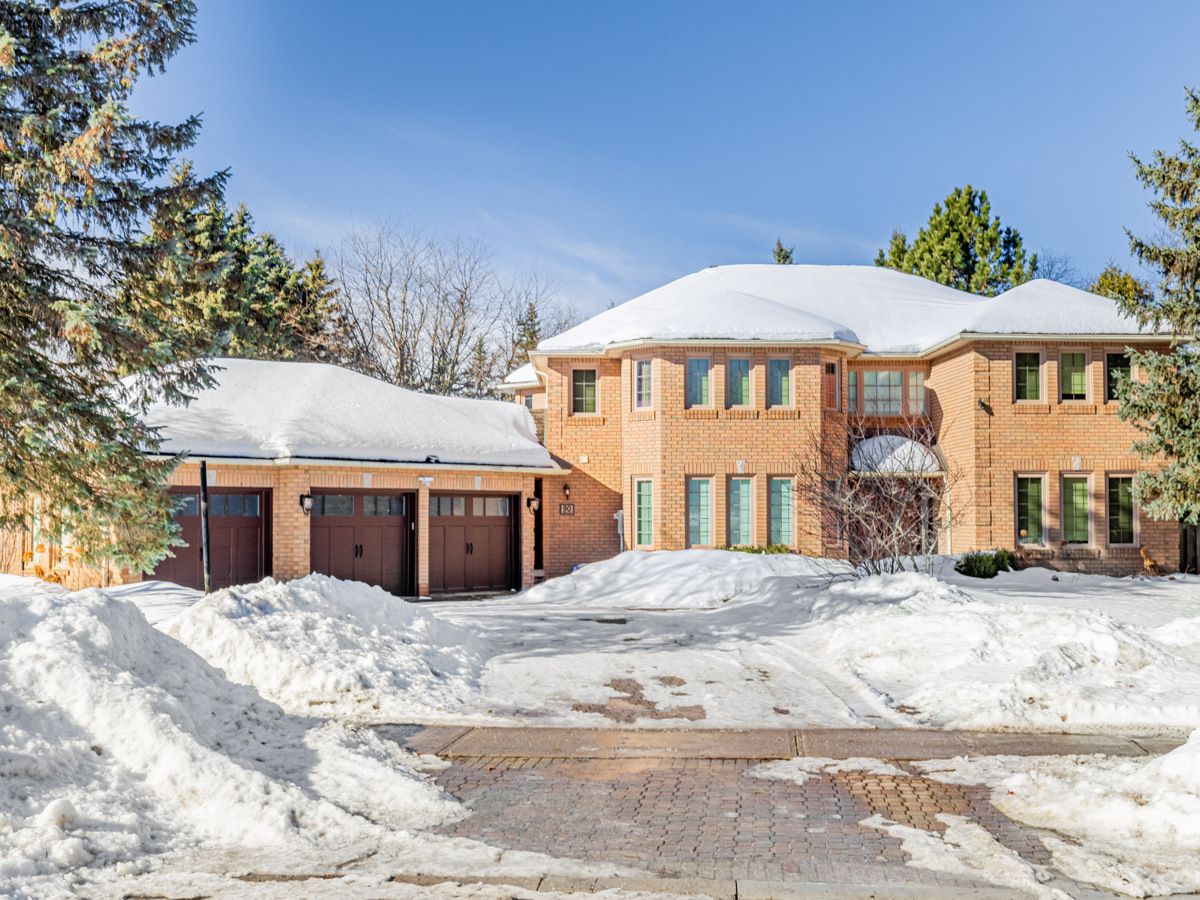


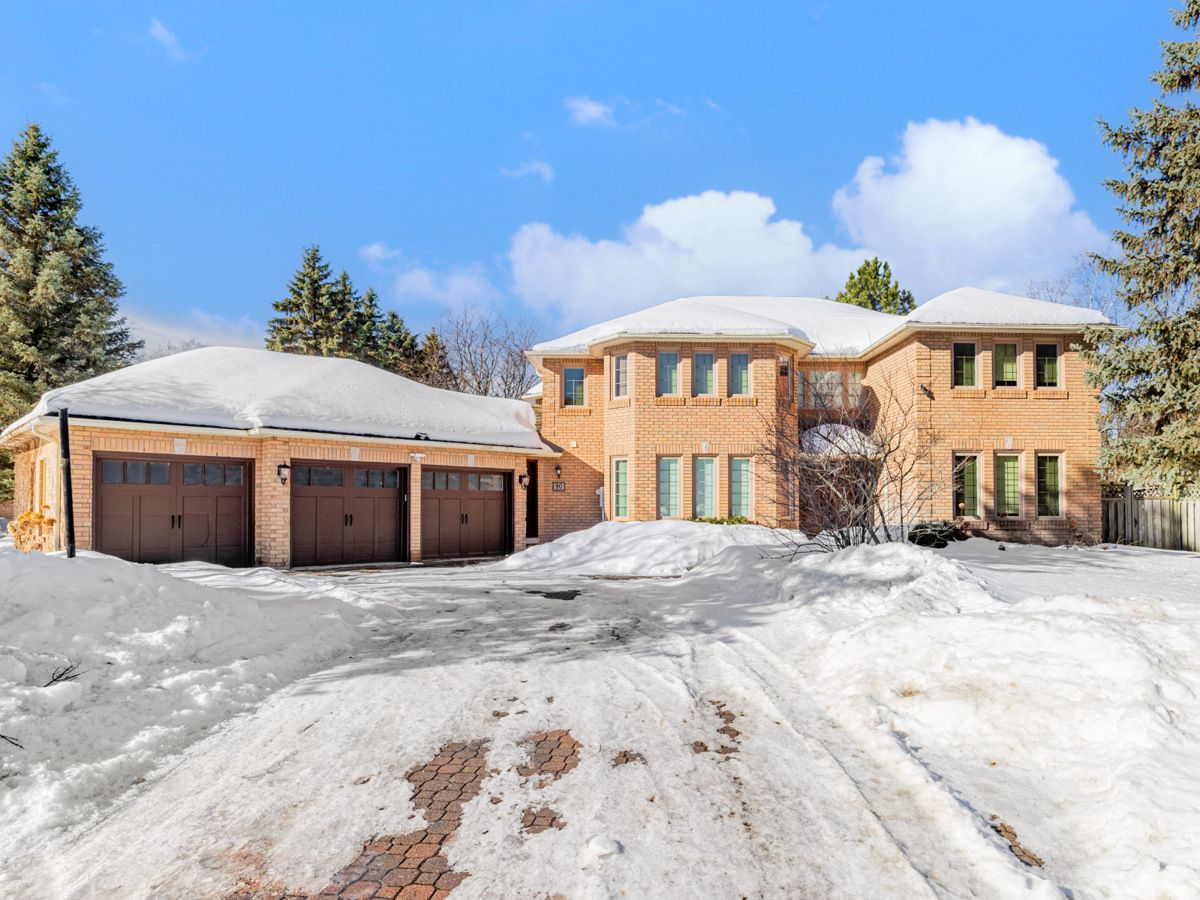



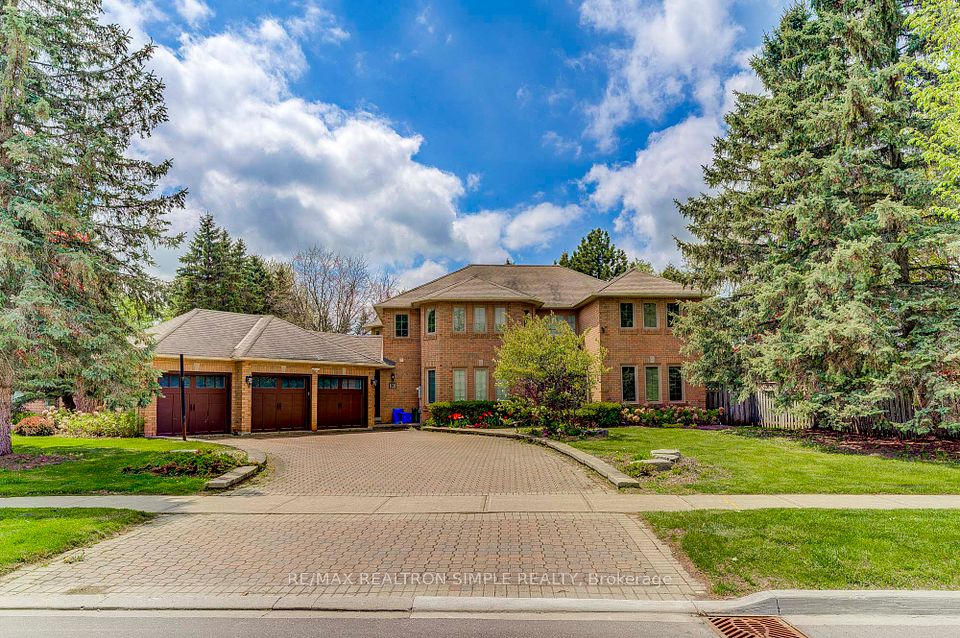
Hills of St. Andrew's Executive Residence, One of The Largest Properties In The Neighbourhood!4 Bedrooms & 3 Garage, 4700+ SF of Living Space & Sits On 1/2 Acres of Fenced Privacy. Sunfilled Open Concept Layout W/ Gleaming Hardwood Floors, Grand Entrance Foyer, Gourmet Kitchen Overlooking Beautiful Garden & Heated Pool, Freshly Painted Thru-Out, Spacious Family Room W/O to Backyard, Finished Basement W/ Wet Bar & Open Rec Room W/ Sauna. Heated Ingroud Salt Water Pool w/ Pool shed & Backyard Oasis Perfect For Entertaining and Hosting Parties. Steps to Park Graham Parkette & Close Proximity To Many of Canada's Most Prestigious Private and Public Schools, Including St Andrews College, St Annes And Country Day School. Motivated Seller & One of the Best Hidden Gem in the Hearts of Aurora.

Property Highlights

For Sale
  • icon

    MLS NO.

    N12002339

  • img

    Type

    Residential Freehold

  • img

    Sub Type

    Detached

  • img

    Bedrooms

    4

  • img

    Bathrooms

    4

  • img

    Parking

    10.0

  • img

    Garage

    Yes

Complete Property Details

Property Type Residential Freehold
Sub Type Detached
Transaction Type For Sale
Status Cancelled
Contract Status Unavailable
MLS® Number N12002339
Living Area Range 3500-5000
Total Bedrooms 4
Bedrooms Above Grade 4
Total Bathrooms 4
Total Kitchens 1
Kitchens Above Grade 1
Rooms Above Grade 10
Rooms Below Grade 2
Interior Features Auto Garage Door Remote, Built-In Oven, Central Vacuum, Countertop Range, Garburator, Sauna, Storage, Water Heater, Water Softener
Fireplace Yes
Central Vacuum Yn Yes
Construction Brick
Roof Shingles
Lot Width 99.8
Parking Features Available
Parking Total 10.0
Covered Spaces 3.0
Garage Type Attached
Garage Yes
Pool Inground
Direction Facing West
Cooling Central Air
Heat Source Gas
Heat Type Forced Air
Internet Address Display Yn Yes
Internet Entire Listing Display Yn Yes
Full Address 90 Treegrove Circle, Aurora, ON L4G 2J9
City Aurora
Neighbourhood Hills of St Andrew
County / Region York
Province / State ON
Postal Code L4G 2J9
Cross Street Bathurst St & Treegrove Cir
Directions Main Intersection
List Price $2,380,000
Annual Taxes $11,815
Tax Year 2024
Legal Description PCL 43-1 SEC 65M; Lt 43 Pl 65M2781; S/T Right Lt 697538; Aurora
Possession Type Flexible
Possession Details TBA 30/60
Listing Office RE/MAX REALTRON SIMPLE REALTY
Board Toronto Regional Real Estate Board
Original Entry 2025-03-05T18:27:08Z
Media Updated 2025-05-21T02:00:22Z
Photos Updated 2025-05-21T02:00:22Z
Last Modified 2025-07-21T22:35:58Z
System Modified 2025-10-12T08:58:29.846293Z
MLS Status Terminated
Architectural Style 2-Storey
Basement Finished
Co List Office Name RE/MAX REALTRON SIMPLE REALTY
Ddfyn Yes
Expiration Date 2025-08-11
Foundation Details Concrete
Heat Source Multi Gas
Heat Type Multi Forced Air
Hstapplication Included In
Link Yn No
Occupant Type Vacant
Originating System Id A00001796
Parking Spaces 7
Public Remarks Hills of St. Andrew's Executive Residence, One of The Largest Properties In The Neighbourhood!4 Bedrooms & 3 Garage, 4700+ SF of Living Space & Sits On 1/2 Acres of Fenced Privacy. Sunfilled Open Concept Layout W/ Gleaming Hardwood Floors, Grand Entrance Foyer, Gourmet Kitchen Overlooking Beautiful Garden & Heated Pool, Freshly Painted Thru-Out, Spacious Family Room W/O to Backyard, Finished Basement W/ Wet Bar & Open Rec Room W/ Sauna. Heated Ingroud Salt Water Pool w/ Pool shed & Backyard Oasis Perfect For Entertaining and Hosting Parties. Steps to Park Graham Parkette & Close Proximity To Many of Canada's Most Prestigious Private and Public Schools, Including St Andrews College, St Annes And Country Day School. Motivated Seller & One of the Best Hidden Gem in the Hearts of Aurora.
Showing Requirements Lockbox, List Brokerage
Street Name Treegrove
Street Number 90
Street Suffix Circle
Vendor Property Info Statement No
Virtual Tour Urlunbranded https://www.houssmax.ca/vtournb/c7138088
Washrooms Type1 1
Washrooms Type1 Level Main
Washrooms Type1 Pcs 2
Washrooms Type2 1
Washrooms Type2 Level Second
Washrooms Type2 Pcs 6
Washrooms Type3 1
Washrooms Type3 Level Second
Washrooms Type3 Pcs 5
Washrooms Type4 1
Washrooms Type4 Level Basement
Washrooms Type4 Pcs 3