28 Lake Forest Drive, Richmond Hill, ON L4E 0B2, Richmond Hill, ON
Bed 4
Bath 4


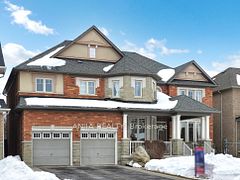








This stunning 3,666 sq. ft. Luxury home features an 18-foot-high living room, a classic curved staircase, and floor-to-ceiling windows, boasting exquisite design and grandeur. The layout includes a main floor with a living room, kitchen, dining area, family room, and office. One master bedroom, one full suite, and two half suites on the second floor. The brick-and-stone exterior, three-car garage, and expansive lot add to its prestige. A sunroom and balcony offer ideal spaces for relaxation, while the spacious basement provides future customization potential. Don't Miss Out! A Must-see property for those seeking refined luxury.
Property Highlights
For Sale
MLS NO.
N12003757
Type
Residential Freehold
Sub Type
Detached
Bedrooms
4
Bathrooms
4
Parking
6.0
Garage
Yes
Complete Property Details
Property Type
Residential Freehold
Sub Type
Detached
Transaction Type
For Sale
Status
Expired
Contract Status
Unavailable
MLS® Number
N12003757
Living Area Range
3500-5000
Total Bedrooms
4
Bedrooms Above Grade
4
Total Bathrooms
4
Total Kitchens
1
Kitchens Above Grade
1
Rooms Above Grade
12
Interior Features
Auto Garage Door Remote
Fireplace
Yes
Central Vacuum Yn
No
Construction
Brick, Stone
Roof
Asphalt Shingle
Lot Width
60.08
Parking Total
6.0
Covered Spaces
3.0
Garage Type
Built-In
Garage
Yes
Pool
None
Direction Facing
North
Cooling
Central Air
Heat Source
Gas
Heat Type
Forced Air
Internet Address Display Yn
Yes
Internet Entire Listing Display Yn
Yes
Full Address
28 Lake Forest Drive, Richmond Hill, ON L4E 0B2
City
Richmond Hill
Neighbourhood
Jefferson
County / Region
York
Province / State
ON
Postal Code
L4E 0B2
Cross Street
Yonge/Jefferson Side Rd
Directions
Jefferson
List Price
$2,358,000
Annual Taxes
$9,227
Tax Year
2024
Legal Description
LOT 183, PLAN 65M3822, RICHMOND HILL. S/T EASEMENT IN GROSS OVER PT 11, PL 65R28083 AS IN YR652968.
Possession Type
Flexible
Possession Details
60-90Days
Listing Office
ANJIA REALTY
Board
Toronto Regional Real Estate Board
Original Entry
2025-03-06T14:13:35Z
Media Updated
2025-03-06T14:13:35Z
Photos Updated
2025-03-06T14:13:35Z
Last Modified
2025-06-06T05:15:35Z
System Modified
2025-10-12T08:51:23.910093Z
MLS Status
Expired
Architectural Style
2-Storey
Basement
Full
Ddfyn
Yes
Expiration Date
2025-06-05
Foundation Details
Concrete
Heat Source Multi
Gas
Heat Type Multi
Forced Air
Hstapplication
Included In
Link Yn
No
Occupant Type
Owner
Originating System Id
A00001796
Parcel Number
032072184
Parking Spaces
3
Property Features
Fenced Yard
Public Remarks
This stunning 3,666 sq. ft. Luxury home features an 18-foot-high living room, a classic curved staircase, and floor-to-ceiling windows, boasting exquisite design and grandeur. The layout includes a main floor with a living room, kitchen, dining area, family room, and office. One master bedroom, one full suite, and two half suites on the second floor. The brick-and-stone exterior, three-car garage, and expansive lot add to its prestige. A sunroom and balcony offer ideal spaces for relaxation, while the spacious basement provides future customization potential. Don't Miss Out! A Must-see property for those seeking refined luxury.
Showing Requirements
Go Direct, Lockbox, Showing System, List Salesperson