84 Shadow Falls Drive, Richmond Hill, ON L4E 4K1, Richmond Hill, ON
Bed 5
Bath 5


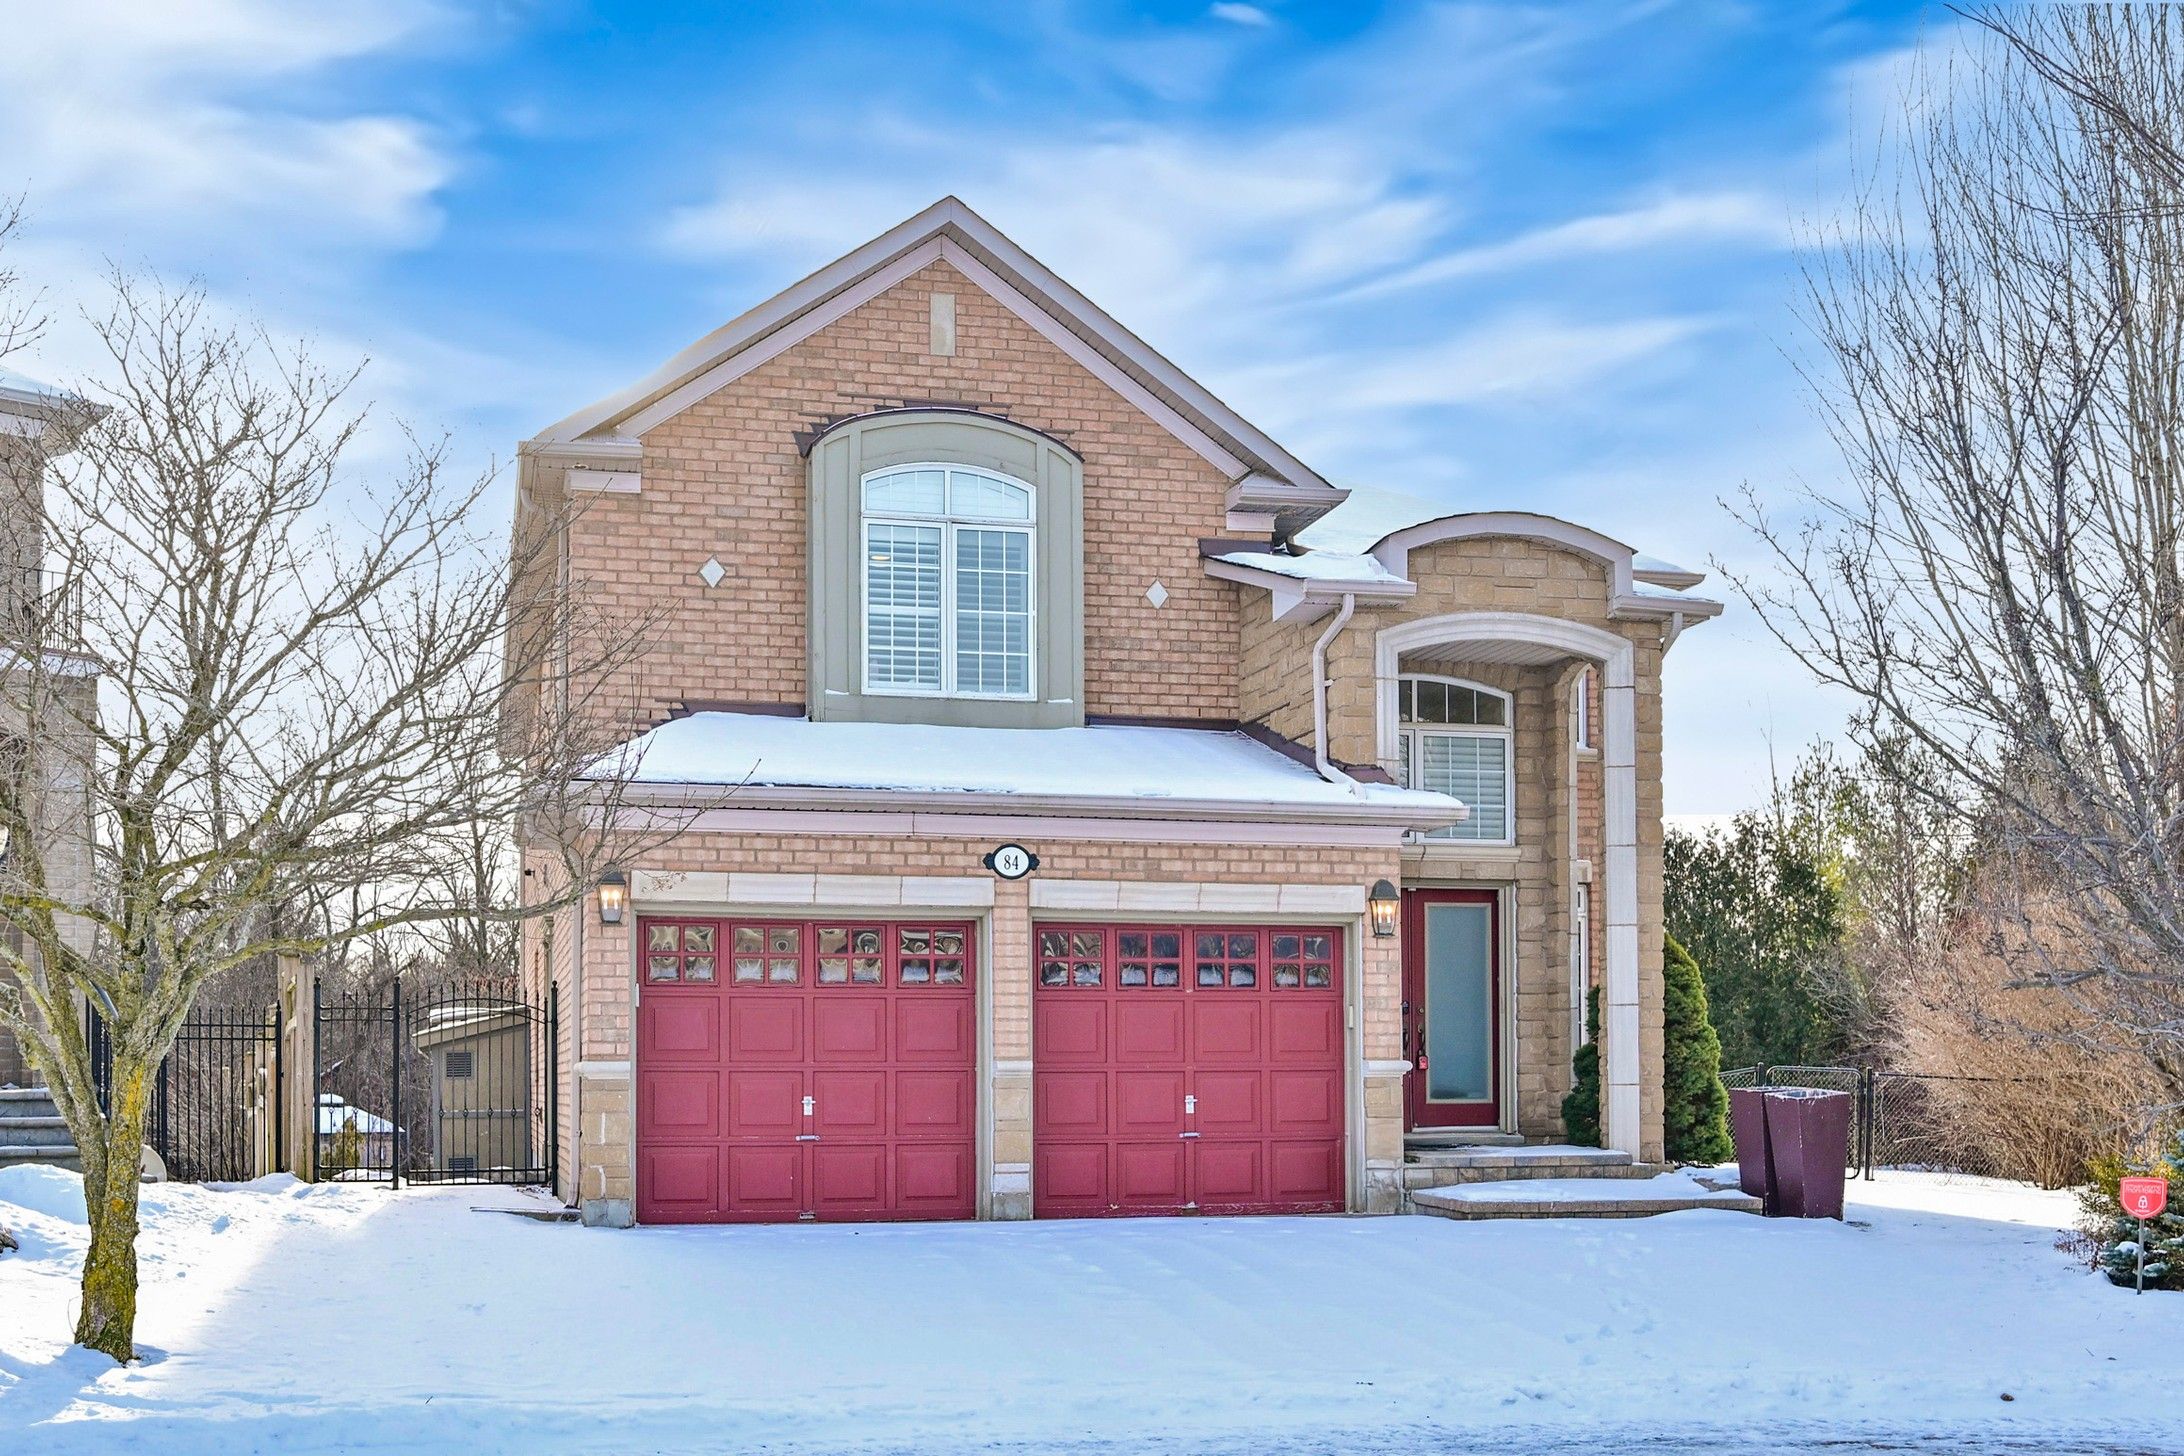
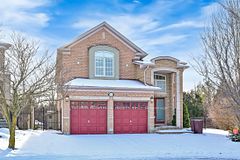







This is an ultra-rare luxury home nestled in a serene ravine setting, surrounded by lushgreenery and offering ultimate privacy. Enjoy resort-style living with a stunning saltwaterpool featuring adjustable lighting and a two-tiered premium patio, allowing you to fullyappreciate the breathtaking ravine views. Step outside your door to access the nearby ravinetrails or entertain friends in the spacious family-sized kitchen, equipped with custom quartzcountertops and exquisite cabinetry. South-west viewing and the bright and open principal rooms provide the perfectspace for hosting gatherings.The main floor is thoughtfully designed and includes a private office, ideal for those who workfrom home. The professionally finished basement offers a wide range of functional spaces,including a bedroom suite, an additional office, a fitness area, and a home theater. Theresalso a 3-piece bathroom, making the basement both practical and versatile for everyday living.The second floor features an exceptional layout with four spacious bedrooms, including two withen-suite bathrooms. The primary bedroom serves as a true retreat, boasting a luxurious 5pcspa-like bathroom with a stand-alone tub and rain shower, offering a tranquil space tounwind.Situated at the end of a quiet ravine cul-de-sac, this brick detached home sits on anexpansive lot with over 3,200 sf of meticulously maintained living space and 9-foot ceilings onthe main floor. The backyard is an oasis with a saltwater pool, a cascading waterfall, andplenty of space to relax and entertain. Conveniently located close to plazas, parks, schools,trails, and transit, this home combines luxury, comfort, and practicality. Additionally, thenearby elementary and high schools are among the top-ranked in Ontario, providing exceptionaleducation opportunities for your family.This is a rare opportunity to own a home that exemplifies luxury, sophistication, and pride ofownership. Dont miss your chance to make this forest retreat your own!
Property Highlights
For Sale
MLS NO.
N12006395
Type
Residential Freehold
Sub Type
Detached
Bedrooms
5
Bathrooms
5
Parking
5.0
Garage
Yes
Complete Property Details
Property Type
Residential Freehold
Sub Type
Detached
Transaction Type
For Sale
Status
Cancelled
Contract Status
Unavailable
MLS® Number
N12006395
Living Area Range
3000-3500
Total Bedrooms
5
Bedrooms Above Grade
4
Bedrooms Below Grade
1
Total Bathrooms
5
Total Kitchens
1
Kitchens Above Grade
1
Rooms Above Grade
10
Rooms Below Grade
2
Interior Features
Carpet Free, Central Vacuum
Fireplace
Yes
Central Vacuum Yn
Yes
Construction
Brick
Roof
Asphalt Shingle
Lot Width
31.65
Parking Features
Available
Parking Total
5.0
Covered Spaces
2.0
Garage Type
Built-In
Garage
Yes
Pool
Inground
Direction Facing
West
Cooling
Central Air
Heat Source
Gas
Heat Type
Forced Air
Internet Address Display Yn
Yes
Internet Entire Listing Display Yn
Yes
Full Address
84 Shadow Falls Drive, Richmond Hill, ON L4E 4K1
City
Richmond Hill
Neighbourhood
Jefferson
County / Region
York
Province / State
ON
Postal Code
L4E 4K1
Cross Street
Bayview/19th Ave
Directions
Bayview/19th Ave
List Price
$2,418,000
Annual Taxes
$9,870
Tax Year
2025
Legal Description
LOT 120, PLAN 65M3602
Possession Type
Flexible
Possession Details
TBA
Listing Office
RE/MAX REALTRON REALTY INC.
Board
Toronto Regional Real Estate Board
Original Entry
2025-03-07T14:18:56Z
Media Updated
2025-03-07T15:57:14Z
Photos Updated
2025-03-07T15:57:14Z
Last Modified
2025-07-08T14:32:38Z
System Modified
2025-10-12T09:00:36.804422Z
MLS Status
Terminated
Architectural Style
2-Storey
Basement
Finished, Separate Entrance
Ddfyn
Yes
Expiration Date
2025-09-07
Foundation Details
Concrete
Heat Source Multi
Gas
Heat Type Multi
Forced Air
Hstapplication
Included In
Link Yn
No
Occupant Type
Owner
Originating System Id
A00001796
Parking Spaces
3
Public Remarks
This is an ultra-rare luxury home nestled in a serene ravine setting, surrounded by lushgreenery and offering ultimate privacy. Enjoy resort-style living with a stunning saltwaterpool featuring adjustable lighting and a two-tiered premium patio, allowing you to fullyappreciate the breathtaking ravine views. Step outside your door to access the nearby ravinetrails or entertain friends in the spacious family-sized kitchen, equipped with custom quartzcountertops and exquisite cabinetry. South-west viewing and the bright and open principal rooms provide the perfectspace for hosting gatherings.The main floor is thoughtfully designed and includes a private office, ideal for those who workfrom home. The professionally finished basement offers a wide range of functional spaces,including a bedroom suite, an additional office, a fitness area, and a home theater. Theresalso a 3-piece bathroom, making the basement both practical and versatile for everyday living.The second floor features an exceptional layout with four spacious bedrooms, including two withen-suite bathrooms. The primary bedroom serves as a true retreat, boasting a luxurious 5pcspa-like bathroom with a stand-alone tub and rain shower, offering a tranquil space tounwind.Situated at the end of a quiet ravine cul-de-sac, this brick detached home sits on anexpansive lot with over 3,200 sf of meticulously maintained living space and 9-foot ceilings onthe main floor. The backyard is an oasis with a saltwater pool, a cascading waterfall, andplenty of space to relax and entertain. Conveniently located close to plazas, parks, schools,trails, and transit, this home combines luxury, comfort, and practicality. Additionally, thenearby elementary and high schools are among the top-ranked in Ontario, providing exceptionaleducation opportunities for your family.This is a rare opportunity to own a home that exemplifies luxury, sophistication, and pride ofownership. Dont miss your chance to make this forest retreat your own!