
156 Hartney Drive, Richmond Hill, ON L4S 0L1, Richmond Hill, ON
Bed 4
Bath 5


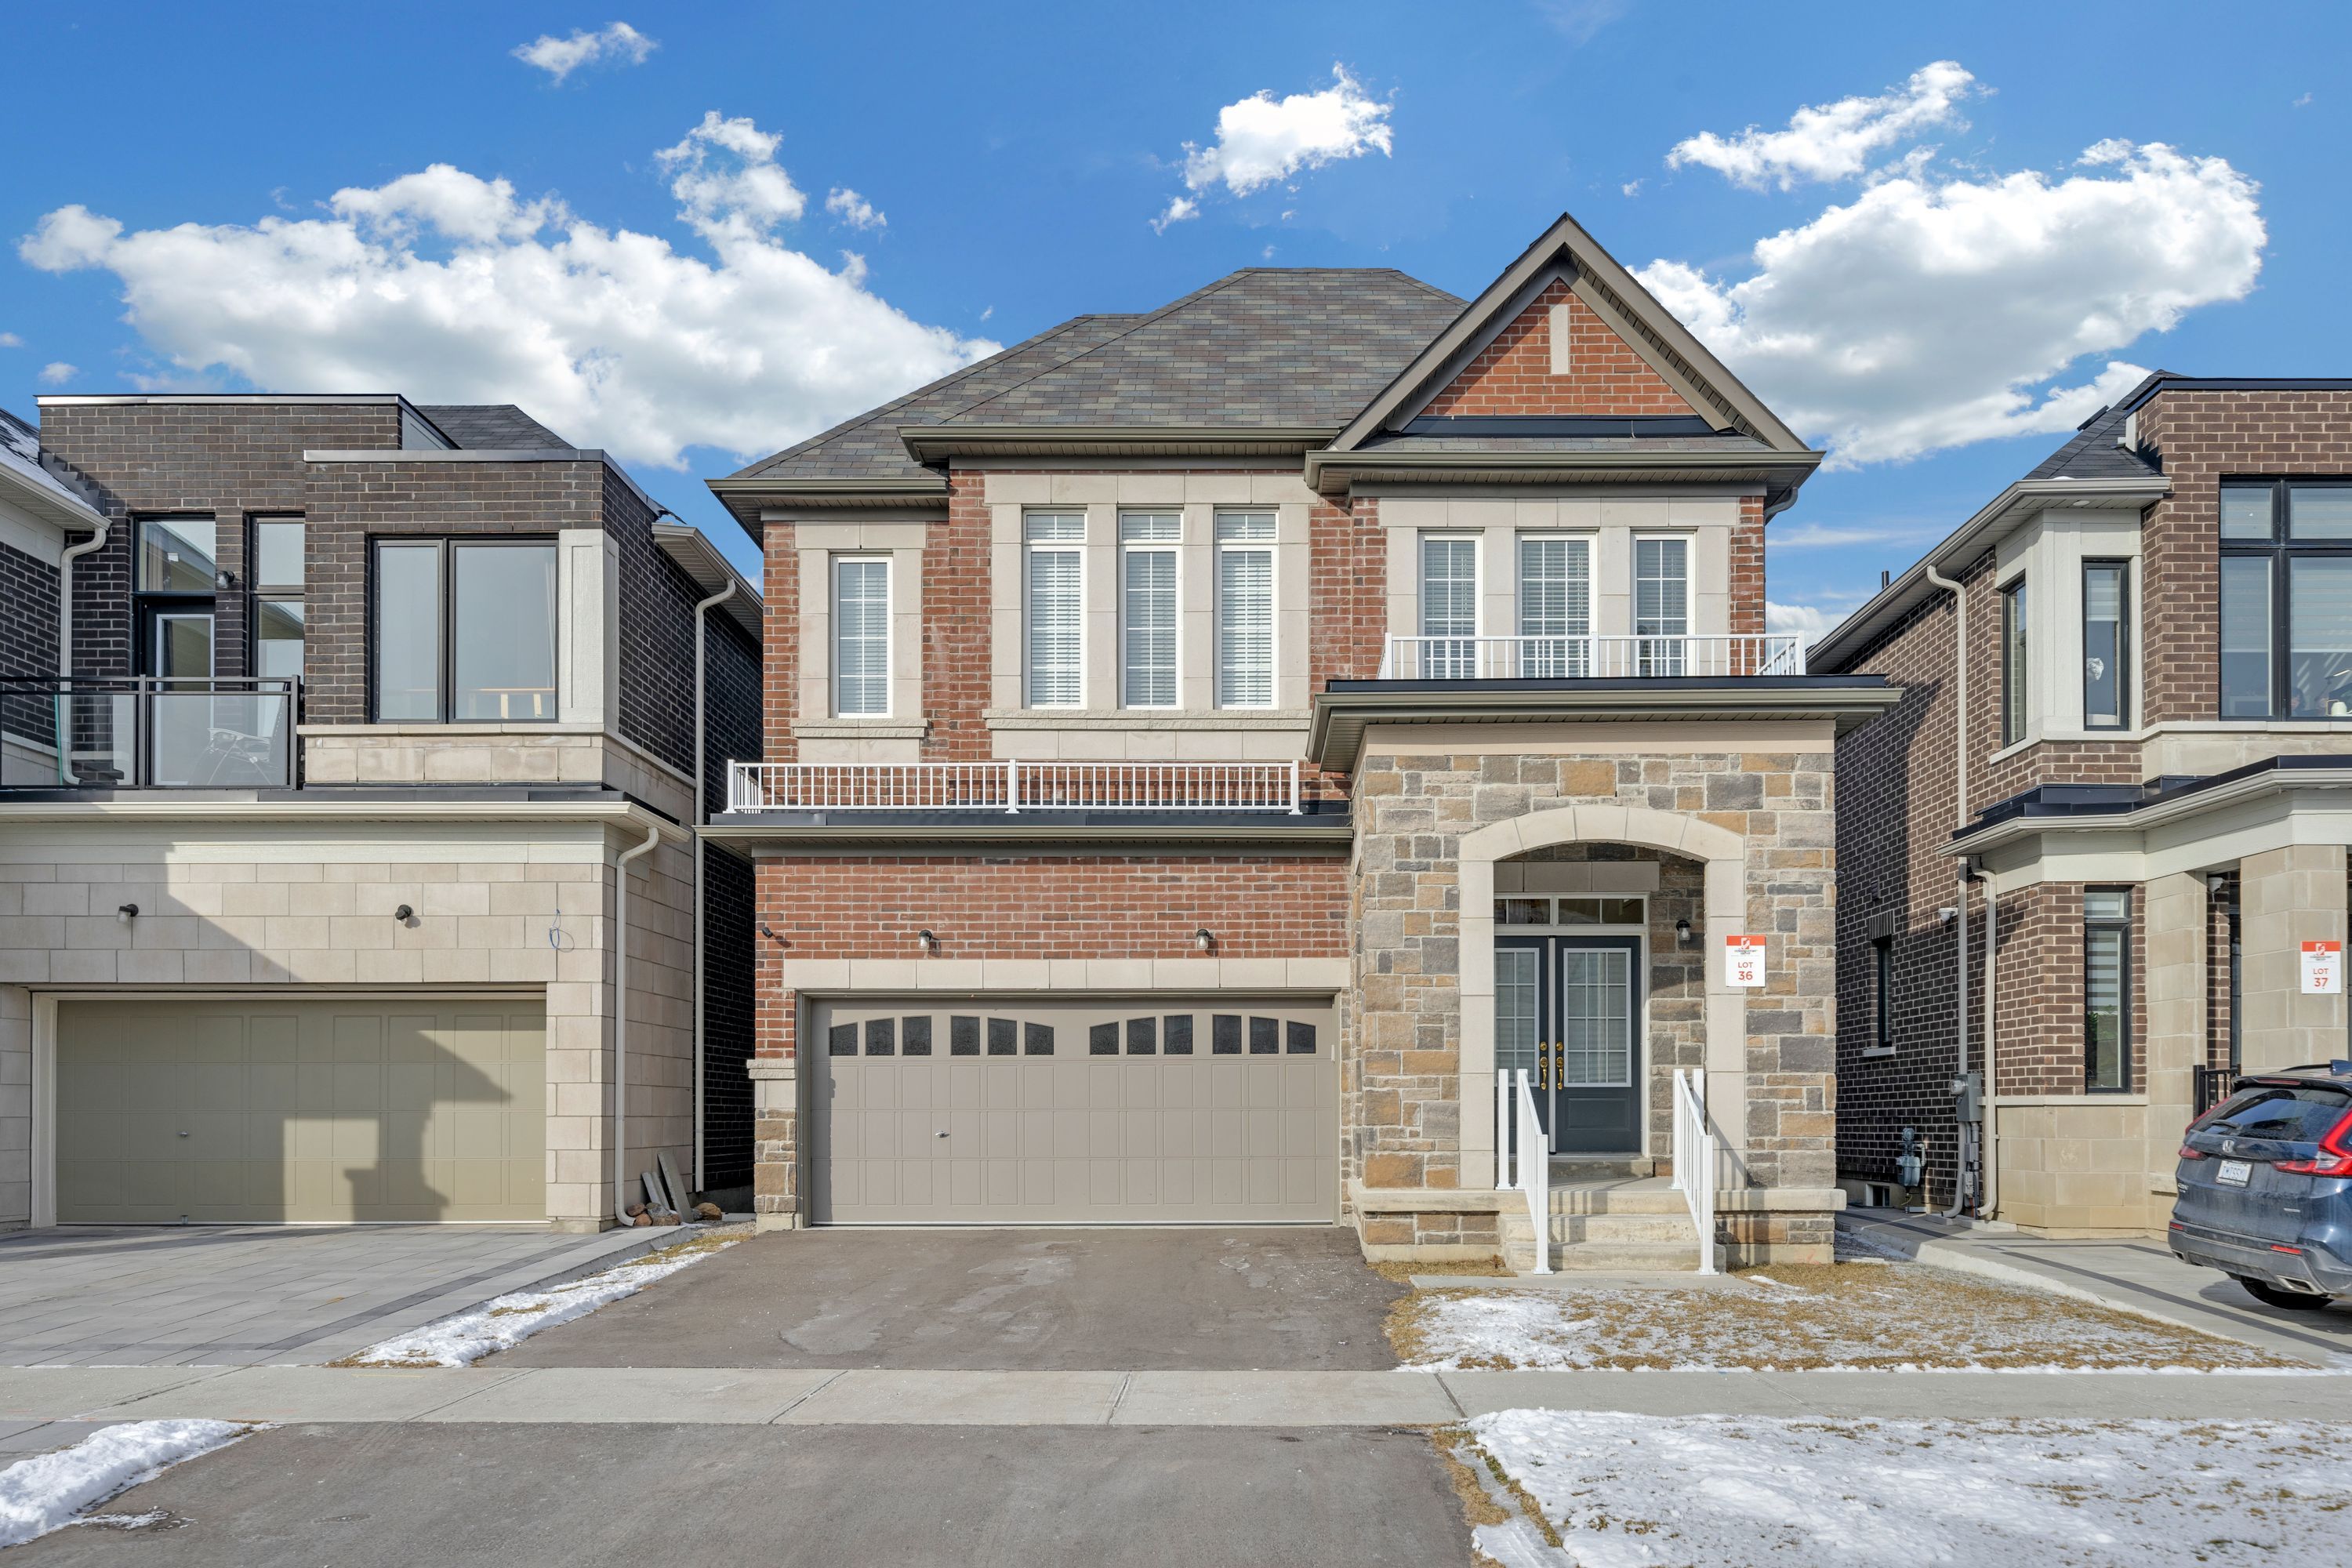
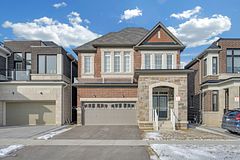







Discover The Perfect of Modern Living At 156 Hartney Dr, Richmond Hill. This home is only 2 and a half-year-old Home And Is Situated On A Premium Ravine Lot and Pond Right Behind, Facing South Direction. With Total 3,989 Sf Including Basement, Functional Open Concept Layout, 9ft Ceilings On Main Floor And Upper Floor; 8 Ft Ceilings In The Basement Finished Basement With Full Washroom. The Walk-Out Basement Provides Incredible Potential For Additional Living Space Or Rental Income. Located In A Highly Desirable Neighbourhood, This Home Is Close To Top-Rated Schools, Shopping, Parks, And Transit, Making It Ideal For Families And Investors Alike. The House With A Very Good Condition, By The Original Order, This Property Is Move-In Ready And Designed For Comfort, Convenience, And Positive Energy. Richmond Green Secondary School Zone. Close to GO Station, Highway 404, 407, Costco, Community Center, Library, Home Depot, Shops, Restaurants and Richmond Green Park. Don't Miss Out On this Opportunity. Extras: Upgraded whirlpool gas stove and oven, Whirlpool stainless steel double door fridge, marble kitchen counter top, Kitchen Aid range hood.
Property Highlights
For Sale
MLS NO.
N12006419
Type
Residential Freehold
Sub Type
Detached
Bedrooms
4
Bathrooms
5
Parking
4.0
Garage
Yes
Complete Property Details
Property Type
Residential Freehold
Sub Type
Detached
Transaction Type
For Sale
Status
Cancelled
Contract Status
Unavailable
MLS® Number
N12006419
Living Area Range
3500-5000
Total Bedrooms
4
Bedrooms Above Grade
4
Total Bathrooms
5
Total Kitchens
1
Kitchens Above Grade
1
Rooms Above Grade
4
Rooms Below Grade
2
Interior Features
[Other]
Fireplace
Yes
Central Vacuum Yn
No
Construction
[Brick, Concrete]
Roof
[Asphalt Shingle]
Lot Width
36.14
Parking Features
[Private]
Parking Total
4.0
Covered Spaces
2.0
Garage Type
Attached
Garage
Yes
Pool
[None]
Direction Facing
South
Cooling
[Central Air]
Heat Source
Gas
Heat Type
Forced Air
Internet Address Display Yn
Yes
Internet Entire Listing Display Yn
Yes
Full Address
156 Hartney Drive, Richmond Hill, ON L4S 0L1
City
Richmond Hill
Neighbourhood
Rural Richmond Hill
County / Region
York
Province / State
ON
Postal Code
L4S 0L1
Cross Street
Elgin Mills & Leslie
Directions
As Per Google Maps
List Price
$2,299,000
Annual Taxes
$9,491
Tax Year
2025
Legal Description
LOT 36, PKAN 65M4625
Possession Type
Flexible
Listing Office
CENTURY 21 ATRIA REALTY INC.
Board
Toronto Regional Real Estate Board
Original Entry
2025-03-07T14:24:10Z
Media Updated
2025-03-07T19:58:45Z
Photos Updated
2025-03-07T14:24:11Z
Last Modified
2025-06-22T15:06:14Z
System Modified
2025-10-12T09:00:27.694114Z
MLS Status
Terminated
Architectural Style
[2-Storey]
Basement
[Finished with Walk-Out]
Ddfyn
Yes
Expiration Date
2025-06-30
Foundation Details
[Concrete]
Heat Source Multi
[Gas]
Heat Type Multi
[Forced Air]
Hstapplication
[Included In]
Link Yn
No
Occupant Type
Owner
Originating System Id
A00001796
Parking Spaces
2
Property Features
[Greenbelt/Conservation, Lake/Pond, Library, Park, Ravine, School]
Public Remarks
Discover The Perfect of Modern Living At 156 Hartney Dr, Richmond Hill. This home is only 2 and a half-year-old Home And Is Situated On A Premium Ravine Lot and Pond Right Behind, Facing South Direction. With Total 3,989 Sf Including Basement, Functional Open Concept Layout, 9ft Ceilings On Main Floor And Upper Floor; 8 Ft Ceilings In The Basement Finished Basement With Full Washroom. The Walk-Out Basement Provides Incredible Potential For Additional Living Space Or Rental Income. Located In A Highly Desirable Neighbourhood, This Home Is Close To Top-Rated Schools, Shopping, Parks, And Transit, Making It Ideal For Families And Investors Alike. The House With A Very Good Condition, By The Original Order, This Property Is Move-In Ready And Designed For Comfort, Convenience, And Positive Energy. Richmond Green Secondary School Zone. Close to GO Station, Highway 404, 407, Costco, Community Center, Library, Home Depot, Shops, Restaurants and Richmond Green Park. Don't Miss Out On this Opportunity. Extras: Upgraded whirlpool gas stove and oven, Whirlpool stainless steel double door fridge, marble kitchen counter top, Kitchen Aid range hood.