19 Little Celeste Court, Vaughan, ON L6A 4Z7, Vaughan, ON
Bed 4
Bath 5


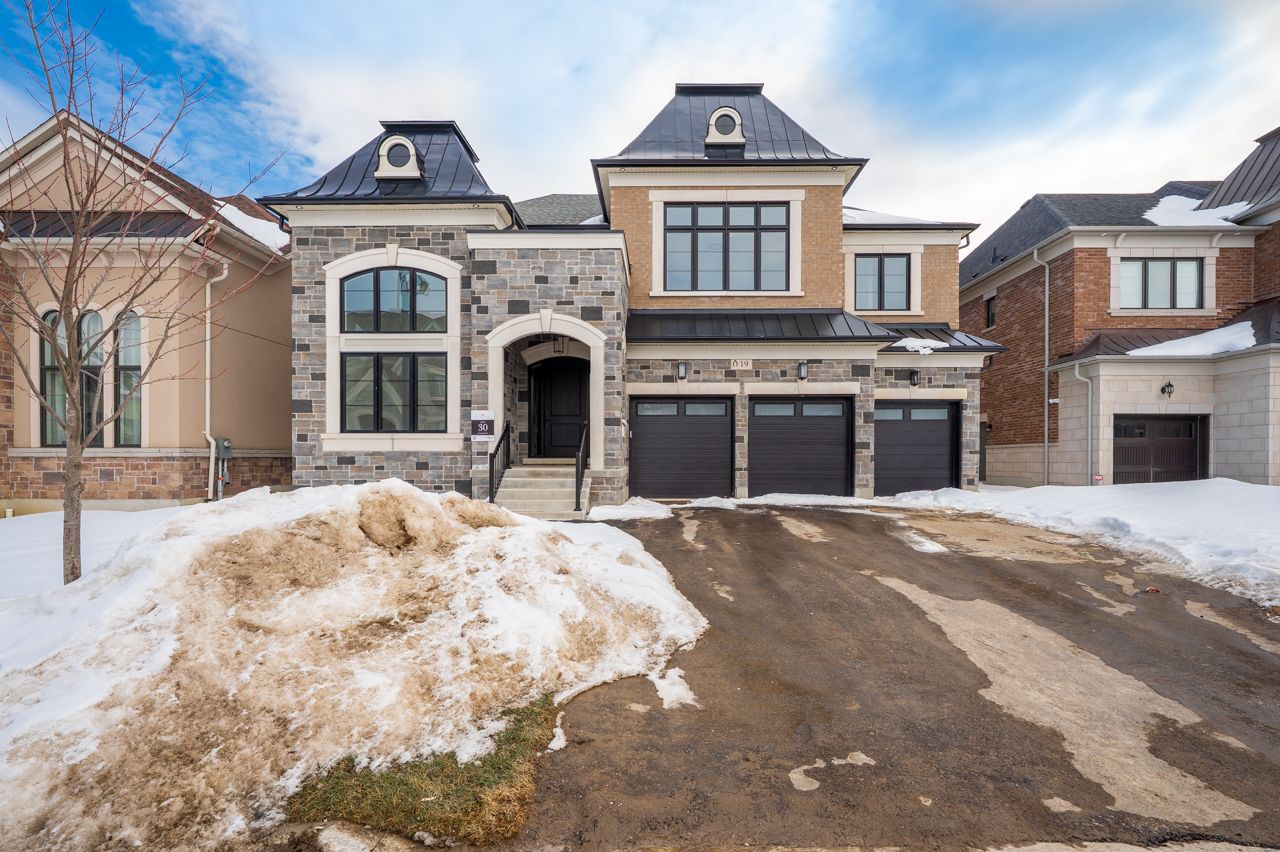
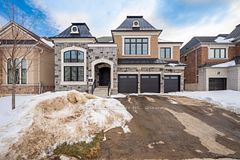





Welcome to this exceptional 4-bedroom estate, where elegance meets modern luxury in one of Vaughan's most desirable neighborhoods. Over 4000 square feet, this home exudes sophistication from the moment you step inside, offering a grand open-concept layout that seamlessly blends spaciousness with intimacy, ideal for entertaining and everyday living. The heart of this residence is an exquisite chef's kitchen, designed with quartz counters, a sleek Fisher & Paykel appliance package, and an elegant backsplash that complements the high-end finishes. The living areas showcase 10-foot ceilings on the main floor, wide-plank engineered hardwood, and LED pot lighting, all adding to the ambiance. The seamless flow from room to room creates an airy, inviting atmosphere, highlighted by expansive windows that flood the home with natural light. The primary suite offers a spa-inspired ensuite with a frameless glass shower, a freestanding soaker tub, and designer fixtures, ensuring the ultimate relaxation. Additional luxury bathrooms are thoughtfully appointed, with elegant finishes and high-quality features that mirror the home's upscale design. The 3-car garage provides ample space for vehicles and storage, underscoring the home's perfect balance of practicality and style. This stunning home offers a unique opportunity to experience luxurious living, all within easy reach of Vaughan's top schools, parks, and amenities. This is more than a home; it's a lifestyle.
Property Highlights
For Sale
MLS NO.
N12008727
Type
Residential Freehold
Sub Type
Detached
Bedrooms
4
Bathrooms
5
Parking
6.0
Garage
Yes
Complete Property Details
Property Type
Residential Freehold
Sub Type
Detached
Transaction Type
For Sale
Status
Cancelled
Contract Status
Unavailable
MLS® Number
N12008727
Living Area Range
3500-5000
Total Bedrooms
4
Bedrooms Above Grade
4
Total Bathrooms
5
Total Kitchens
1
Kitchens Above Grade
1
Rooms Above Grade
9
Interior Features
Built-In Oven
Fireplace
Yes
Central Vacuum Yn
No
Construction
Brick, Stone
Roof
Asphalt Shingle, Metal
Lot Width
60.0
Parking Features
Private
Parking Total
6.0
Covered Spaces
3.0
Garage Type
Built-In
Garage
Yes
Pool
None
Direction Facing
South
Cooling
None
Heat Source
Gas
Heat Type
Forced Air
Internet Address Display Yn
Yes
Internet Entire Listing Display Yn
Yes
Full Address
19 Little Celeste Court, Vaughan, ON L6A 4Z7
City
Vaughan
Neighbourhood
Patterson
County / Region
York
Province / State
ON
Postal Code
L6A 4Z7
Cross Street
Dufferin & Teston
Directions
Within The Enclave
List Price
$3,975,000
Annual Taxes
$3,633
Tax Year
2024
Legal Description
LOT 30, PLAN 65M4506 SUBJECT TO AN EASEMENT FOR ENTRY AS IN YR2535131 SUBJECT TO AN EASEMENT FOR ENTRY AS IN YR2553303 CITY OF VAUGHAN
Possession Type
Flexible
Possession Details
TBD
Listing Office
YOUR ADVOCATES REALTY INC.
Board
Toronto Regional Real Estate Board
Original Entry
2025-03-08T18:25:20Z
Media Updated
2025-03-08T18:25:20Z
Photos Updated
2025-03-08T18:25:20Z
Last Modified
2025-06-01T17:01:47Z
System Modified
2025-10-12T09:01:59.778618Z
MLS Status
Terminated
Architectural Style
2-Storey
Basement
Unfinished
Ddfyn
Yes
Expiration Date
2025-09-30
Foundation Details
Poured Concrete
Heat Source Multi
Gas
Heat Type Multi
Forced Air
Hstapplication
Included In
Link Yn
No
Occupant Type
Vacant
Originating System Id
A00001796
Parking Spaces
3
Public Remarks
Welcome to this exceptional 4-bedroom estate, where elegance meets modern luxury in one of Vaughan's most desirable neighborhoods. Over 4000 square feet, this home exudes sophistication from the moment you step inside, offering a grand open-concept layout that seamlessly blends spaciousness with intimacy, ideal for entertaining and everyday living. The heart of this residence is an exquisite chef's kitchen, designed with quartz counters, a sleek Fisher & Paykel appliance package, and an elegant backsplash that complements the high-end finishes. The living areas showcase 10-foot ceilings on the main floor, wide-plank engineered hardwood, and LED pot lighting, all adding to the ambiance. The seamless flow from room to room creates an airy, inviting atmosphere, highlighted by expansive windows that flood the home with natural light. The primary suite offers a spa-inspired ensuite with a frameless glass shower, a freestanding soaker tub, and designer fixtures, ensuring the ultimate relaxation. Additional luxury bathrooms are thoughtfully appointed, with elegant finishes and high-quality features that mirror the home's upscale design. The 3-car garage provides ample space for vehicles and storage, underscoring the home's perfect balance of practicality and style. This stunning home offers a unique opportunity to experience luxurious living, all within easy reach of Vaughan's top schools, parks, and amenities. This is more than a home; it's a lifestyle.