18 Wolford Court, Georgina, ON L4P 0B1, Georgina, ON
Bed 5
Bath 5






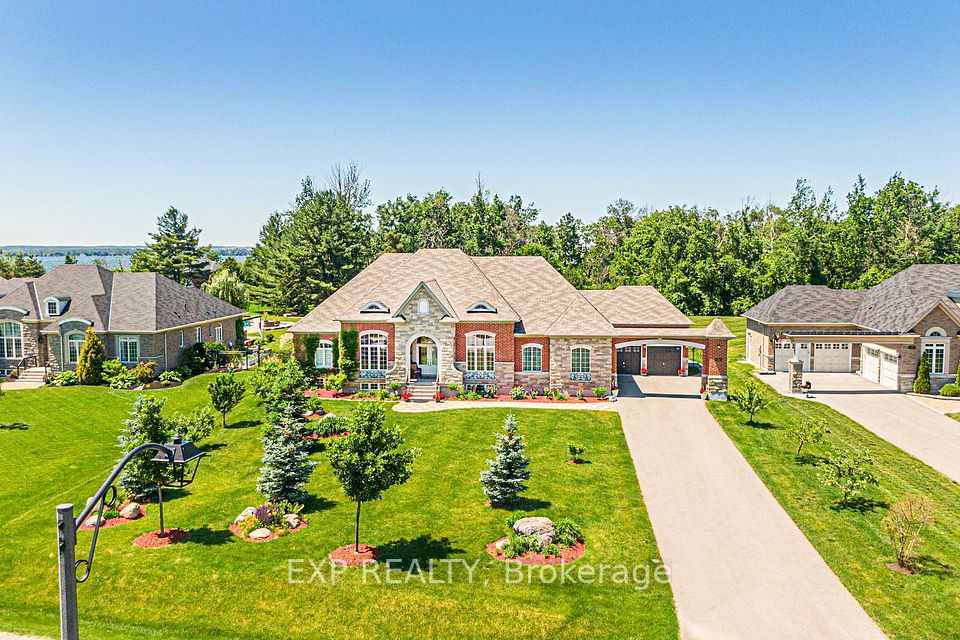


Custom Built, Spacious & Airy Bungalow On Acre Lot With Possibility To Build A Large Swimming Pool, Backing Onto Golf Course. Full, Finished Basement & 4-Car Garage In Luxury Eastbourne Estates Gated Community With Private Residents' Membership Only Swimming Dock & Park. 3+2 Bedrooms + Den, 5 Bathrooms, 26X16Ft Sunroom With Flex Vinyl Glazing & Fiberglass Mesh Screen Finishing, Soaring Ceilings, Gourmet Kitchen With Center Island, Granite Counter & Walk-Out To Patio, Walk-Up Basement With 2 Bedrooms, Wet Bar, 2 Bathrooms & Rec Room. Fabulous Landscaping With Sprinkler System All Around Property. 10 Mins To Hwy.
Property Highlights
For Sale
MLS NO.
N12025168
Type
Residential Freehold
Sub Type
Detached
Bedrooms
5
Bathrooms
5
Parking
12.0
Garage
Yes
Complete Property Details
Property Type
Residential Freehold
Sub Type
Detached
Transaction Type
For Sale
Status
Expired
Contract Status
Unavailable
MLS® Number
N12025168
Living Area Range
3000-3500
Total Bedrooms
5
Bedrooms Above Grade
3
Bedrooms Below Grade
2
Total Bathrooms
5
Total Kitchens
1
Kitchens Above Grade
1
Rooms Above Grade
10
Rooms Below Grade
3
Interior Features
Central Vacuum, Auto Garage Door Remote
Fireplace
Yes
Central Vacuum Yn
Yes
Construction
Brick, Stone
Roof
Asphalt Shingle
Lot Width
110.83
Parking Features
Private Double
Parking Total
12.0
Covered Spaces
4.0
Garage Type
Attached
Garage
Yes
Pool
None
Direction Facing
North
Cooling
Central Air
Cooling Installed
Yes
Heat Source
Gas
Heat Type
Forced Air
Internet Address Display Yn
Yes
Internet Entire Listing Display Yn
Yes
Full Address
18 Wolford Court, Georgina, ON L4P 0B1
City
Georgina
Neighbourhood
Historic Lakeshore Communities
County / Region
York
Province / State
ON
Postal Code
L4P 0B1
Cross Street
Wolford Gate & Metro Rd N
Directions
Wolford Gate & Metro Rd N
Country
CA
List Price
$2,697,000
Annual Taxes
$11,938
Tax Year
2024
Legal Description
PCL 12-1, SEC 65M2885 ; LT 12, PL 65M2885 , T/W ROW OVER BLKS 42 & 45, 65M2885 AS IN LT865971 (S/T LT825467) ; S/T EASEMENT AS IN YR1004725. SUBJECT TO AN EASEMENT FOR ENTRY AS IN YR2114015 TOWN OF GEORGINA
Possession Type
Flexible
Possession Details
TBD
Listing Office
EXP REALTY
Board
Toronto Regional Real Estate Board
Original Entry
2025-03-18T12:22:58Z
Media Updated
2025-05-06T12:18:59Z
Photos Updated
2025-05-06T12:18:59Z
Last Modified
2025-07-01T05:17:12Z
System Modified
2025-10-12T09:05:48.301683Z
MLS Status
Expired
Architectural Style
Bungalow
Basement
Full, Separate Entrance
Board Property Type
Free
Co List Office Name
EXP REALTY
Ddfyn
Yes
Expiration Date
2025-06-30
Foundation Details
Concrete
Heat Source Multi
Gas
Heat Type Multi
Forced Air
Heating Yn
Yes
Hstapplication
Included In
Link Yn
No
Occupant Type
Owner
Originating System Id
A00001796
Parcel Number
034970243
Parking Spaces
8
Property Features
Beach, Cul de Sac/Dead End, Golf, Lake Access
Public Remarks
Custom Built, Spacious & Airy Bungalow On Acre Lot With Possibility To Build A Large Swimming Pool, Backing Onto Golf Course. Full, Finished Basement & 4-Car Garage In Luxury Eastbourne Estates Gated Community With Private Residents' Membership Only Swimming Dock & Park. 3+2 Bedrooms + Den, 5 Bathrooms, 26X16Ft Sunroom With Flex Vinyl Glazing & Fiberglass Mesh Screen Finishing, Soaring Ceilings, Gourmet Kitchen With Center Island, Granite Counter & Walk-Out To Patio, Walk-Up Basement With 2 Bedrooms, Wet Bar, 2 Bathrooms & Rec Room. Fabulous Landscaping With Sprinkler System All Around Property. 10 Mins To Hwy.