

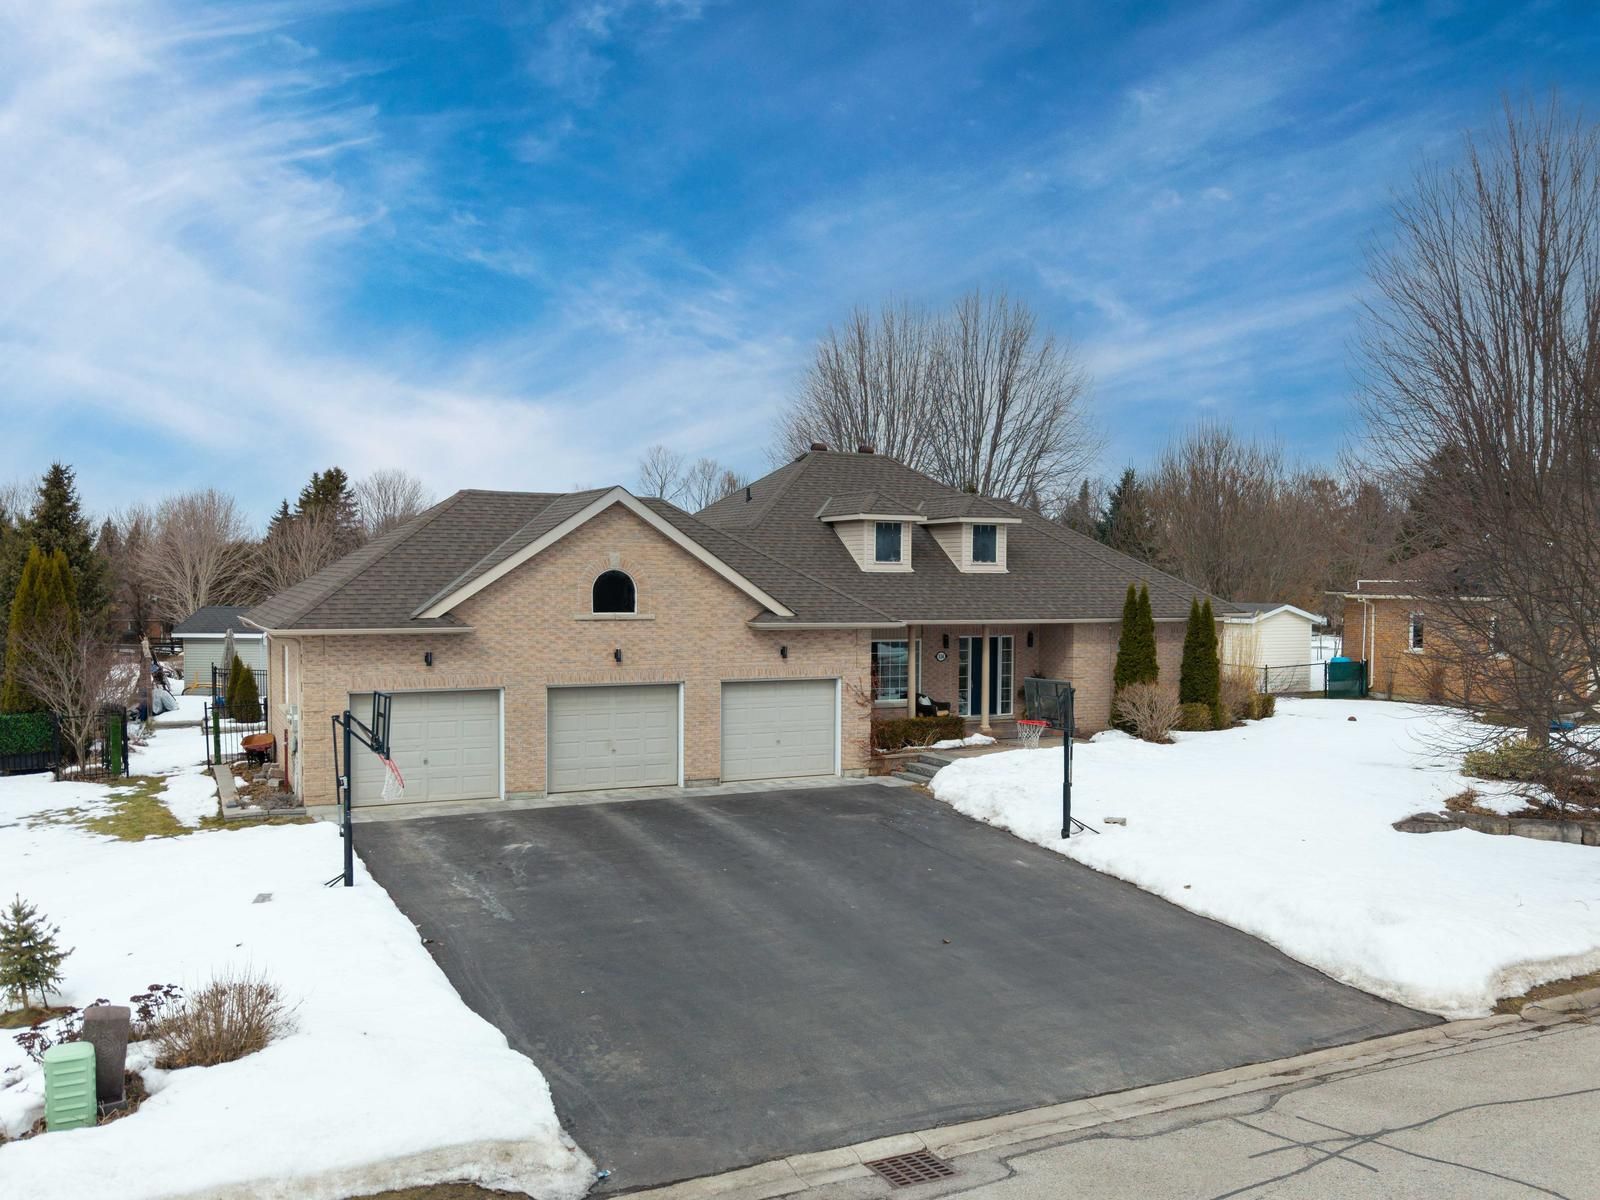
114 Ward Avenue, East Gwillimbury, ON L0G 1V0, East Gwillimbury, ON
Bed 6
Bath 4


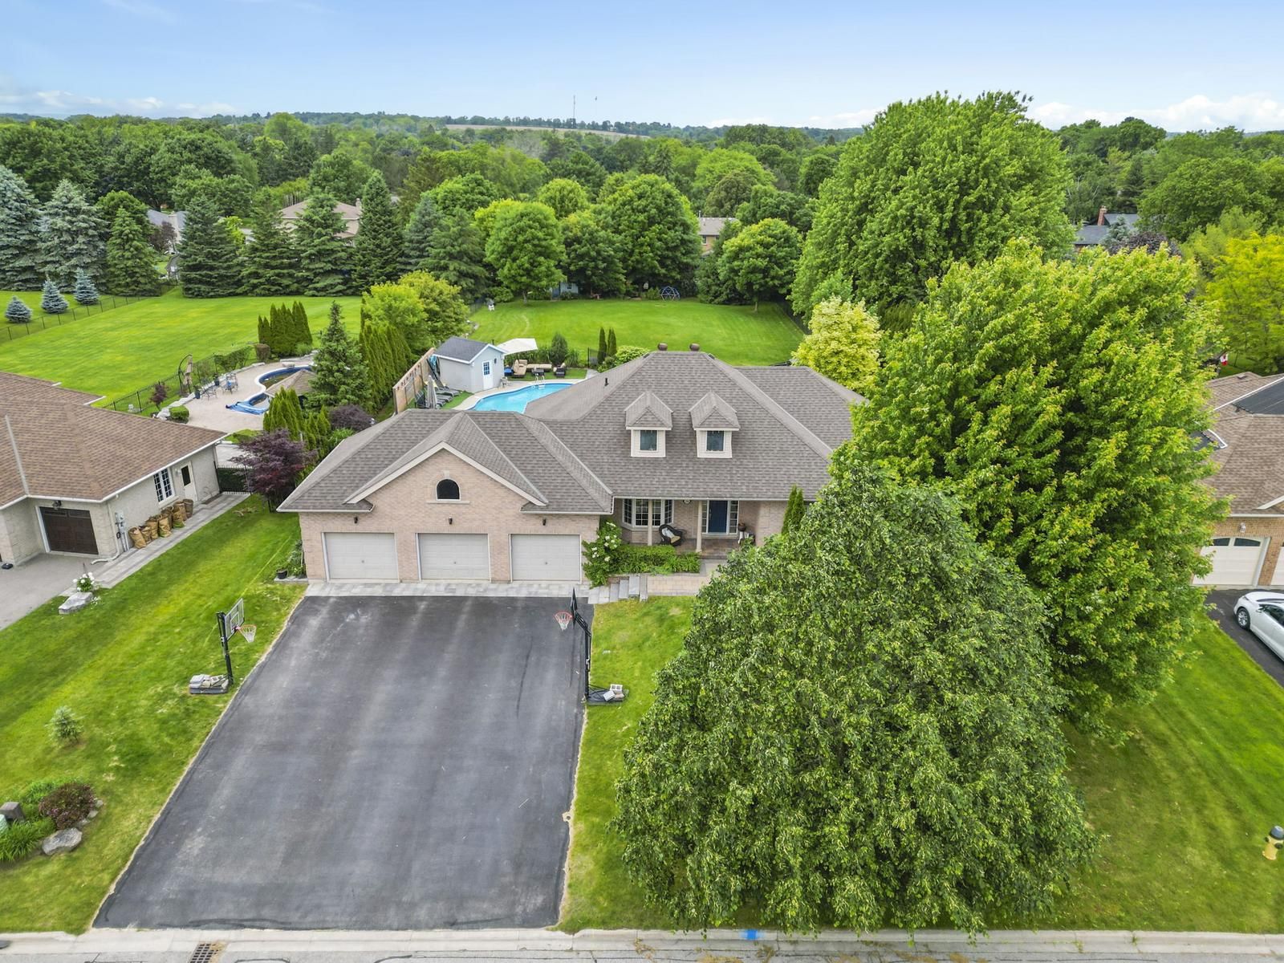
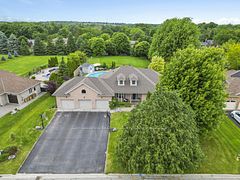


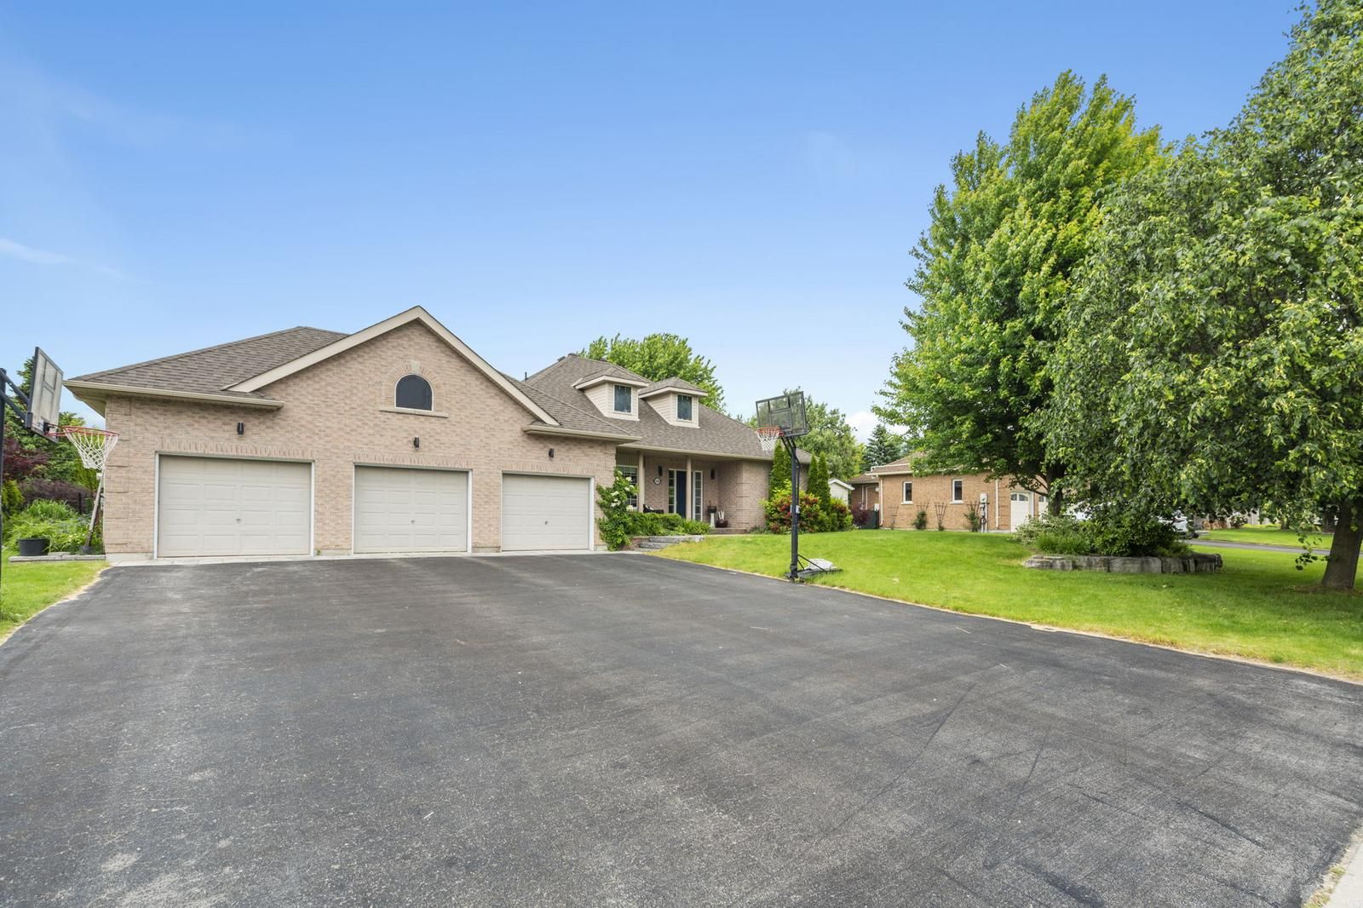


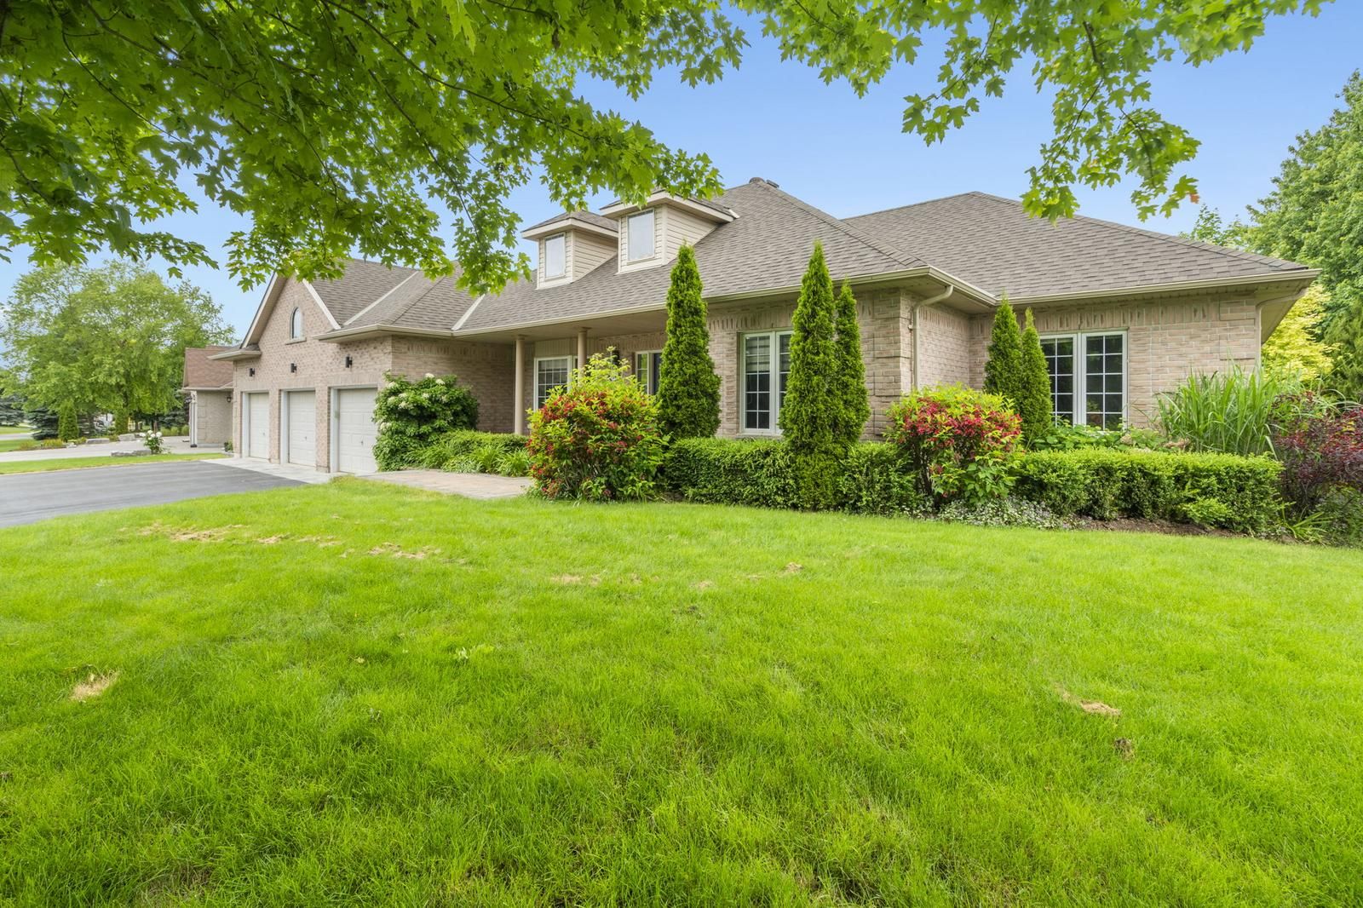
Luxurious Bungalow in Prestigious Sharon Hills - Discover this beautifully renovated R-2000 bungalow, freshly painted and set on nearly 3/4 of an acre in the sought-after community of Sharon Hills. Designed for modern living, this home features a bright, open-concept layout, a finished basement, and an incredible backyard retreat with an in-ground saltwater pool and a hot tub. The custom-designed kitchen is a chefs dream, boasting sleek stainless steel appliances, quartz countertops, and a spacious two-tiered island with breakfast seating. The fully finished basement offers two additional bedrooms, a recreation room with a wet bar, a full bathroom, and an exercise room. Step outside to your meticulously landscaped, private backyard, ideal for entertaining or quiet relaxation. Conveniently located near parks, schools, scenic trails, Hwy 404, and all essential amenities, this home is the perfect blend of luxury and convenience a rare opportunity not to be missed!
Property Highlights
For Sale
MLS NO.
N12026728
Type
Residential Freehold
Sub Type
Detached
Bedrooms
6
Bathrooms
4
Parking
12.0
Garage
Yes
Complete Property Details
Property Type
Residential Freehold
Sub Type
Detached
Transaction Type
For Sale
Status
Cancelled
Contract Status
Unavailable
MLS® Number
N12026728
Living Area Range
2000-2500
Total Bedrooms
6
Bedrooms Above Grade
3
Bedrooms Below Grade
3
Total Bathrooms
4
Total Kitchens
1
Kitchens Above Grade
1
Rooms Above Grade
8
Rooms Below Grade
3
Interior Features
None
Fireplace
Yes
Central Vacuum Yn
No
Construction
Brick
Roof
Asphalt Shingle
Lot Width
109.59
Parking Features
Private
Parking Total
12.0
Covered Spaces
3.0
Garage Type
Attached
Garage
Yes
Pool
Inground
Direction Facing
North
Cooling
Central Air
Heat Source
Gas
Heat Type
Forced Air
Internet Address Display Yn
Yes
Internet Entire Listing Display Yn
Yes
Full Address
114 Ward Avenue, East Gwillimbury, ON L0G 1V0
City
East Gwillimbury
Neighbourhood
Sharon
County / Region
York
Province / State
ON
Postal Code
L0G 1V0
Cross Street
Ward Ave & Leslie Street
Directions
Leslie Street & Green Lane
List Price
$2,279,999
Annual Taxes
$9,664
Tax Year
2024
Legal Description
PCL 4-1 SEC 65M3070; LT 4 PL 65M3070 ; S/T LT1079412 ; TOWN OF EAST GWILLIMBURY
Possession Type
Flexible
Possession Details
TBD
Listing Office
NEST SEEKERS INTERNATIONAL REAL ESTATE
Board
Toronto Regional Real Estate Board
Original Entry
2025-03-18T18:35:23Z
Media Updated
2025-03-18T18:35:24Z
Photos Updated
2025-03-18T18:35:24Z
Last Modified
2025-05-15T13:02:02Z
System Modified
2025-10-12T09:08:35.590381Z
MLS Status
Terminated
Architectural Style
Bungalow
Basement
Finished
Ddfyn
Yes
Expiration Date
2025-11-30
Foundation Details
Concrete
Heat Source Multi
Gas
Heat Type Multi
Forced Air
Hstapplication
Included In
Link Yn
No
Occupant Type
Owner
Originating System Id
A00001796
Parcel Number
034380110
Parking Spaces
9
Public Remarks
Luxurious Bungalow in Prestigious Sharon Hills - Discover this beautifully renovated R-2000 bungalow, freshly painted and set on nearly 3/4 of an acre in the sought-after community of Sharon Hills. Designed for modern living, this home features a bright, open-concept layout, a finished basement, and an incredible backyard retreat with an in-ground saltwater pool and a hot tub. The custom-designed kitchen is a chefs dream, boasting sleek stainless steel appliances, quartz countertops, and a spacious two-tiered island with breakfast seating. The fully finished basement offers two additional bedrooms, a recreation room with a wet bar, a full bathroom, and an exercise room. Step outside to your meticulously landscaped, private backyard, ideal for entertaining or quiet relaxation. Conveniently located near parks, schools, scenic trails, Hwy 404, and all essential amenities, this home is the perfect blend of luxury and convenience a rare opportunity not to be missed!