23 Danbury Court, Markham, ON L3R 7S1, Markham, ON
Bed 4
Bath 5




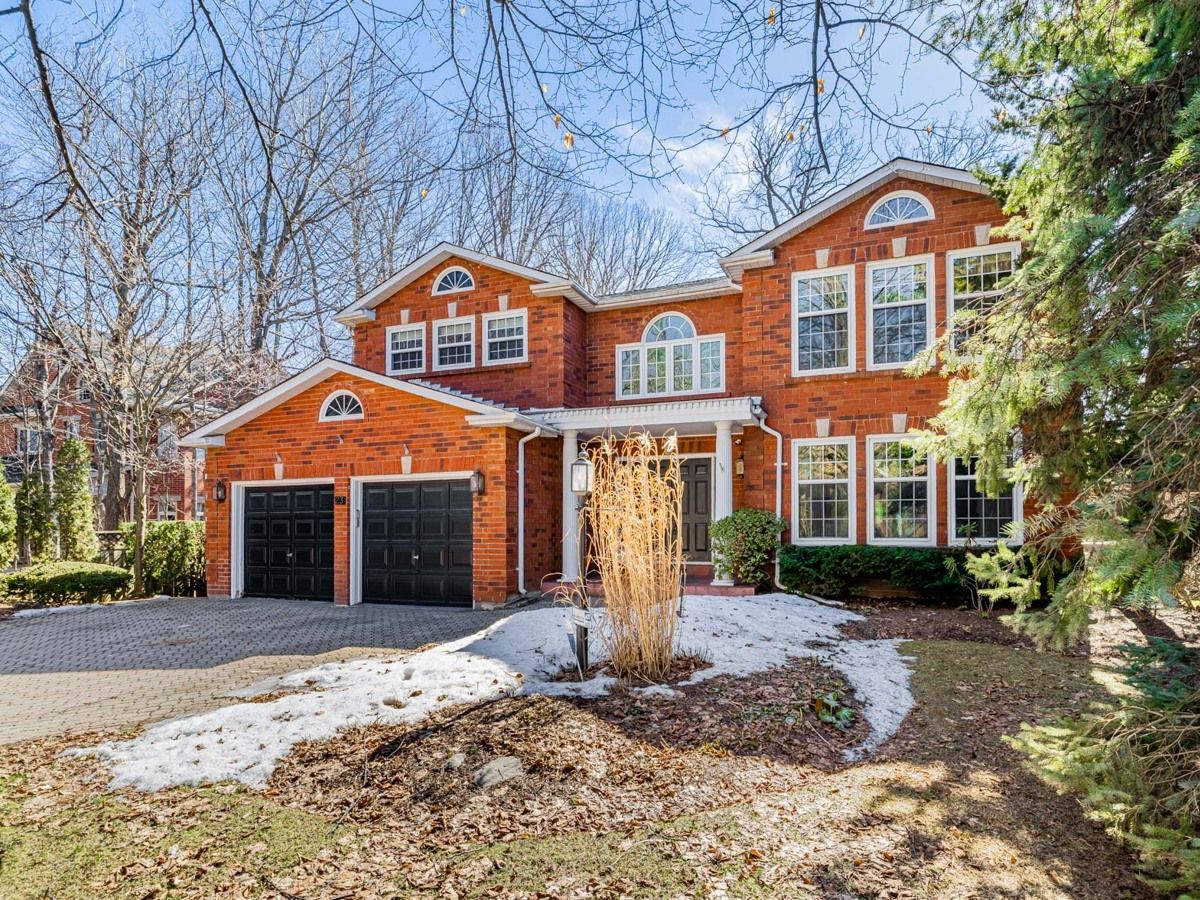

Rarely Available, This Stunning Family Home Sits On A Private, Treed 60 x 134 ft Lot In The Heart Of Unionville, Nestled On A Quiet Cul-De-Sac. Offering Over 4,200 sq. ft. Of Living Space, Plus An Additional 2,000 sq. ft. In The Finished Basement, This Meticulously Maintained Home Is Filled With Natural Light And Designed For Both Comfort And Entertaining. Step Into A Gand Foyer That Leads To Spacious Living And Dining Areas, A Large Family Room W/ Fireplace, Main Floor Office, And A Bright Eat-In Kitchen W/ Direct Access To The Backyard. The Resort- Like, Private Backyard Oasis Provides A Serene Retreat, While Parking For Six Cars Adds Convenience. Lovingly Maintained By The Same Owner For 40 Years, This Home Has Been Freshly Painted And Features A Wet bar, Custom Built-Ins, And A Gas Fireplace In The Expansive BasementPerfect For Family Gatherings. Ideally Located Just Minutes From Top-Rated Schools, Beautiful Parks, Shopping And Convenient Transit Options, This Home Is A Rare Find In A Sought -After Neighbourhood.
Property Highlights
For Sale
MLS NO.
N12029778
Type
Residential Freehold
Sub Type
Detached
Bedrooms
4
Bathrooms
5
Parking
6.0
Garage
Yes
Complete Property Details
Property Type
Residential Freehold
Sub Type
Detached
Transaction Type
For Sale
Status
Closed
Contract Status
Unavailable
MLS® Number
N12029778
Living Area Range
3500-5000
Total Bedrooms
4
Bedrooms Above Grade
4
Total Bathrooms
5
Total Kitchens
1
Kitchens Above Grade
1
Rooms Above Grade
10
Rooms Below Grade
2
Interior Features
Auto Garage Door Remote, Built-In Oven, Central Vacuum, In-Law Capability, Intercom, Storage
Fireplace
Yes
Fireplace Features
Family Room, Living Room, Rec Room
Central Vacuum Yn
Yes
Construction
Brick
Roof
Asphalt Shingle
Lot Width
60.59
Parking Features
Private Double
Parking Total
6.0
Covered Spaces
2.0
Garage Type
Attached
Garage
Yes
Pool
None
Direction Facing
South
Cooling
Central Air
Heat Source
Gas
Heat Type
Forced Air
Internet Address Display Yn
Yes
Internet Entire Listing Display Yn
Yes
Full Address
23 Danbury Court, Markham, ON L3R 7S1
City
Markham
Neighbourhood
Unionville
County / Region
York
Province / State
ON
Postal Code
L3R 7S1
Cross Street
Warden Ave/16th Ave
Directions
Warden Ave/16th Ave
List Price
$2,250,000
Annual Taxes
$9,724
Tax Year
2024
Legal Description
PCL 34-1, SEC 65M2278; LT34 PL65M2278
Possession Type
Flexible
Possession Details
TBD Flexible
Listing Office
HARVEY KALLES REAL ESTATE LTD.
Board
Toronto Regional Real Estate Board
Original Entry
2025-03-19T20:03:26Z
Media Updated
2025-03-19T20:03:26Z
Photos Updated
2025-03-19T20:03:26Z
Last Modified
2025-03-26T16:28:25Z
System Modified
2025-10-12T09:09:24.654088Z
MLS Status
Sold
Architectural Style
2-Storey
Basement
Finished
Ddfyn
Yes
Expiration Date
2025-06-27
Foundation Details
Poured Concrete
Heat Source Multi
Gas
Heat Type Multi
Forced Air
Hstapplication
Not Subject to HST
Link Yn
No
Occupant Type
Vacant
Originating System Id
A00001796
Parking Spaces
4
Property Features
Cul de Sac/Dead End, Fenced Yard, Library, Park, Public Transit, School
Public Remarks
Rarely Available, This Stunning Family Home Sits On A Private, Treed 60 x 134 ft Lot In The Heart Of Unionville, Nestled On A Quiet Cul-De-Sac. Offering Over 4,200 sq. ft. Of Living Space, Plus An Additional 2,000 sq. ft. In The Finished Basement, This Meticulously Maintained Home Is Filled With Natural Light And Designed For Both Comfort And Entertaining. Step Into A Gand Foyer That Leads To Spacious Living And Dining Areas, A Large Family Room W/ Fireplace, Main Floor Office, And A Bright Eat-In Kitchen W/ Direct Access To The Backyard. The Resort- Like, Private Backyard Oasis Provides A Serene Retreat, While Parking For Six Cars Adds Convenience. Lovingly Maintained By The Same Owner For 40 Years, This Home Has Been Freshly Painted And Features A Wet bar, Custom Built-Ins, And A Gas Fireplace In The Expansive BasementPerfect For Family Gatherings. Ideally Located Just Minutes From Top-Rated Schools, Beautiful Parks, Shopping And Convenient Transit Options, This Home Is A Rare Find In A Sought -After Neighbourhood.