S a n d a l R e a l E s t a t e S e r v i c e s I n c , B r o k e r a g e

3 Crowling Court, Richmond Hill, ON L4E 3Y6

3 Crowling Court, Richmond Hill, ON L4E 3Y6

3 Crowling Court, Richmond Hill, ON L4E 3Y6

$2,300,000

icon
3 Crowling Court, Richmond Hill, ON L4E 3Y6, Richmond Hill, ON



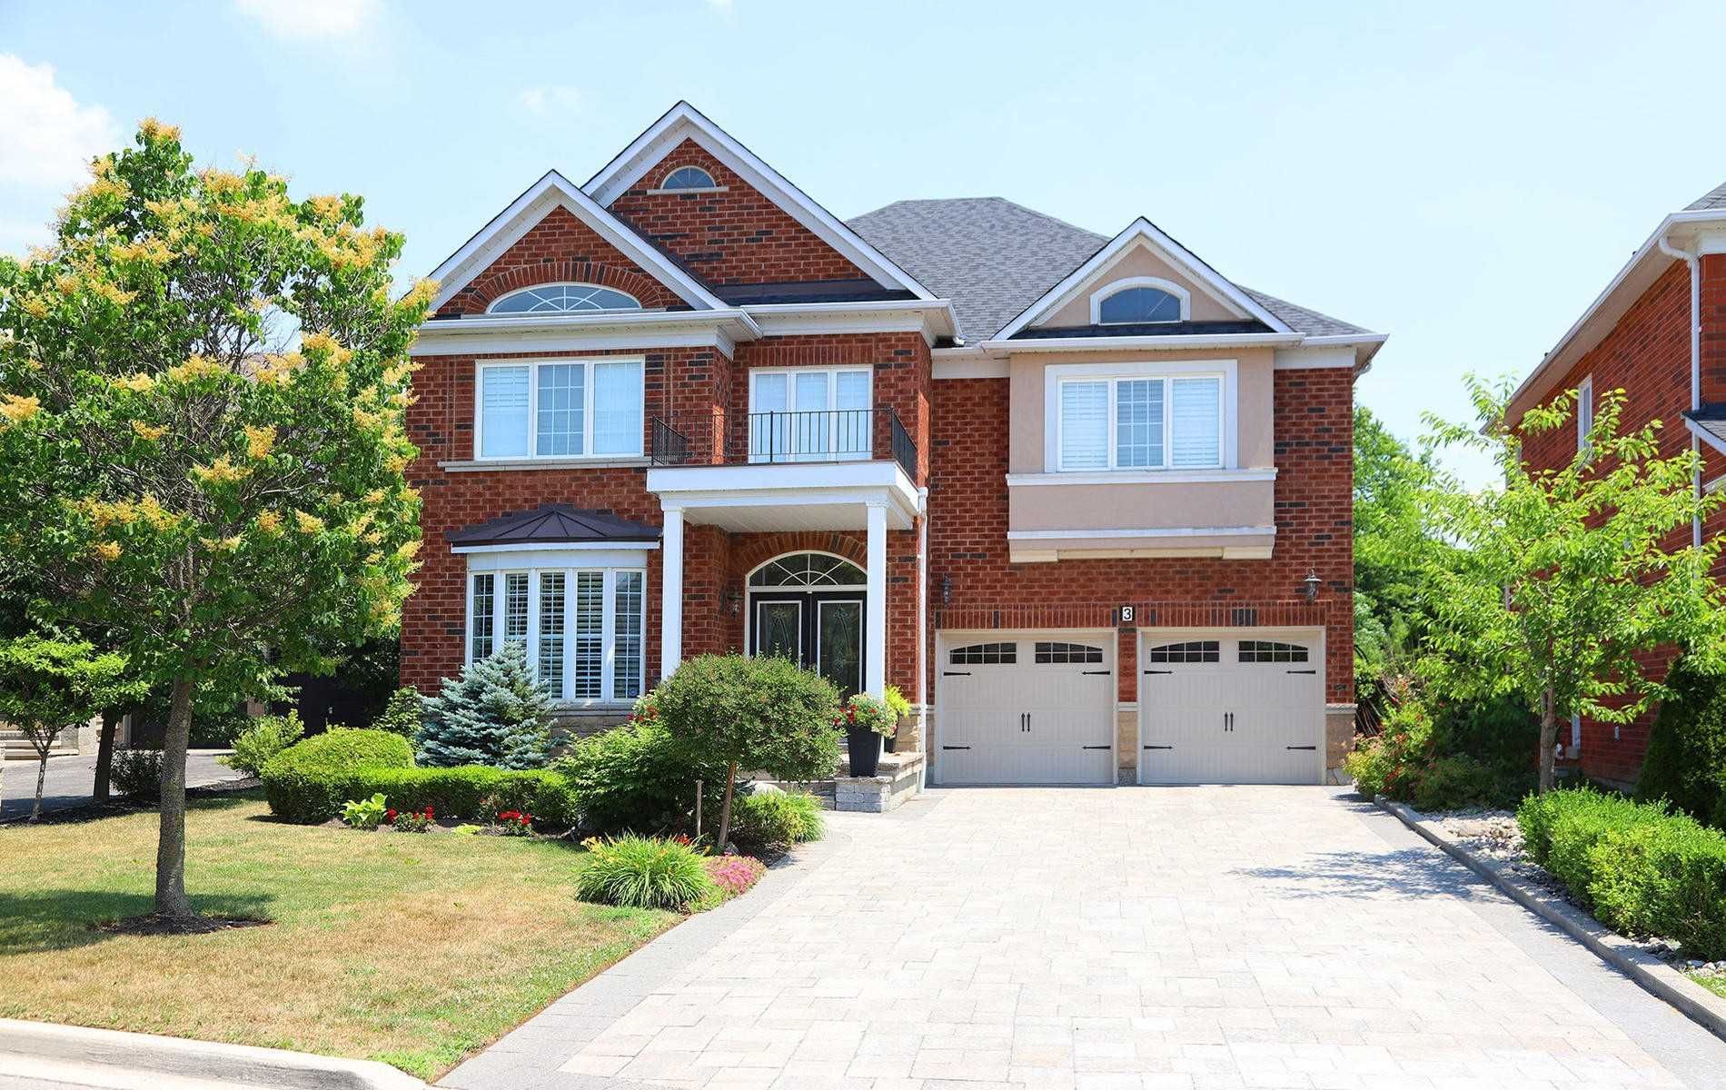


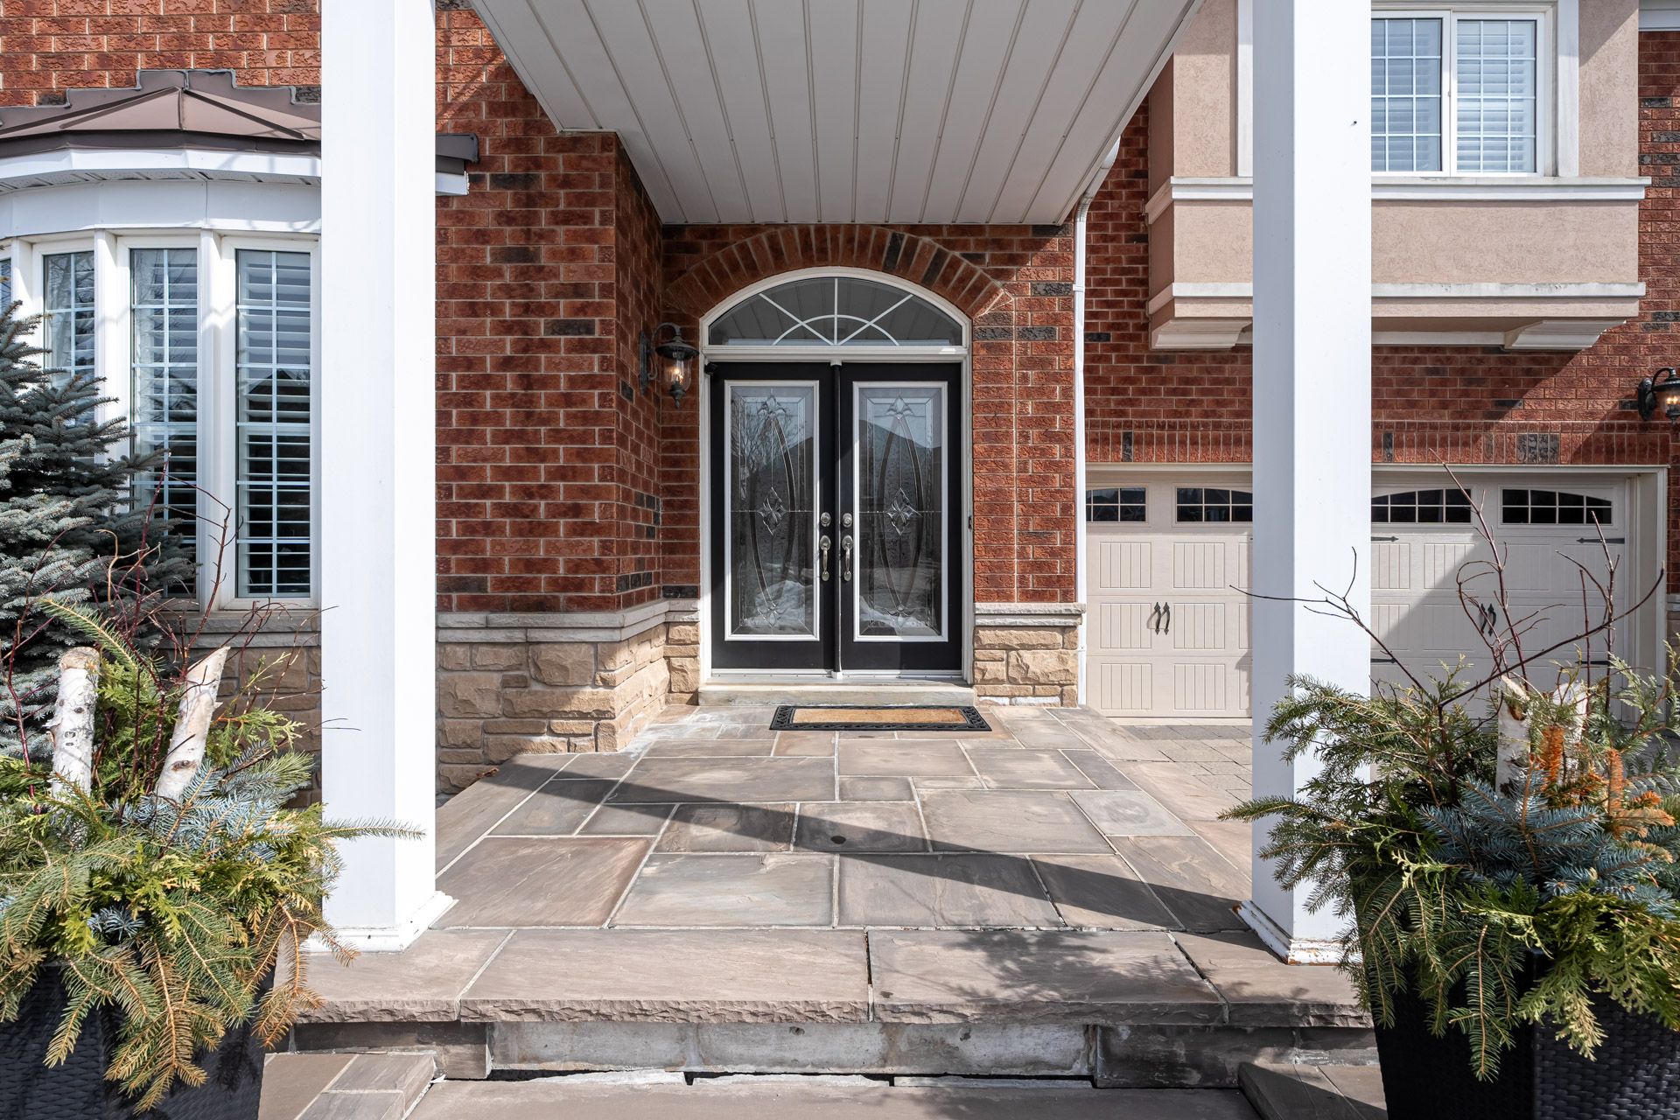


Discover one of the largest homes in the subdivision, offering over 6200 sqft of luxurious living space on a sprawling 10,914 sqft lot. This exceptional property features 7 spacious bedrooms making it perfect for large families or those seeking extra room for guests and home offices.The professionally landscaped exterior sets the stage for this stunning home, with a tumbled stone patio and driveway that accommodates up to 6 cars. As you approach, you'll appreciate the grandeur and curb appeal of this meticulously maintained property. Inside, the chef-inspired kitchen steals the show with its impressive 7-foot granite countertop, center island with sink, and top-of-the-line appliances. Whether you're preparing meals or entertaining guests, this kitchen is a true highlight. The open-concept layout flows seamlessly into the family room, which features a wet bar and a walk-thru to the elegant dining area, perfect for hosting dinner parties and gatherings. The rear yard offers ultimate privacy, with cedar hedges lining the back for a serene outdoor retreat. The expansive lot is pool-sized, providing plenty of space for future outdoor enhancements or a private oasis. Other standout features include generous-sized bedrooms, multiple bathrooms, an extra second floor bedroom that can be converted to a laundry room, and a well-designed floor plan that maximizes space and comfort. This home truly offers the best in both design and function. Don't miss out on the opportunity to own one of the most prestigious homes in the area, schedule a showing today!

Property Highlights

For Sale
  • icon

    MLS NO.

    N12030662

  • img

    Type

    Residential Freehold

  • img

    Sub Type

    Detached

  • img

    Bedrooms

    7

  • img

    Bathrooms

    5

  • img

    Parking

    8.0

Complete Property Details

Property Type Residential Freehold
Sub Type Detached
Transaction Type For Sale
Status Expired
Contract Status Unavailable
MLS® Number N12030662
Living Area Range 3500-5000
Total Bedrooms 7
Bedrooms Above Grade 5
Bedrooms Below Grade 2
Total Bathrooms 5
Total Kitchens 2
Kitchens Above Grade 1
Kitchens Below Grade 1
Rooms Above Grade 10
Rooms Below Grade 2
Interior Features Central Vacuum
Fireplace Yes
Central Vacuum Yn Yes
Security Features Alarm System, Carbon Monoxide Detectors, Smoke Detector
Construction Brick, Stone
Roof Shingles
Lot Width 46.56
Lot Size 10914.0
Parking Features Private Double
Parking Total 8.0
Covered Spaces 2.0
Garage Type Built-In
Pool None
Direction Facing East
Cooling Central Air
Heat Source Gas
Heat Type Forced Air
Internet Address Display Yn Yes
Internet Entire Listing Display Yn Yes
Full Address 3 Crowling Court, Richmond Hill, ON L4E 3Y6
City Richmond Hill
Neighbourhood Oak Ridges
County / Region York
Province / State ON
Postal Code L4E 3Y6
Cross Street Bathurst & Bloomington
Country CA
List Price $2,300,000
Annual Taxes $8,604
Tax Year 2024
Legal Description Plan 65M3352 Lot 19
Listing Office HOMELIFE/BAYVIEW REALTY INC.
Board Toronto Regional Real Estate Board
Original Entry 2025-03-20T11:44:11Z
Media Updated 2025-03-21T16:51:52Z
Photos Updated 2025-03-20T11:44:12Z
Last Modified 2025-07-26T05:15:56Z
System Modified 2025-10-12T08:48:40.377981Z
MLS Status Expired
Architectural Style 2-Storey
Basement Finished
Ddfyn Yes
Expiration Date 2025-07-25
Foundation Details Brick
Heat Source Multi Gas
Heat Type Multi Forced Air
Hstapplication Included In
Link Yn No
Occupant Type Owner
Originating System Id A00001796
Parcel Number 032061729
Parking Spaces 6
Property Features Cul de Sac/Dead End, Fenced Yard
Public Remarks Discover one of the largest homes in the subdivision, offering over 6200 sqft of luxurious living space on a sprawling 10,914 sqft lot. This exceptional property features 7 spacious bedrooms making it perfect for large families or those seeking extra room for guests and home offices.The professionally landscaped exterior sets the stage for this stunning home, with a tumbled stone patio and driveway that accommodates up to 6 cars. As you approach, you'll appreciate the grandeur and curb appeal of this meticulously maintained property. Inside, the chef-inspired kitchen steals the show with its impressive 7-foot granite countertop, center island with sink, and top-of-the-line appliances. Whether you're preparing meals or entertaining guests, this kitchen is a true highlight. The open-concept layout flows seamlessly into the family room, which features a wet bar and a walk-thru to the elegant dining area, perfect for hosting dinner parties and gatherings. The rear yard offers ultimate privacy, with cedar hedges lining the back for a serene outdoor retreat. The expansive lot is pool-sized, providing plenty of space for future outdoor enhancements or a private oasis. Other standout features include generous-sized bedrooms, multiple bathrooms, an extra second floor bedroom that can be converted to a laundry room, and a well-designed floor plan that maximizes space and comfort. This home truly offers the best in both design and function. Don't miss out on the opportunity to own one of the most prestigious homes in the area, schedule a showing today!
Showing Requirements Lockbox, See Brokerage Remarks
Street Name Crowling
Street Number 3
Street Suffix Court
Vendor Property Info Statement No
Virtual Tour Urlunbranded https://youtu.be/Q5GwFt4KUMs
Washrooms Type1 2
Washrooms Type1 Level Second
Washrooms Type1 Pcs 5
Washrooms Type2 1
Washrooms Type2 Level Second
Washrooms Type2 Pcs 4
Washrooms Type3 1
Washrooms Type3 Level Main
Washrooms Type3 Pcs 2
Washrooms Type4 1
Washrooms Type4 Level Basement
Washrooms Type4 Pcs 3