


4 Duke Of Cornwall Drive, Markham, ON L6C 0L3, Markham, ON
Bed 5
Bath 4






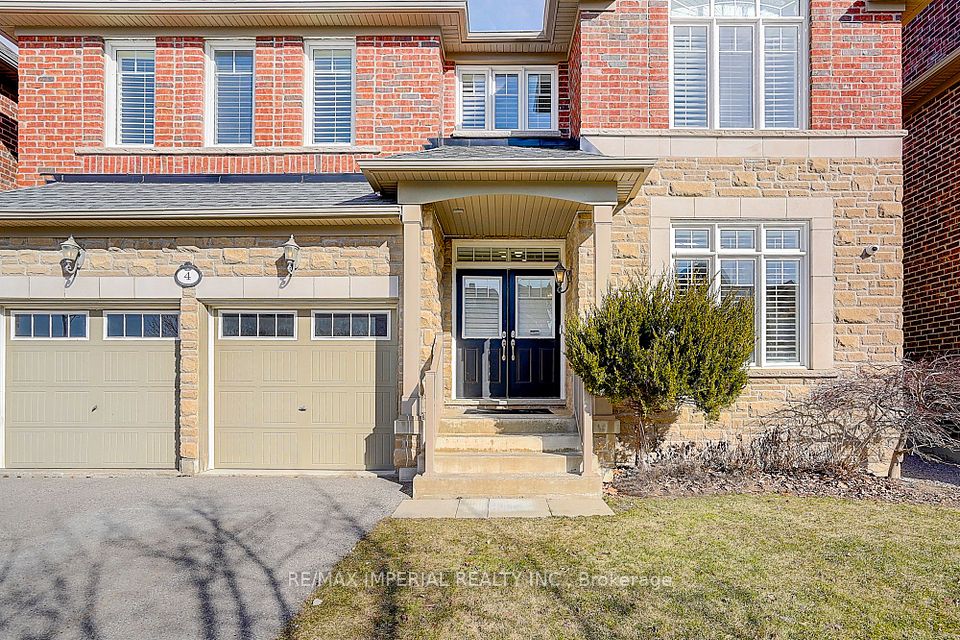
Welcome to 4 Duke of Cornwall, a stunning Monarch-built home on a premium 45.97 x 112.5 ft lot in one of Markham's most sought-after communities. Single owner since new with over $100K in upgrades including freshly painted throughout.Features include 9-ft smooth ceilings, rich hardwood flooring, tons of potlights, and new light fixtures throughout. The brand new gourmet kitchen boasts a professional-grade stove, large island, and walk-in pantry with prep area. A brand new powder room adds modern elegance to the main floor. Oversized sliding doors lead to a huge deck and beautifully landscaped backyard.Enjoy the mid-level open office with 11-ft ceilings and four spacious bedrooms & walk-in closets upstairs.Recent upgrades: range (2025), wind-resistant roof (2023), 5-camera active surveillance security system (2023), owned extra-large water tank (2020), fridge (2019), washer (2018), and high-efficiency furnace (2016).Located 3 minutes walk from Victoria Square Public School and William Cantley Park, with easy access to Highway 404perfect for families and commuters.A rare opportunity for a luxurious, move-in ready home in a prime location. Book your private showing today!
Property Highlights
For Sale
MLS NO.
N12030938
Type
Residential Freehold
Sub Type
Detached
Bedrooms
5
Bathrooms
4
Parking
4.0
Garage
Yes
Complete Property Details
Property Type
Residential Freehold
Sub Type
Detached
Transaction Type
For Sale
Status
Cancelled
Contract Status
Unavailable
MLS® Number
N12030938
Living Area Range
3000-3500
Total Bedrooms
5
Bedrooms Above Grade
4
Bedrooms Below Grade
1
Total Bathrooms
4
Total Kitchens
1
Kitchens Above Grade
1
Rooms Above Grade
11
Interior Features
Water Heater Owned, Auto Garage Door Remote, Built-In Oven
Fireplace
Yes
Fireplace Features
Family Room, Natural Gas
Central Vacuum Yn
No
Security Features
Carbon Monoxide Detectors, Smoke Detector
Construction
Concrete, Brick
Roof
Asphalt Shingle
Lot Width
45.97
Parking Features
Private Double, Private
Parking Total
4.0
Covered Spaces
2.0
Garage Type
Attached
Garage
Yes
Pool
None
Direction Facing
North
Cooling
Central Air
Heat Source
Gas
Heat Type
Forced Air
Internet Address Display Yn
Yes
Internet Entire Listing Display Yn
Yes
Full Address
4 Duke Of Cornwall Drive, Markham, ON L6C 0L3
City
Markham
Neighbourhood
Victoria Square
County / Region
York
Province / State
ON
Postal Code
L6C 0L3
Cross Street
Elgin Mills Rd E and Woodbine Ave
Directions
Exit 404 at Elgin Mills, heading east and turn right on Woodbine Ave.
Country
CA
List Price
$2,288,000
Annual Taxes
$8,186
Tax Year
2024
Legal Description
PLAN 65M4235 LOT 106
Possession Type
Flexible
Possession Details
the sooner the better
Listing Office
RE/MAX IMPERIAL REALTY INC.
Board
Toronto Regional Real Estate Board
Original Entry
2025-03-20T13:25:42Z
Media Updated
2025-04-04T13:53:42Z
Photos Updated
2025-04-04T13:53:41Z
Last Modified
2025-05-22T17:39:20Z
System Modified
2025-10-12T09:09:35.525323Z
MLS Status
Terminated
Architectural Style
2-Storey
Basement
Full
Co List Office Name
RE/MAX IMPERIAL REALTY INC.
Ddfyn
Yes
Expiration Date
2025-06-20
Foundation Details
Poured Concrete
Heat Source Multi
Gas
Heat Type Multi
Forced Air
Hstapplication
Not Subject to HST
Link Yn
No
Occupant Type
Vacant
Originating System Id
A00001796
Parcel Number
030540664
Parking Spaces
2
Property Features
Place Of Worship, Public Transit, Park, Library, Rec./Commun.Centre, School
Public Remarks
Welcome to 4 Duke of Cornwall, a stunning Monarch-built home on a premium 45.97 x 112.5 ft lot in one of Markham's most sought-after communities. Single owner since new with over $100K in upgrades including freshly painted throughout.Features include 9-ft smooth ceilings, rich hardwood flooring, tons of potlights, and new light fixtures throughout. The brand new gourmet kitchen boasts a professional-grade stove, large island, and walk-in pantry with prep area. A brand new powder room adds modern elegance to the main floor. Oversized sliding doors lead to a huge deck and beautifully landscaped backyard.Enjoy the mid-level open office with 11-ft ceilings and four spacious bedrooms & walk-in closets upstairs.Recent upgrades: range (2025), wind-resistant roof (2023), 5-camera active surveillance security system (2023), owned extra-large water tank (2020), fridge (2019), washer (2018), and high-efficiency furnace (2016).Located 3 minutes walk from Victoria Square Public School and William Cantley Park, with easy access to Highway 404perfect for families and commuters.A rare opportunity for a luxurious, move-in ready home in a prime location. Book your private showing today!