35 Giardina Crescent, Richmond Hill, ON L4B 0G1, Richmond Hill, ON
Bed 5
Bath 4






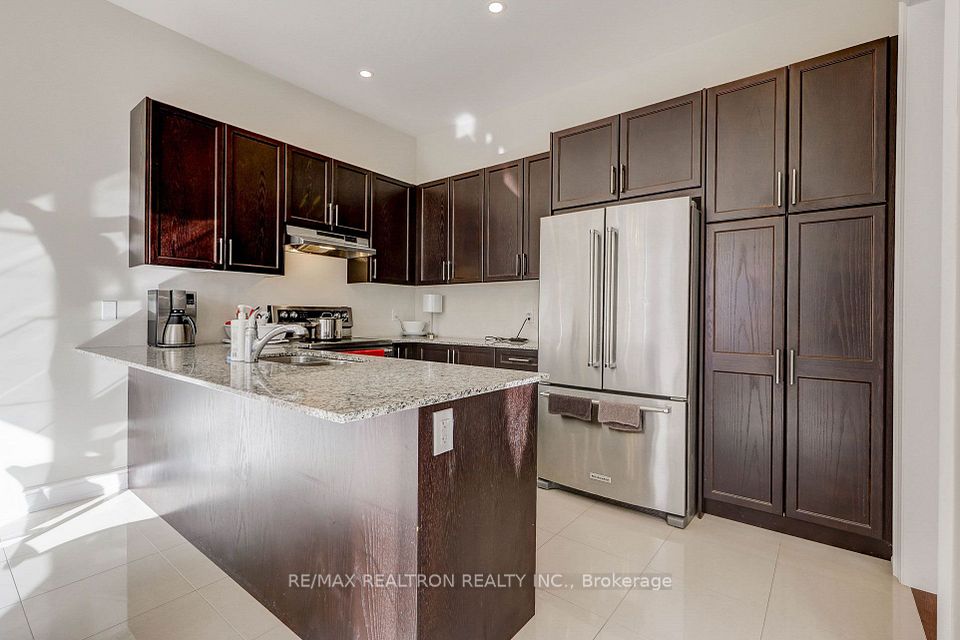

10' Main Floor Ceiling, 9' Ceiling on 2nd Floor! 3rd Floor Loft has its own 4-PC Bath, Bedroom and Studio! Proud Original Owner* South Facing Lot! Balcony & Deck* Double Front Doors* Direct access from Garages to Basement & Main Floor( Potential for Income or as In-Law Apartment!) Cornice Mouldings, Pot lights* Wrought Iron Railings* Lots of storage*FULL Unspoiled Basement to create your own living space!
Property Highlights
For Sale
MLS NO.
N12031610
Type
Residential Freehold
Sub Type
Detached
Bedrooms
5
Bathrooms
4
Parking
4.0
Garage
Yes
Complete Property Details
Property Type
Residential Freehold
Sub Type
Detached
Transaction Type
For Sale
Status
Expired
Contract Status
Unavailable
MLS® Number
N12031610
Living Area Range
3000-3500
Total Bedrooms
5
Bedrooms Above Grade
5
Total Bathrooms
4
Total Kitchens
1
Kitchens Above Grade
1
Rooms Above Grade
12
Interior Features
Auto Garage Door Remote
Fireplace
Yes
Central Vacuum Yn
No
Construction
Brick, Stone
Roof
Shingles
Lot Width
11.7
Lot Size
344.44
Lot Size Units
SquareMeters
Parking Total
4.0
Covered Spaces
2.0
Garage Type
Built-In
Garage
Yes
Pool
None
Direction Facing
South
Cooling
Central Air
Heat Source
Gas
Heat Type
Forced Air
Internet Address Display Yn
Yes
Internet Entire Listing Display Yn
Yes
Full Address
35 Giardina Crescent, Richmond Hill, ON L4B 0G1
City
Richmond Hill
Neighbourhood
Bayview Hill
County / Region
York
Province / State
ON
Postal Code
L4B 0G1
Cross Street
Leslie/Major MacKenzie
Directions
Leslie/Major MacKenzie
Country
CA
List Price
$2,388,888
Annual Taxes
$8,926
Tax Year
2024
Legal Description
Plan 65M4470 Lt62
Possession Type
60-89 days
Possession Details
60D-90D/TBA
Listing Office
RE/MAX REALTRON REALTY INC.
Board
Toronto Regional Real Estate Board
Original Entry
2025-03-20T15:31:53Z
Media Updated
2025-03-20T15:31:53Z
Photos Updated
2025-03-20T15:31:53Z
Last Modified
2025-07-03T23:44:17Z
System Modified
2026-03-23T18:19:55.422791Z
MLS Status
Expired
Architectural Style
2 1/2 Storey
Basement
Full
Ddfyn
Yes
Expiration Date
2025-08-28
Foundation Details
Unknown
Heat Source Multi
Gas
Heat Type Multi
Forced Air
Hstapplication
Not Subject to HST
Link Yn
No
Occupant Type
Owner
Originating System Id
A00001796
Parcel Number
031270635
Parking Spaces
2
Public Remarks
10' Main Floor Ceiling, 9' Ceiling on 2nd Floor! 3rd Floor Loft has its own 4-PC Bath, Bedroom and Studio! Proud Original Owner* South Facing Lot! Balcony & Deck* Double Front Doors* Direct access from Garages to Basement & Main Floor( Potential for Income or as In-Law Apartment!) Cornice Mouldings, Pot lights* Wrought Iron Railings* Lots of storage*FULL Unspoiled Basement to create your own living space!