






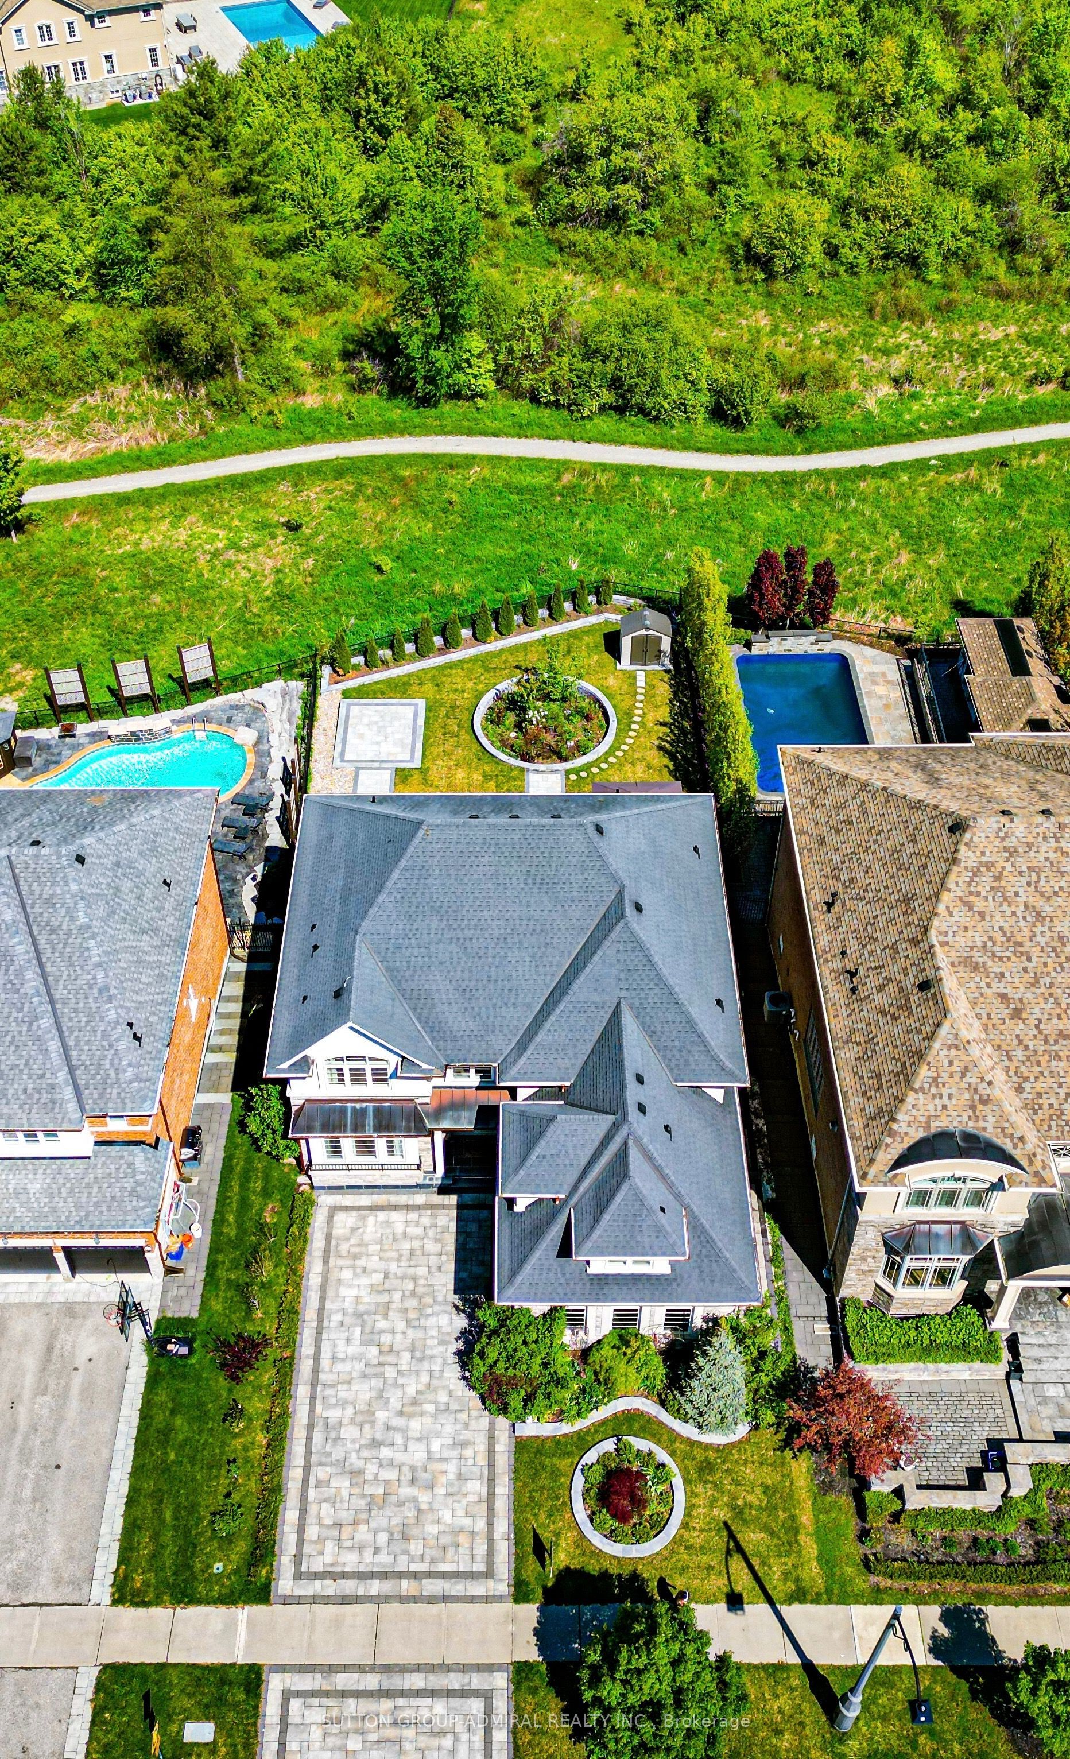
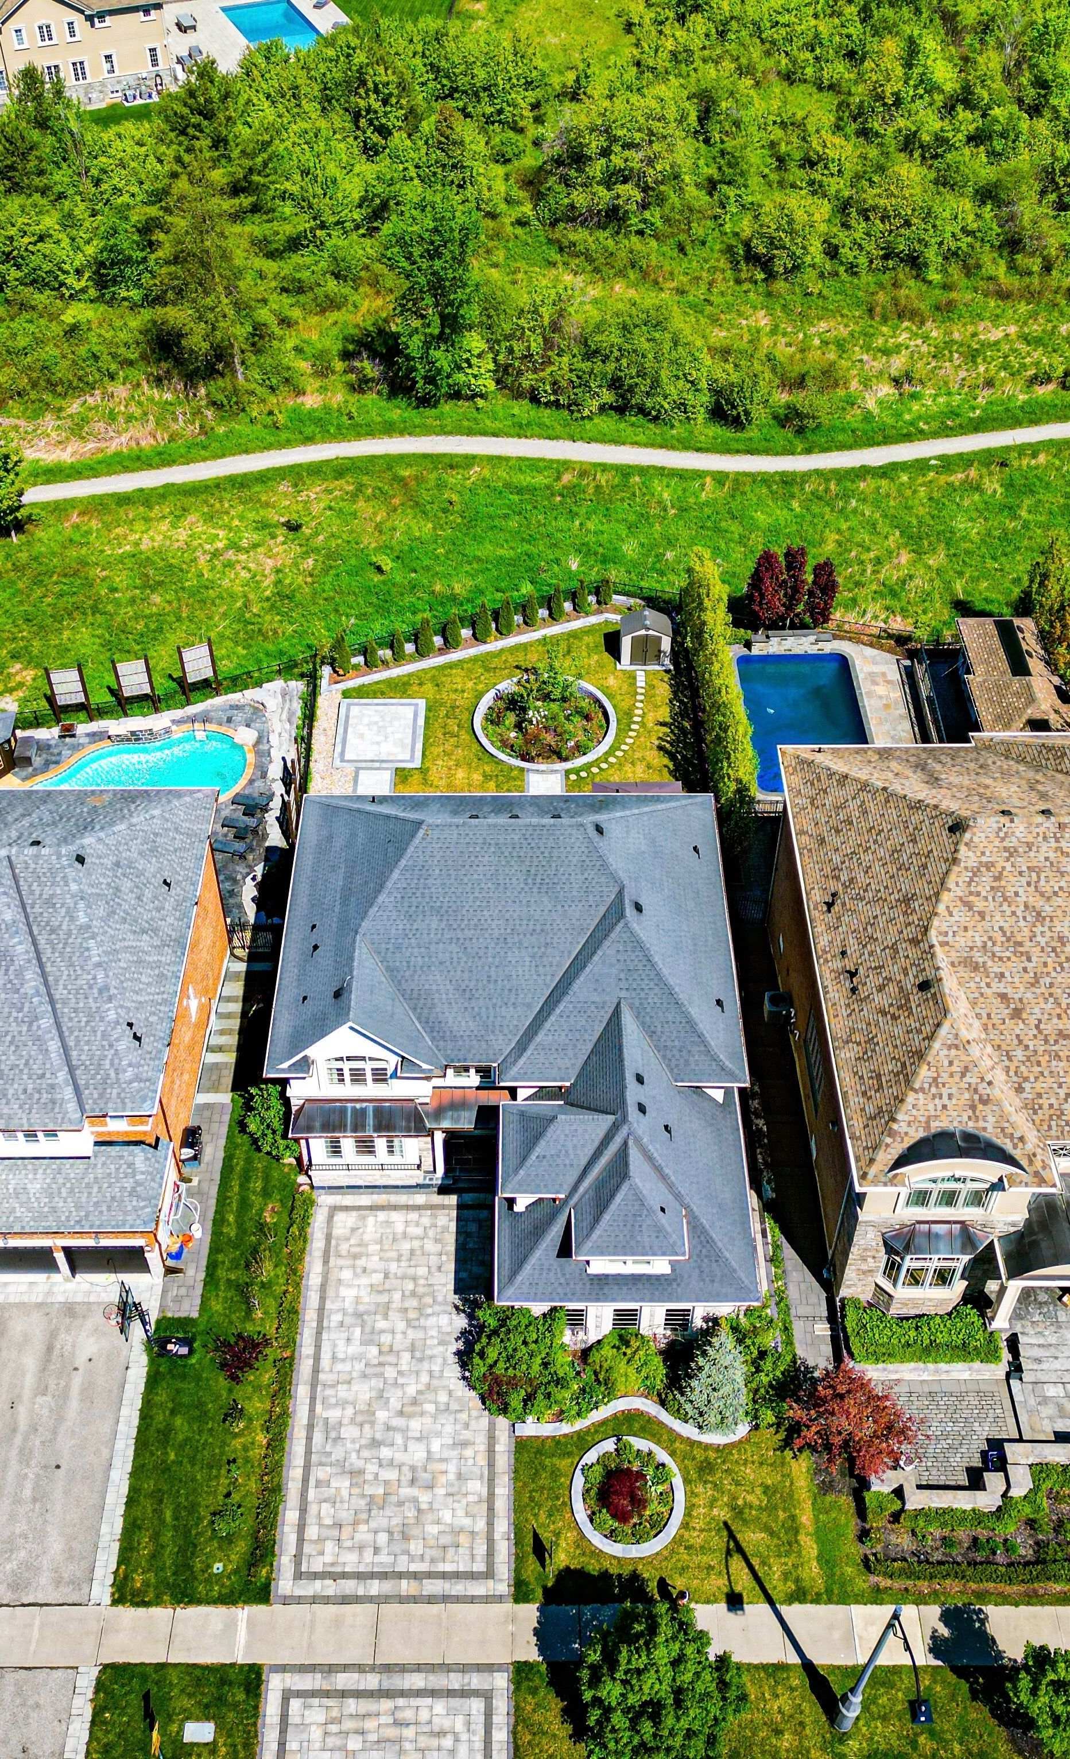
Premium Ravine Lot with Finished Walk-Out Basement. 5 Bedrooms, 6 Bathroom Home with Characteristic Floor Plan with Formal Living & Dining Rooms, Large Family Room with 3-Way Gas Fireplace Double Patio Doors Leading to Gorgeous Composite Deck with Lovely Views of Ravine and with Staircase Leading Down To Fully Fenced and Nicely Landscaped Yard with Stone Patio and Flower Gardens. Charming Stone/Brick Front Exterior Resembles French Country Architecture. Double Car Garage with Access Door into Main Floor and Separate Entry to 5th Bedroom/Loft Suite via Garage- An Ideal Private Entrance to In-Law or Nanny's Quarters. Finished Basement with Large Recreational Room with Walk-Out to Yard, 3-Piece Bathroom with Glass Shower, Movie Theater Room That Can Be Utilized/Converted to a 6th Bedroom. Surrounded By Nature with Walking / Biking Tails, Parks, Schools, Shops and More! Perfect Home for a Large or Extended Family. Please note that 4 of the bedrooms have been virtually staged.
Property Highlights
For Sale
MLS NO.
N12035139
Type
Residential Freehold
Sub Type
Detached
Bedrooms
5
Bathrooms
6
Parking
6.0
Garage
Yes
Complete Property Details
Property Type
Residential Freehold
Sub Type
Detached
Transaction Type
For Sale
Status
Cancelled
Contract Status
Unavailable
MLS® Number
N12035139
Living Area Range
3500-5000
Total Bedrooms
5
Bedrooms Above Grade
5
Total Bathrooms
6
Total Kitchens
2
Kitchens Above Grade
1
Kitchens Below Grade
1
Rooms Above Grade
10
Rooms Below Grade
2
Interior Features
Auto Garage Door Remote, Built-In Oven, Central Vacuum, Water Softener
Fireplace
Yes
Fireplace Features
Family Room
Central Vacuum Yn
Yes
Construction
Brick, Stone
Roof
Asphalt Shingle
Lot Width
56.43
Parking Features
Private
Parking Total
6.0
Covered Spaces
2.0
Garage Type
Attached
Garage
Yes
Pool
None
Direction Facing
North
Cooling
Central Air
Heat Source
Gas
Heat Type
Forced Air
Internet Address Display Yn
Yes
Internet Entire Listing Display Yn
Yes
Full Address
10 Bluff Trail, King, ON L7B 0A2
City
King
Neighbourhood
Nobleton
County / Region
York
Province / State
ON
Postal Code
L7B 0A2
Cross Street
Hwy 27/ King Rd
Directions
On Bluff Trail
List Price
$2,288,800
Annual Taxes
$9,605
Tax Year
2025
Legal Description
LOT 107, PLAN 65M4169 SUBJECT TO AN EASEMENT AS IN YR1442206 Subject to an Easement for Entry As In YR1471970 Township of King
Possession Type
Flexible
Possession Details
FLEXIBLE
Listing Office
SUTTON GROUP-ADMIRAL REALTY INC.
Board
Toronto Regional Real Estate Board
Original Entry
2025-03-21T19:44:15Z
Media Updated
2025-06-02T13:32:26Z
Photos Updated
2025-06-02T13:32:26Z
Last Modified
2025-06-30T23:54:36Z
System Modified
2025-10-12T09:10:00.876404Z
MLS Status
Terminated
Architectural Style
2-Storey
Basement
Finished with Walk-Out
Co List Office Name
SUTTON GROUP-ADMIRAL REALTY INC.
Ddfyn
Yes
Expiration Date
2025-06-30
Foundation Details
Unknown
Heat Source Multi
Gas
Heat Type Multi
Forced Air
Hstapplication
Included In
Link Yn
No
Occupant Type
Vacant
Originating System Id
A00001796
Parcel Number
033580393
Parking Spaces
4
Property Features
Fenced Yard, Library, Park, Ravine, School
Public Remarks
Premium Ravine Lot with Finished Walk-Out Basement. 5 Bedrooms, 6 Bathroom Home with Characteristic Floor Plan with Formal Living & Dining Rooms, Large Family Room with 3-Way Gas Fireplace Double Patio Doors Leading to Gorgeous Composite Deck with Lovely Views of Ravine and with Staircase Leading Down To Fully Fenced and Nicely Landscaped Yard with Stone Patio and Flower Gardens. Charming Stone/Brick Front Exterior Resembles French Country Architecture. Double Car Garage with Access Door into Main Floor and Separate Entry to 5th Bedroom/Loft Suite via Garage- An Ideal Private Entrance to In-Law or Nanny's Quarters. Finished Basement with Large Recreational Room with Walk-Out to Yard, 3-Piece Bathroom with Glass Shower, Movie Theater Room That Can Be Utilized/Converted to a 6th Bedroom. Surrounded By Nature with Walking / Biking Tails, Parks, Schools, Shops and More! Perfect Home for a Large or Extended Family. Please note that 4 of the bedrooms have been virtually staged.