


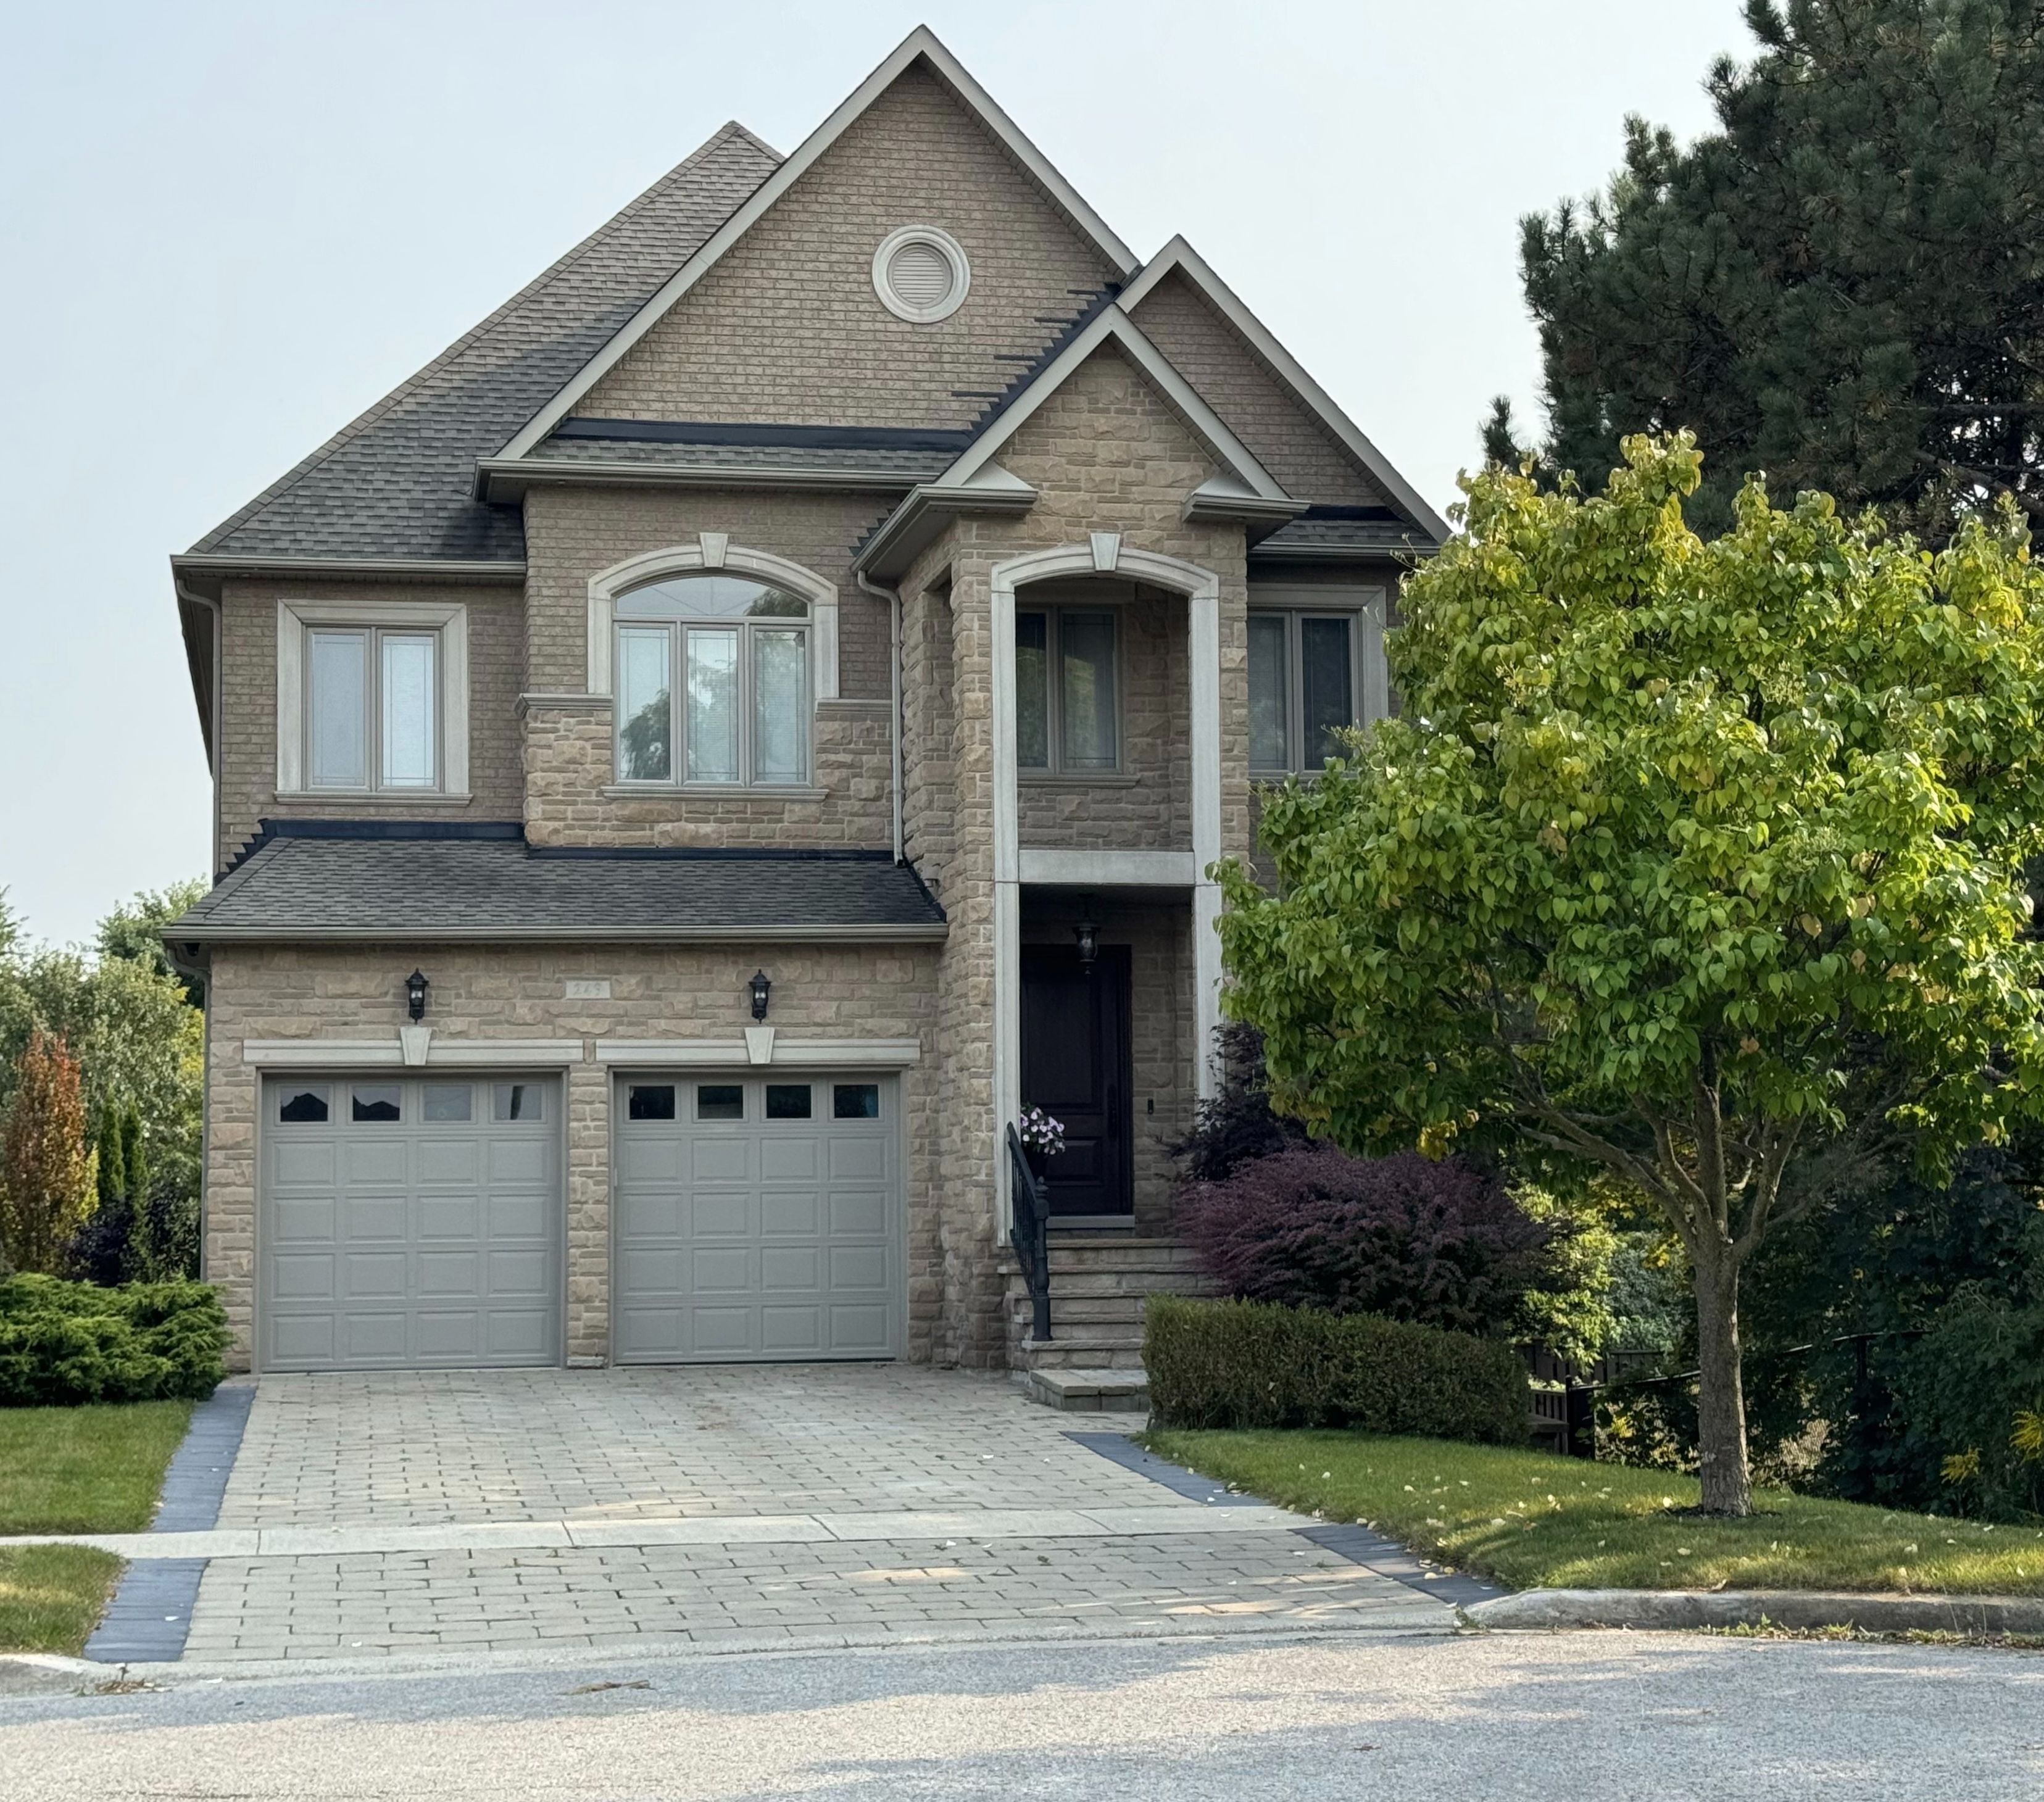
249 Ashton Drive, Vaughan, ON L6A 3W9, Vaughan, ON
Bed 5
Bath 5







A luxury-designed home on a premium 200+ ft deep lot backing onto a treed conservation, southern exposure, walk-out lower level to 1400+ sqft of outdoor living, patio stone, concrete terrace, pool, pergola with stone fireplace. 5000+ sqft of indoor living with 9 ft ceilings, 4+1 bedroom, 5 bathrooms, open kitchen w/o to terrace with bbq gas line, KitchenAid ss fridge, 36" stove, dishwasher, and breakfast bar, with large dining area, 42"w solid mahogany entrance door, 92" height solid interior doors, the list goes on, MUST SEE!
Property Highlights
For Sale
MLS NO.
N12036342
Type
Residential Freehold
Sub Type
Detached
Bedrooms
5
Bathrooms
5
Parking
6.0
Garage
Yes
Complete Property Details
Property Type
Residential Freehold
Sub Type
Detached
Transaction Type
For Sale
Status
Expired
Contract Status
Unavailable
MLS® Number
N12036342
Living Area Range
3500-5000
Total Bedrooms
5
Bedrooms Above Grade
4
Bedrooms Below Grade
1
Total Bathrooms
5
Total Kitchens
1
Kitchens Above Grade
1
Rooms Above Grade
10
Rooms Below Grade
3
Interior Features
Auto Garage Door Remote, Central Vacuum, Storage Area Lockers, Sump Pump, Water Heater
BLOCK 12, PLAN 65M3661, VAUGHAN. S/T EASE OVER PT 2 65R25965 AS IN YR300670
Possession Type
30-59 days
Possession Details
30-60 TBA
Listing Office
RE/MAX PREMIER INC.
Board
Toronto Regional Real Estate Board
Original Entry
2025-03-22T19:50:05Z
Media Updated
2025-03-22T19:50:06Z
Photos Updated
2025-03-22T19:50:06Z
Last Modified
2025-09-23T08:35:11Z
System Modified
2025-10-12T09:11:44.269003Z
MLS Status
Expired
Architectural Style
2-Storey
Basement
Finished with Walk-Out, Separate Entrance
Ddfyn
Yes
Expiration Date
2025-09-20
Foundation Details
Concrete
Heat Source Multi
Gas
Heat Type Multi
Forced Air
Hstapplication
Included In
Link Yn
No
Occupant Type
Owner
Originating System Id
A00001796
Parking Spaces
4
Property Features
Cul de Sac/Dead End, Fenced Yard, Greenbelt/Conservation, Park, School, School Bus Route
Public Remarks
A luxury-designed home on a premium 200+ ft deep lot backing onto a treed conservation, southern exposure, walk-out lower level to 1400+ sqft of outdoor living, patio stone, concrete terrace, pool, pergola with stone fireplace. 5000+ sqft of indoor living with 9 ft ceilings, 4+1 bedroom, 5 bathrooms, open kitchen w/o to terrace with bbq gas line, KitchenAid ss fridge, 36" stove, dishwasher, and breakfast bar, with large dining area, 42"w solid mahogany entrance door, 92" height solid interior doors, the list goes on, MUST SEE!