S a n d a l R e a l E s t a t e S e r v i c e s I n c , B r o k e r a g e

19 Cantex Court, Richmond Hill, ON L4S 1B1

19 Cantex Court, Richmond Hill, ON L4S 1B1

19 Cantex Court, Richmond Hill, ON L4S 1B1

$2,298,000

icon
19 Cantex Court, Richmond Hill, ON L4S 1B1, Richmond Hill, ON



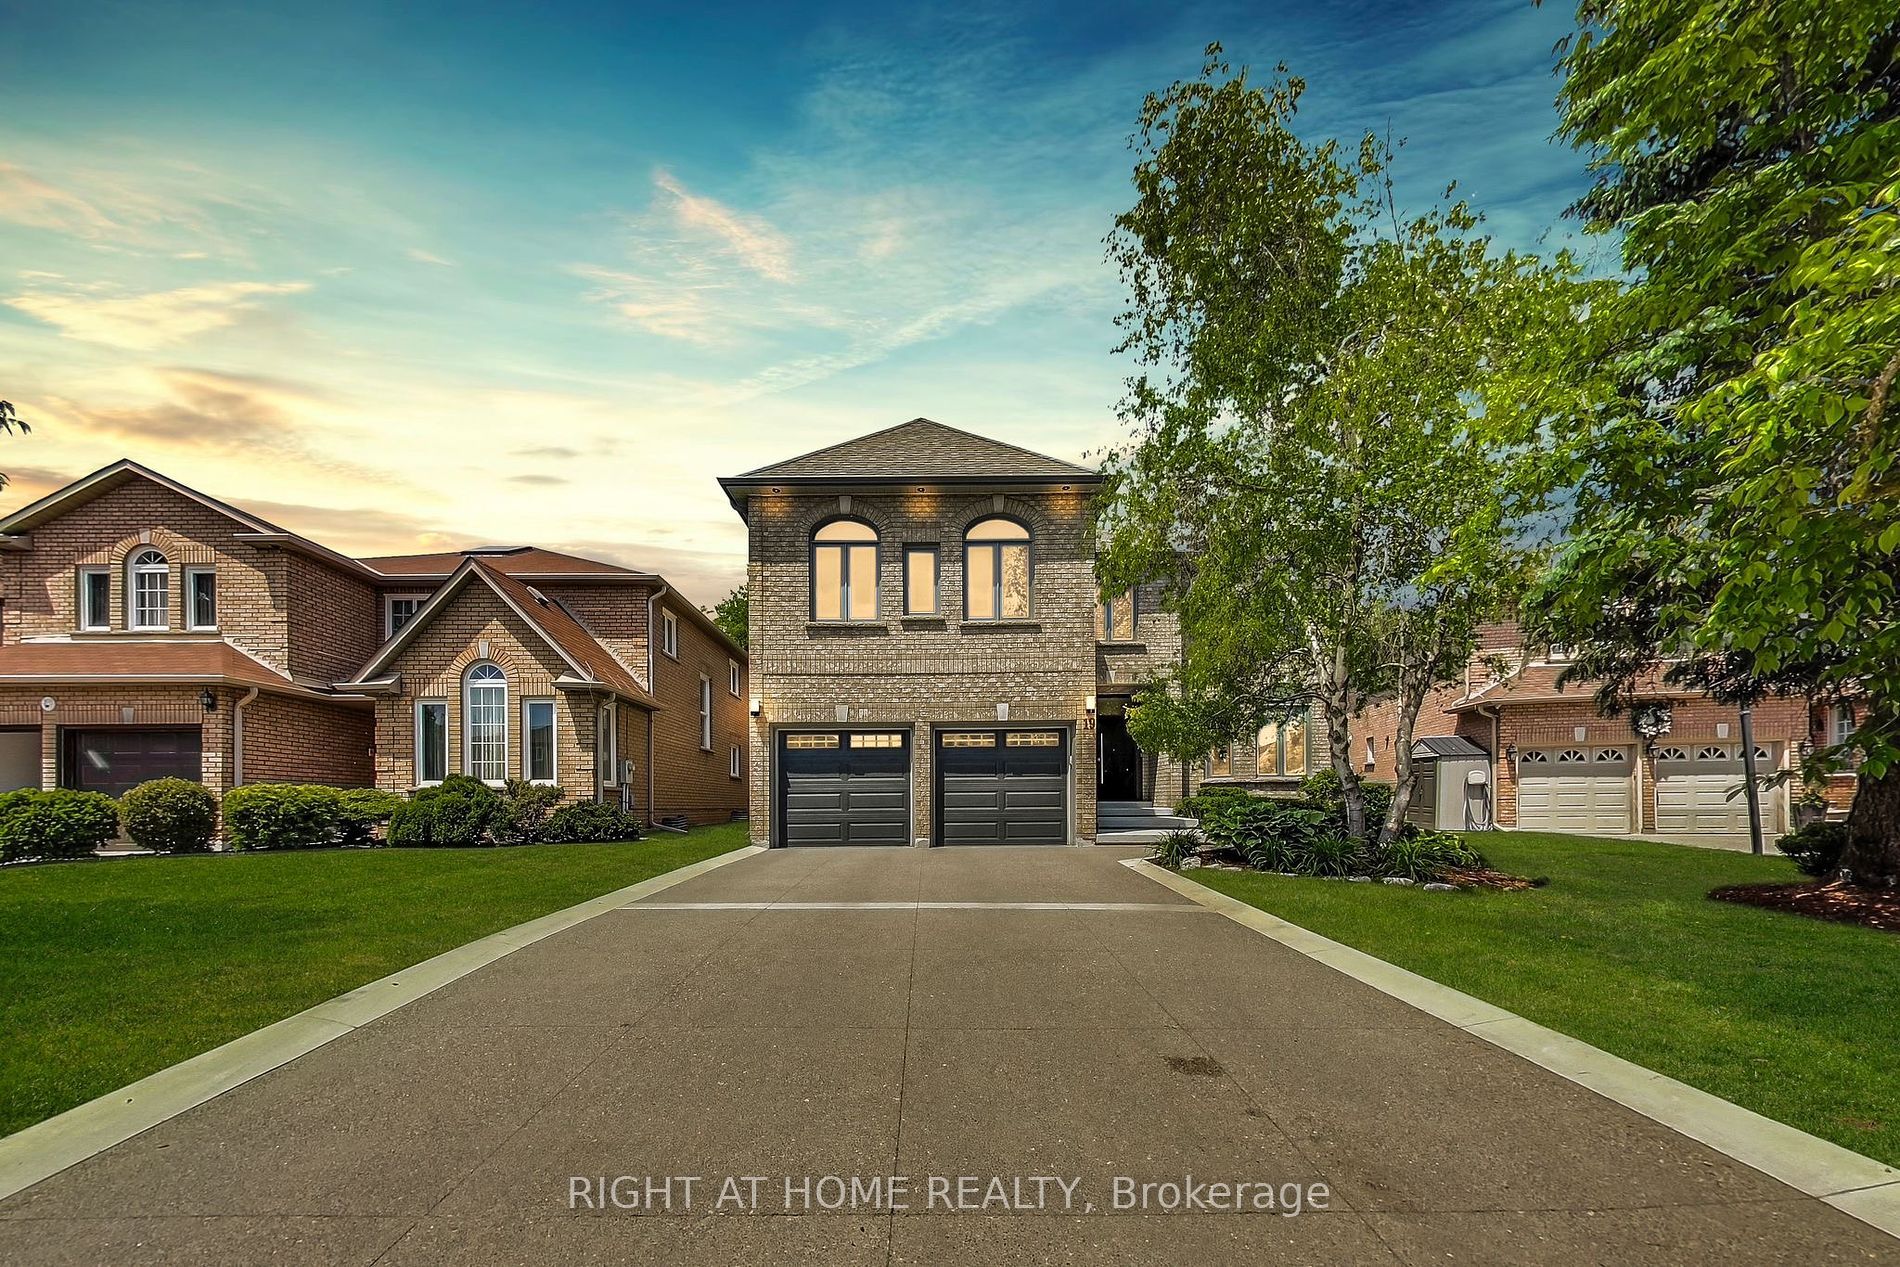
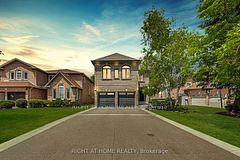






Welcome to this stunning home that effortlessly combines modern luxury with everyday functionality. The main floor showcases a state-of-the-art Sonos sound system and receiver, perfect for creating an immersive audio experience throughout the living space. The front drive is elegantly finished with concrete, and the front steps feature a durable and stylish epoxy coating. Step into your home through a solid core front door, offering enhanced security and insulation. Inside, you'll find sophisticated touches like granite countertops, electronic blinds in the kitchen and family room, and a high-tech Lutron lighting system. The family room is a true centerpiece an in-built sound system (including five speakers and a subwoofer), coffered ceilings, a cozy fireplace, and custom built in cabinetry that enhance both aesthetics and functionality. The entire floor is illuminated by sleek LED pot lights, creating a warm and inviting atmosphere. Upstairs, the master bedroom is a luxurious retreat, featuring an electronically controlled 6-piece shower system and custom cabinetry, along with a built-in wall closet. The second bedroom is equally well-appointed with its own private 2-piece bathroom. The guest suite or nanny's quarters offers exceptional comfort and privacy, complete with its own sound system and receiver, a 60 Sony TV with mount, and power blinds. The suite includes a 3-piece bathroom and a walk-in closet, ensuring a comfortable and self-contained living space. The basement is designed for versatility and recreation, featuring an open rec room ready for customization, a gym with a floor-to-ceiling mirror, included equipment, a treadmill, and a TV. A bedroom in the basement connects to a luxurious 3-piece bathroom with a steam room, offering a spa-like experience. The basement also includes a full kitchen for convenience. This home is perfect for those who appreciate modern technology and luxurious features in a beautifully maintained setting.

Property Highlights

For Sale
  • icon

    MLS NO.

    N12039911

  • img

    Type

    Residential Freehold

  • img

    Sub Type

    Detached

  • img

    Bedrooms

    6

  • img

    Bathrooms

    6

  • img

    Parking

    4.0

  • img

    Garage

    Yes

Complete Property Details

Property Type Residential Freehold
Sub Type Detached
Transaction Type For Sale
Status Cancelled
Contract Status Unavailable
MLS® Number N12039911
Living Area Range 3500-5000
Total Bedrooms 6
Bedrooms Above Grade 5
Bedrooms Below Grade 1
Total Bathrooms 6
Total Kitchens 2
Kitchens Above Grade 1
Kitchens Below Grade 1
Rooms Above Grade 11
Interior Features Other
Fireplace Yes
Fireplace Features Family Room
Central Vacuum Yn No
Construction Brick
Roof Asphalt Shingle
Lot Width 48.66
Parking Features Private
Parking Total 4.0
Covered Spaces 2.0
Garage Type Attached
Garage Yes
Pool None
Direction Facing North
Cooling Central Air
Heat Source Gas
Heat Type Forced Air
Internet Address Display Yn Yes
Internet Entire Listing Display Yn Yes
Full Address 19 Cantex Court, Richmond Hill, ON L4S 1B1
City Richmond Hill
Neighbourhood Devonsleigh
County / Region York
Province / State ON
Postal Code L4S 1B1
Cross Street Bayview and 19th Ave
Directions Bayview and 19th Ave
List Price $2,298,000
Annual Taxes $8,361
Tax Year 2024
Legal Description PCL 55-1, SEC 65M2800 ; LT 55, PL 65M2800 , S/T LT767308 ; RICHMOND HILL
Possession Type Flexible
Possession Details TBD
Listing Office RIGHT AT HOME REALTY
Board Toronto Regional Real Estate Board
Original Entry 2025-03-25T13:51:49Z
Media Updated 2025-03-25T13:51:50Z
Photos Updated 2025-03-25T13:51:50Z
Last Modified 2025-05-17T15:06:15Z
System Modified 2025-10-12T09:11:25.029787Z
MLS Status Terminated
Architectural Style 2-Storey
Basement Finished
Ddfyn Yes
Expiration Date 2025-06-30
Foundation Details Concrete
Heat Source Multi Gas
Heat Type Multi Forced Air
Hstapplication Included In
Link Yn No
Occupant Type Owner
Originating System Id A00001796
Parcel Number 032110009
Parking Spaces 2
Public Remarks Welcome to this stunning home that effortlessly combines modern luxury with everyday functionality. The main floor showcases a state-of-the-art Sonos sound system and receiver, perfect for creating an immersive audio experience throughout the living space. The front drive is elegantly finished with concrete, and the front steps feature a durable and stylish epoxy coating. Step into your home through a solid core front door, offering enhanced security and insulation. Inside, you'll find sophisticated touches like granite countertops, electronic blinds in the kitchen and family room, and a high-tech Lutron lighting system. The family room is a true centerpiece an in-built sound system (including five speakers and a subwoofer), coffered ceilings, a cozy fireplace, and custom built in cabinetry that enhance both aesthetics and functionality. The entire floor is illuminated by sleek LED pot lights, creating a warm and inviting atmosphere. Upstairs, the master bedroom is a luxurious retreat, featuring an electronically controlled 6-piece shower system and custom cabinetry, along with a built-in wall closet. The second bedroom is equally well-appointed with its own private 2-piece bathroom. The guest suite or nanny's quarters offers exceptional comfort and privacy, complete with its own sound system and receiver, a 60 Sony TV with mount, and power blinds. The suite includes a 3-piece bathroom and a walk-in closet, ensuring a comfortable and self-contained living space. The basement is designed for versatility and recreation, featuring an open rec room ready for customization, a gym with a floor-to-ceiling mirror, included equipment, a treadmill, and a TV. A bedroom in the basement connects to a luxurious 3-piece bathroom with a steam room, offering a spa-like experience. The basement also includes a full kitchen for convenience. This home is perfect for those who appreciate modern technology and luxurious features in a beautifully maintained setting.
Showing Requirements Lockbox, Showing System
Street Name Cantex
Street Number 19
Street Suffix Court
Vendor Property Info Statement No
Virtual Tour Urlunbranded https://real.vision/19-cantex-court?o=u
Washrooms Type1 2
Washrooms Type1 Pcs 2
Washrooms Type2 1
Washrooms Type2 Level Second
Washrooms Type2 Pcs 4
Washrooms Type3 1
Washrooms Type3 Level Second
Washrooms Type3 Pcs 6
Washrooms Type4 1
Washrooms Type4 Level Third
Washrooms Type4 Pcs 3
Washrooms Type5 1
Washrooms Type5 Level Basement
Washrooms Type5 Pcs 3