80 Sprucewood Drive, Markham, ON L3T 2R1, Markham, ON
Bed 7
Bath 4








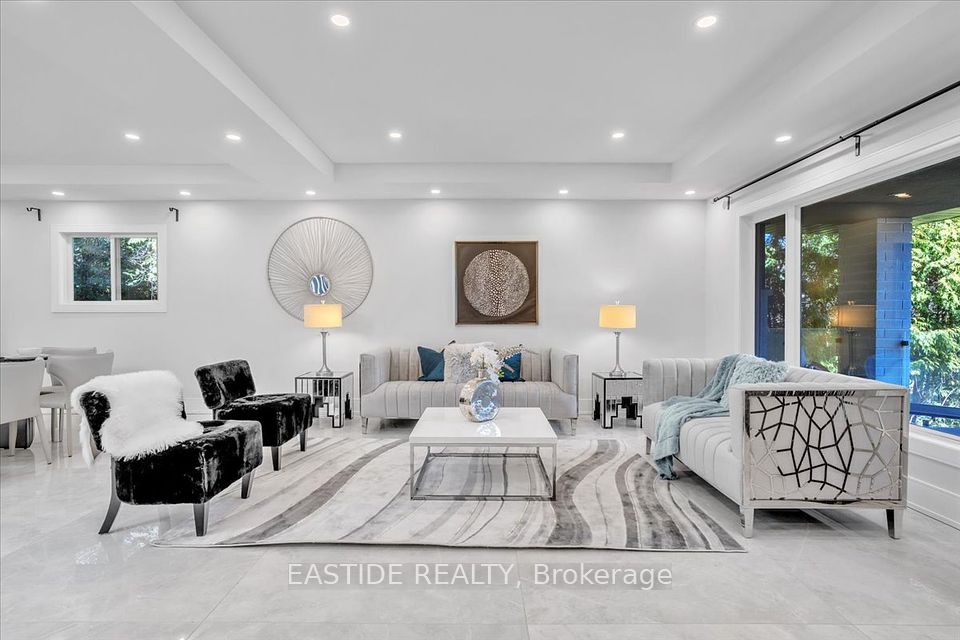
Welcome to This Stunning Estate, A Masterpiece of Craftsmanship and Elegance Nestled on A Coveted Corner Lot in A Quiet Cul-de-sac. This Home Offers An Unparalleled Blend of Sophisticated Design & Modern Comfort.Luxury Home Fully Renovated In Sought After Neighborhood Of Thornhill With Master Craftsmanship . Elegant Open Concept Kitchen & Living Room, Dining Room, Skylights, An Upscale Bar, An Entertainers Delight! Relax In The Private Master Retreat W/ A Hotel-Style En-Suite And Oversized Spa-Like Shower. Minutes to Hwy 404 & 401, Top Rated Schools, Community Centre, Centrepoint Shopping Centre.
Property Highlights
For Sale
MLS NO.
N12041813
Type
Residential Freehold
Sub Type
Detached
Bedrooms
7
Bathrooms
4
Parking
7.0
Garage
Yes
Complete Property Details
Property Type
Residential Freehold
Sub Type
Detached
Transaction Type
For Sale
Status
Cancelled
Contract Status
Unavailable
MLS® Number
N12041813
Living Area Range
3000-3500
Total Bedrooms
7
Bedrooms Above Grade
4
Bedrooms Below Grade
3
Total Bathrooms
4
Total Kitchens
2
Kitchens Above Grade
1
Kitchens Below Grade
1
Rooms Above Grade
9
Rooms Below Grade
5
Interior Features
Bar Fridge, Separate Heating Controls, Water Purifier, Water Softener, Water Treatment
Fireplace
Yes
Central Vacuum Yn
No
Construction
Brick, Stucco (Plaster)
Roof
Asphalt Shingle
Lot Width
60.0
Parking Total
7.0
Covered Spaces
2.0
Garage Type
Attached
Garage
Yes
Pool
None
Direction Facing
West
Cooling
Central Air
Heat Source
Gas
Heat Type
Forced Air
Internet Address Display Yn
Yes
Internet Entire Listing Display Yn
Yes
Full Address
80 Sprucewood Drive, Markham, ON L3T 2R1
City
Markham
Neighbourhood
Thornhill
County / Region
York
Province / State
ON
Postal Code
L3T 2R1
Cross Street
Bayview/John
Directions
Head west on John St. toward Candice Gate 650 m. Turn left onto Johnson St 700 m. Turn left onto Clark Ave 270 m. Clark Ave turns slightly left and becomes Sprucewood Dr.
Country
CA
List Price
$2,680,000
Annual Taxes
$13,024
Tax Year
2024
Legal Description
PT LT 83 PL 2368 MARKHAM PT 1, 64R4027 ; MARKHAM
Possession Type
Immediate
Possession Details
TBA
Listing Office
EASTIDE REALTY
Board
Toronto Regional Real Estate Board
Original Entry
2025-03-26T02:09:14Z
Media Updated
2025-03-26T02:09:15Z
Photos Updated
2025-03-26T02:09:15Z
Last Modified
2025-06-04T18:09:08Z
System Modified
2025-10-12T09:13:04.254819Z
MLS Status
Terminated
Architectural Style
Backsplit 3
Basement
Finished, Separate Entrance
Co List Office Name
EASTIDE REALTY
Ddfyn
Yes
Expiration Date
2025-08-20
Foundation Details
Concrete Block
Heat Source Multi
Gas
Heat Type Multi
Forced Air
Hstapplication
In Addition To
Link Yn
No
Occupant Type
Vacant
Originating System Id
A00001796
Parcel Number
030240090
Parking Spaces
5
Public Remarks
Welcome to This Stunning Estate, A Masterpiece of Craftsmanship and Elegance Nestled on A Coveted Corner Lot in A Quiet Cul-de-sac. This Home Offers An Unparalleled Blend of Sophisticated Design & Modern Comfort.Luxury Home Fully Renovated In Sought After Neighborhood Of Thornhill With Master Craftsmanship . Elegant Open Concept Kitchen & Living Room, Dining Room, Skylights, An Upscale Bar, An Entertainers Delight! Relax In The Private Master Retreat W/ A Hotel-Style En-Suite And Oversized Spa-Like Shower. Minutes to Hwy 404 & 401, Top Rated Schools, Community Centre, Centrepoint Shopping Centre.