3951 Alberta Avenue, Innisfil, ON L9S 2M1, Innisfil, ON
Bed 5
Bath 4






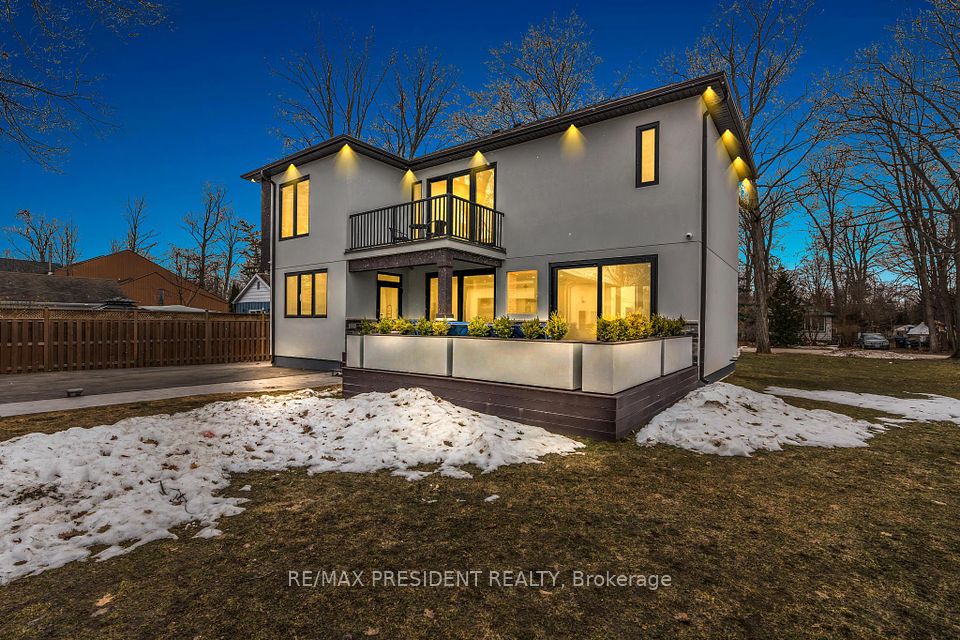


Stunning Newly Built Home across Friday Harbour Resort. Just a Steps to the lake with beach access & boat launch. This home has 4,300 sq ft finished area with 5 bedrooms & 3.5 baths with Finished Basement. Situated on a double lot 95 x 150 ft surrounded by mature trees. New septic system, drilled well. Luxurious finishes, built in speakers and Hikvision HD security camera system with monitor. Kitchen with large waterfall island, pot and pan drawers, walk in pantry, gas cook top, built in oven and microwave oven. 9' ceiling, rounded corners. Triple pane European windows throughout the entire house. Primary bedroom with walk in closet and 5 piece ensuite bath with free standing tub and full glass shower, great area with beautiful view.
Property Highlights
For Sale
MLS NO.
N12042830
Type
Residential Freehold
Sub Type
Detached
Bedrooms
5
Bathrooms
4
Parking
10.0
Garage
Yes
Complete Property Details
Property Type
Residential Freehold
Sub Type
Detached
Transaction Type
For Sale
Status
Cancelled
Contract Status
Unavailable
MLS® Number
N12042830
Living Area Range
3500-5000
Total Bedrooms
5
Bedrooms Above Grade
4
Bedrooms Below Grade
1
Total Bathrooms
4
Total Kitchens
1
Kitchens Above Grade
1
Rooms Above Grade
20
Interior Features
Built-In Oven, Carpet Free
Fireplace
Yes
Central Vacuum Yn
No
Security Features
Alarm System
Construction
Brick, Other
Roof
Asphalt Shingle
Lot Width
94.25
Parking Features
Available
Parking Total
10.0
Covered Spaces
2.0
Garage Type
Detached
Garage
Yes
Pool
None
Direction Facing
North
Cooling
Central Air
Heat Source
Electric
Heat Type
Forced Air
Internet Address Display Yn
Yes
Internet Entire Listing Display Yn
Yes
Full Address
3951 Alberta Avenue, Innisfil, ON L9S 2M1
City
Innisfil
Neighbourhood
Rural Innisfil
County / Region
Simcoe
Province / State
ON
Postal Code
L9S 2M1
Cross Street
Big Bay Point Rd and Alberta Ave
Directions
Big Bay Point Rd and Alberta Ave
List Price
$2,399,999
Annual Taxes
$7,771
Tax Year
2024
Legal Description
LT 16 E/SIDE OF ALBERTA AV PL 596 INNISFIL; LT 17 E/SIDE OF ALBERTA AV PL 596 INNISFIL; INNISFIL
Possession Type
Flexible
Possession Details
Owner Occupied
Listing Office
RE/MAX PRESIDENT REALTY
Board
Toronto Regional Real Estate Board
Original Entry
2025-03-26T15:49:29Z
Media Updated
2025-03-26T15:49:29Z
Photos Updated
2025-03-26T15:49:29Z
Last Modified
2025-05-14T15:43:28Z
System Modified
2025-10-12T09:14:01.062582Z
MLS Status
Terminated
Architectural Style
2-Storey
Basement
Full, Finished
Co List Office Name
RE/MAX PRESIDENT REALTY
Ddfyn
Yes
Expiration Date
2025-07-31
Foundation Details
Block
Heat Source Multi
Electric
Heat Type Multi
Forced Air
Hstapplication
Included In
Link Yn
No
Occupant Type
Owner
Originating System Id
A00001796
Parking Spaces
8
Property Features
Beach, Clear View, Lake Access, Lake/Pond, Park
Public Remarks
Stunning Newly Built Home across Friday Harbour Resort. Just a Steps to the lake with beach access & boat launch. This home has 4,300 sq ft finished area with 5 bedrooms & 3.5 baths with Finished Basement. Situated on a double lot 95 x 150 ft surrounded by mature trees. New septic system, drilled well. Luxurious finishes, built in speakers and Hikvision HD security camera system with monitor. Kitchen with large waterfall island, pot and pan drawers, walk in pantry, gas cook top, built in oven and microwave oven. 9' ceiling, rounded corners. Triple pane European windows throughout the entire house. Primary bedroom with walk in closet and 5 piece ensuite bath with free standing tub and full glass shower, great area with beautiful view.