


339 Mactier Drive E, Vaughan, ON L4H 4R1, Vaughan, ON
Bed 5
Bath 5
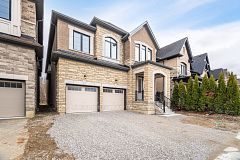






Custom luxury design detached home on a pool size ravin lot . This 3650 sq. F , 5 bedrooms home LOCATED IN SOUGHT AFTER PRESTIGIOUS NEW KLEINBURG. 10 FT SMOOTH CEILING ON MAIN FLR, 9FT ON 2ND& BASEMENT. $$$ IN QUALITY UPGRADES T/O. OPEN CONCEPT KITCHEN WITH LARGE EAT-IN KIT UPGRADED CABINETRY, UPGRD GRANITE COUNTERTOPS & BACKSPLASH , W/I PANTRY, 5" HARDWOOD T/O 1st , UPGRADED TILES FLR,HUGE GREAT ROOM, DINING AREA WITH COFFERED CEILINGS, CONVENIENT MAIN FLOOR OFFICE W/ FRENCH DOOR,HUGE PRINCPLE ROOM W 5PC ENSUITE + DRESSING ROOM + W/I CLOSET. 4 FULL BATHROMS ON 2ND FLOOR. ALL GOOD SIZE BEDROOMS. COLD CELLAR. 3 MIN DRIVE TO HWY 427, CLOSE TO SCHOOL, SHOPPING, VAUGHAN NEW Hospital .
Property Highlights
For Sale
MLS NO.
N12044128
Type
Residential Freehold
Sub Type
Detached
Bedrooms
5
Bathrooms
5
Parking
4.0
Garage
Yes
Complete Property Details
Property Type
Residential Freehold
Sub Type
Detached
Transaction Type
For Sale
Status
Cancelled
Contract Status
Unavailable
MLS® Number
N12044128
Living Area Range
3500-5000
Total Bedrooms
5
Bedrooms Above Grade
5
Total Bathrooms
5
Total Kitchens
1
Kitchens Above Grade
1
Rooms Above Grade
10
Rooms Below Grade
1
Interior Features
Ventilation System
Fireplace
Yes
Fireplace Features
Fireplace Insert, Family Room
Central Vacuum Yn
No
Security Features
Carbon Monoxide Detectors, Smoke Detector
Construction
Brick, Stone
Roof
Shingles
Lot Width
38.09
Parking Features
Private
Parking Total
4.0
Covered Spaces
2.0
Garage Type
Built-In
Garage
Yes
Pool
None
Direction Facing
East
Cooling
Central Air
Heat Source
Gas
Heat Type
Forced Air
Internet Address Display Yn
Yes
Internet Entire Listing Display Yn
Yes
Full Address
339 Mactier Drive E, Vaughan, ON L4H 4R1
City
Vaughan
Neighbourhood
Kleinburg
County / Region
York
Province / State
ON
Postal Code
L4H 4R1
Cross Street
Major Mackenzie Dr & Hwy 27
Directions
East
List Price
$2,358,000
Annual Taxes
$0
Tax Year
2025
Legal Description
BLOCK 49, PLAN 65M4564; SUBJECT TO AN EASEMENT FOR ENTRY AS IN YR2712472; SECONDLY: BLOCK 127, PLAN 65M4639; SUBJECT TO AN EASEMENT FOR ENTRY AS IN YR3339159 SUBJECT TO AN EASEMENT
Possession Type
Flexible
Possession Details
flex
Listing Office
BAY STREET GROUP INC.
Board
Toronto Regional Real Estate Board
Original Entry
2025-03-27T00:24:13Z
Media Updated
2025-05-05T16:34:52Z
Photos Updated
2025-03-27T00:24:14Z
Last Modified
2025-05-13T13:36:11Z
System Modified
2025-10-12T09:15:00.434994Z
MLS Status
Terminated
Architectural Style
2-Storey
Basement
Full
Ddfyn
Yes
Expiration Date
2025-10-26
Foundation Details
Concrete
Heat Source Multi
Gas
Heat Type Multi
Forced Air
Hstapplication
Included In
Link Yn
No
Occupant Type
Owner
Originating System Id
A00001796
Parcel Number
33224375
Parking Spaces
2
Property Features
Ravine, School, Park, Place Of Worship, School Bus Route, Public Transit
Public Remarks
Custom luxury design detached home on a pool size ravin lot . This 3650 sq. F , 5 bedrooms home LOCATED IN SOUGHT AFTER PRESTIGIOUS NEW KLEINBURG. 10 FT SMOOTH CEILING ON MAIN FLR, 9FT ON 2ND& BASEMENT. $$$ IN QUALITY UPGRADES T/O. OPEN CONCEPT KITCHEN WITH LARGE EAT-IN KIT UPGRADED CABINETRY, UPGRD GRANITE COUNTERTOPS & BACKSPLASH , W/I PANTRY, 5" HARDWOOD T/O 1st , UPGRADED TILES FLR,HUGE GREAT ROOM, DINING AREA WITH COFFERED CEILINGS, CONVENIENT MAIN FLOOR OFFICE W/ FRENCH DOOR,HUGE PRINCPLE ROOM W 5PC ENSUITE + DRESSING ROOM + W/I CLOSET. 4 FULL BATHROMS ON 2ND FLOOR. ALL GOOD SIZE BEDROOMS. COLD CELLAR. 3 MIN DRIVE TO HWY 427, CLOSE TO SCHOOL, SHOPPING, VAUGHAN NEW Hospital .