




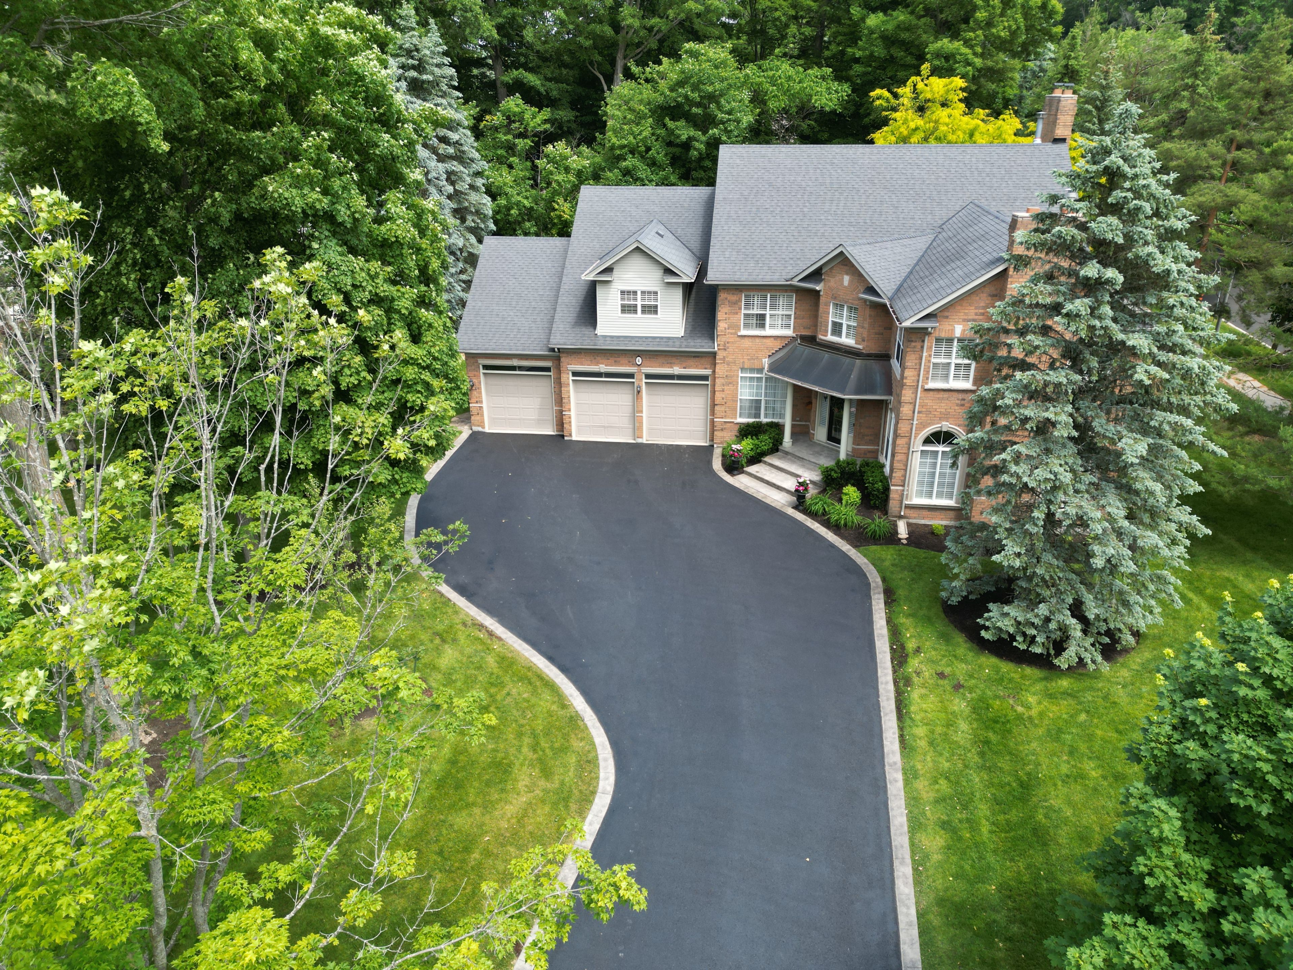


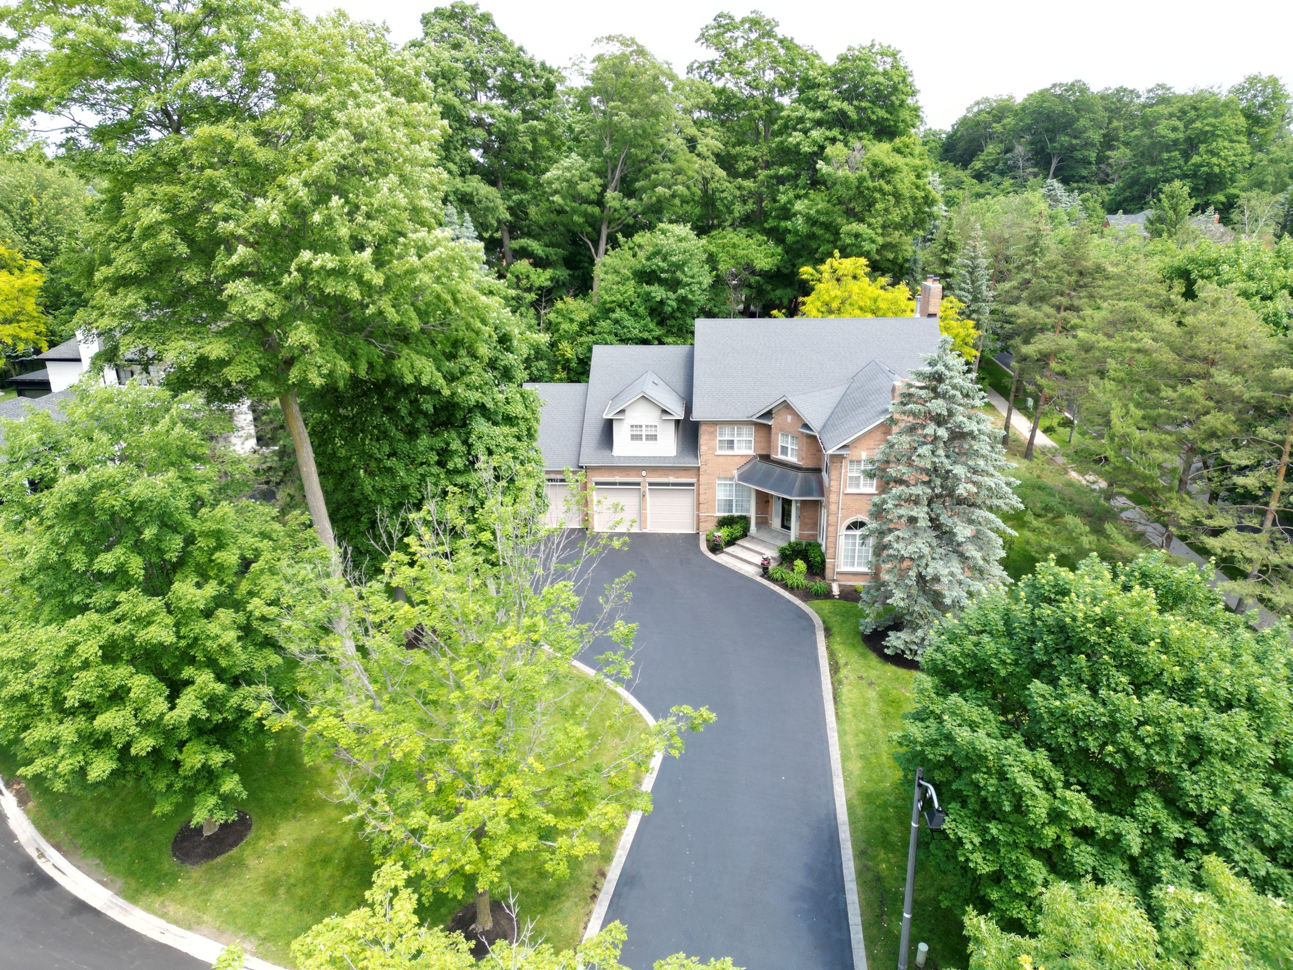


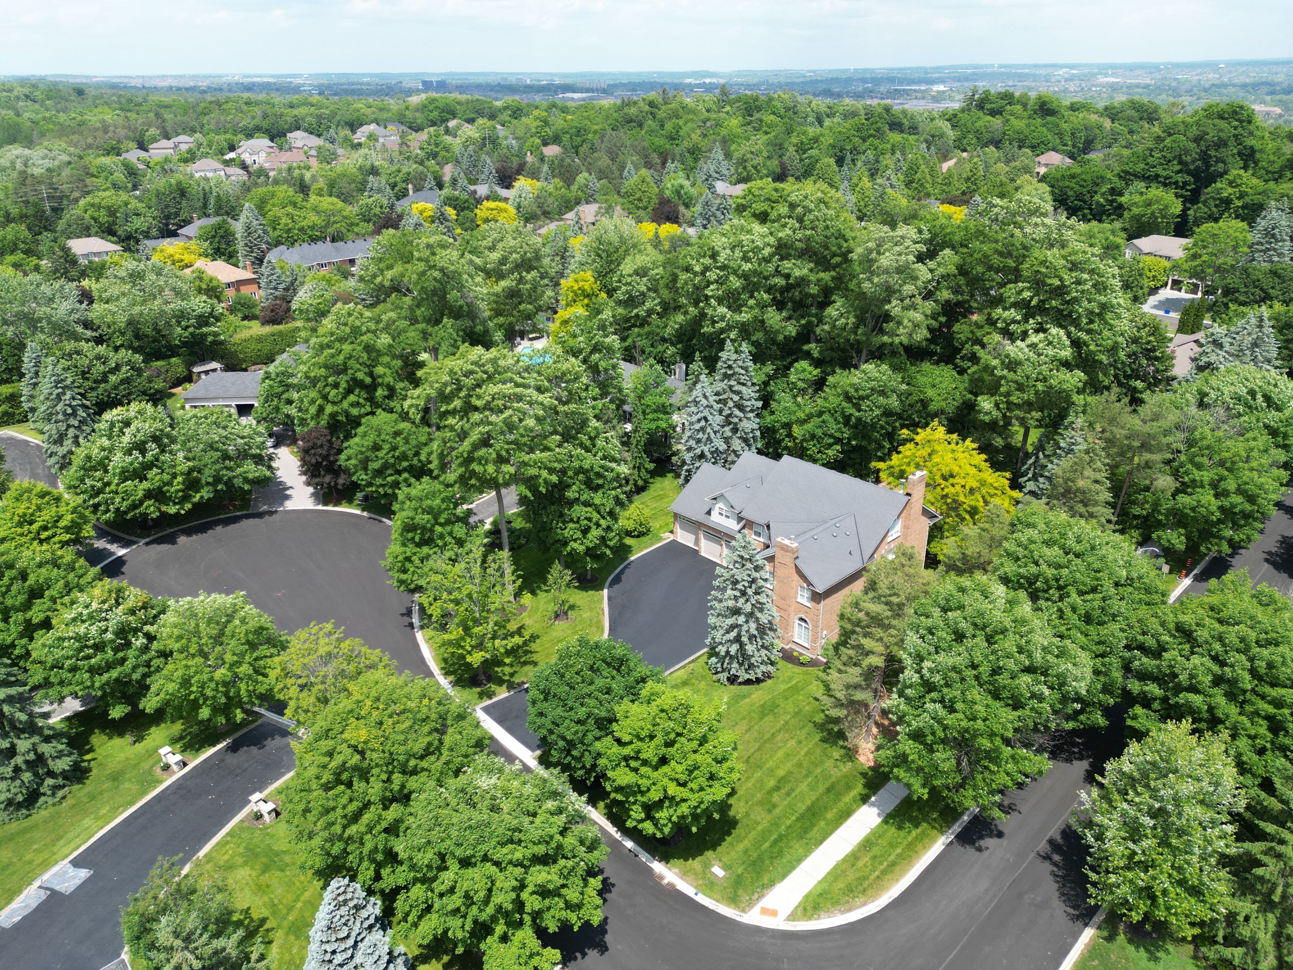
Beautiful Custom Built 5,000 SF+, 4 Car Garage - Detached Home, On Approximately 0.6 Acres. Located In Aurora's Finest Area And Most Sought-After Street - Quiet, Safe, Low Traffic, On A Court. Ideal For A Family. Friendly Neighbours. Beautiful Curb Appeal. School Buses Available On Street For AllPublic And Separate Schools. Walking Distance from St. Andrew's And St. Anne's College. 5 Bedroom,4.5 Bath w/ Finished Loft. Wood Flooring Throughout. 9' Ceilings. 3 Fireplaces. In Ground Sprinkler System. New Security System. Numerous Parks And Walking Trails In Close Proximity. C/A, Sec Syst. 3 Gr Dr Op. W/D, All Other Elf's, California Shutters In All Bdrms & F/R, Prog.Thermo. B/I Appliances, Easement.
Property Highlights
For Sale
MLS NO.
N12044471
Type
Residential Freehold
Sub Type
Detached
Bedrooms
5
Bathrooms
5
Parking
8.0
Garage
Yes
Complete Property Details
Property Type
Residential Freehold
Sub Type
Detached
Transaction Type
For Sale
Status
Expired
Contract Status
Unavailable
MLS® Number
N12044471
Living Area Range
5000 +
Total Bedrooms
5
Bedrooms Above Grade
5
Total Bathrooms
5
Total Kitchens
1
Kitchens Above Grade
1
Rooms Above Grade
11
Interior Features
None
Fireplace
Yes
Central Vacuum Yn
No
Construction
Brick
Roof
Asphalt Shingle
Lot Width
110.5
Parking Features
Available
Parking Total
8.0
Covered Spaces
4.0
Garage Type
Attached
Garage
Yes
Pool
None
Direction Facing
West
Cooling
Central Air
Heat Source
Gas
Heat Type
Forced Air
Internet Address Display Yn
Yes
Internet Entire Listing Display Yn
Yes
Full Address
4 Lenarthur Court, Aurora, ON L4G 6M2
City
Aurora
Neighbourhood
Hills of St Andrew
County / Region
York
Province / State
ON
Postal Code
L4G 6M2
Cross Street
Bathurst Street / St. John's Sideroad
Directions
Bathurst Street / St. John's Sideroad
Country
CA
List Price
$2,680,000
Annual Taxes
$16,567
Tax Year
2025
Legal Description
PLAN 65M2781 LOT 47
Possession Type
30-59 days
Possession Details
30 - 60 days
Listing Office
LENNARD COMMERCIAL REALTY
Board
Toronto Regional Real Estate Board
Original Entry
2025-03-27T12:42:58Z
Media Updated
2025-06-03T15:28:44Z
Photos Updated
2025-06-03T15:28:44Z
Last Modified
2026-01-01T05:16:21Z
System Modified
2026-01-01T05:16:21.802919Z
MLS Status
Expired
Architectural Style
2 1/2 Storey
Basement
Unfinished
Ddfyn
Yes
Expiration Date
2025-12-31
Foundation Details
Concrete
Heat Source Multi
Gas
Heat Type Multi
Forced Air
Hstapplication
Included In
Link Yn
No
Occupant Type
Owner
Originating System Id
A00001796
Parcel Number
036270298
Parking Spaces
4
Property Features
Greenbelt/Conservation, Level, School, School Bus Route, Wooded/Treed
Public Remarks
Beautiful Custom Built 5,000 SF+, 4 Car Garage - Detached Home, On Approximately 0.6 Acres. Located In Aurora's Finest Area And Most Sought-After Street - Quiet, Safe, Low Traffic, On A Court. Ideal For A Family. Friendly Neighbours. Beautiful Curb Appeal. School Buses Available On Street For AllPublic And Separate Schools. Walking Distance from St. Andrew's And St. Anne's College. 5 Bedroom,4.5 Bath w/ Finished Loft. Wood Flooring Throughout. 9' Ceilings. 3 Fireplaces. In Ground Sprinkler System. New Security System. Numerous Parks And Walking Trails In Close Proximity. C/A, Sec Syst. 3 Gr Dr Op. W/D, All Other Elf's, California Shutters In All Bdrms & F/R, Prog.Thermo. B/I Appliances, Easement.