S a n d a l R e a l E s t a t e S e r v i c e s I n c , B r o k e r a g e

85 Russet Way, Vaughan, ON L4L 5B9

85 Russet Way, Vaughan, ON L4L 5B9

85 Russet Way, Vaughan, ON L4L 5B9

$2,200,000

icon
85 Russet Way, Vaughan, ON L4L 5B9, Vaughan, ON








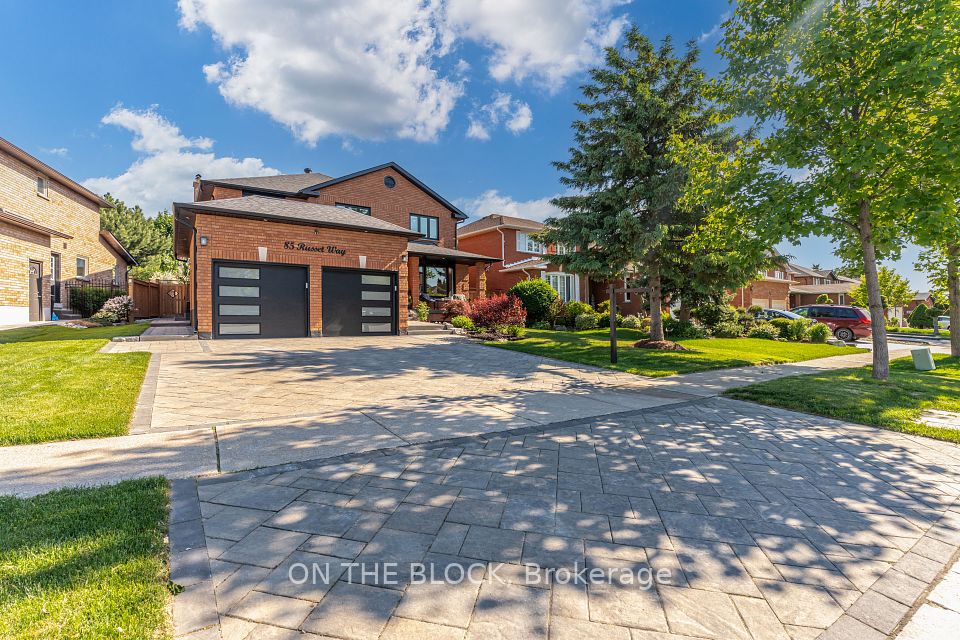


Welcome to 4,892 sq. ft. of unparalleled luxury in East Woodbridge! This one-of-a-kind detached home has been meticulously upgraded with hundreds of thousands spent, blending elegance with modernity.From the striking curb appeal, interlock paving and a custom backyard gazebo to the breathtaking interior, no detail has been overlooked. A stunning mono-beam steel staircase with a 50-foot glass railing sets the tone, while an open-concept layout bathed in natural light showcases engineered hardwood floors and sleek finishes.The chefs kitchen boasts JennAir appliances and custom cabinetry, perfect for both casual dining and grand entertaining. Each spacious bedroom offers a serene retreat, complemented by five elegant bathrooms. The primary suite is a private sanctuary with high-end finishes and ample closet space.Smart home features include Lutron smart switches, Sonos ceiling speakers, Ring cameras, and Google Nest smoke detectors for ultimate convenience and security. A fully equipped second kitchen and sophisticated wet bar in the basement enhance the homes entertainment potential.Move-in ready, this home is a masterpiece of luxury, comfort, and modern living. Steps from a park and minutes to top schools, major amenities, and Chancellor Community Centre, this is the refined elegance you've been waiting for!

Property Highlights

For Sale
  • icon

    MLS NO.

    N12045918

  • img

    Type

    Residential Freehold

  • img

    Sub Type

    Detached

  • img

    Bedrooms

    5

  • img

    Bathrooms

    5

  • img

    Parking

    5.0

  • img

    Garage

    Yes

Complete Property Details

Property Type Residential Freehold
Sub Type Detached
Transaction Type For Sale
Status Closed
Contract Status Unavailable
MLS® Number N12045918
Living Area Range 3000-3500
Total Bedrooms 5
Bedrooms Above Grade 4
Bedrooms Below Grade 1
Total Bathrooms 5
Total Kitchens 2
Kitchens Above Grade 1
Kitchens Below Grade 1
Rooms Above Grade 9
Rooms Below Grade 3
Interior Features Carpet Free, Central Vacuum, In-Law Suite, On Demand Water Heater, Auto Garage Door Remote, Bar Fridge
Fireplace Yes
Fireplace Features Electric, Natural Gas
Central Vacuum Yn Yes
Security Features Smoke Detector, Carbon Monoxide Detectors, Other
Construction Brick
Roof Asphalt Shingle
Lot Width 61.57
Parking Features Private Double
Parking Total 5.0
Covered Spaces 2.0
Garage Type Attached
Garage Yes
Pool None
Direction Facing South
Cooling Central Air
Heat Source Gas
Heat Type Forced Air
Internet Address Display Yn Yes
Internet Entire Listing Display Yn Yes
Full Address 85 Russet Way, Vaughan, ON L4L 5B9
City Vaughan
Neighbourhood East Woodbridge
County / Region York
Province / State ON
Postal Code L4L 5B9
Cross Street Ansley Grove / Chancellor
Directions Highway 7, North on Ansley Grove, West on Russet
List Price $2,200,000
Annual Taxes $6,481
Tax Year 2024
Legal Description PCL 116-1 SEC 65M2403; LT 116 PL 65M2403 ; VAUGHAN
Possession Type Flexible
Possession Details 60 Days/Flex
Listing Office ON THE BLOCK
Board Toronto Regional Real Estate Board
Original Entry 2025-03-27T18:17:46Z
Media Updated 2025-06-03T16:04:04Z
Photos Updated 2025-06-03T16:04:04Z
Last Modified 2025-06-17T00:08:52Z
System Modified 2025-10-12T09:15:06.691625Z
MLS Status Sold
Architectural Style 2-Storey
Basement Finished, Separate Entrance
Co List Office Name ON THE BLOCK
Ddfyn Yes
Expiration Date 2025-08-31
Foundation Details Poured Concrete
Heat Source Multi Gas
Heat Type Multi Forced Air
Hstapplication Included In
Link Yn No
Occupant Type Owner
Originating System Id A00001796
Parcel Number 032890185
Parking Spaces 3
Property Features Place Of Worship, Rec./Commun.Centre, Park, School, Library, Public Transit
Public Remarks Welcome to 4,892 sq. ft. of unparalleled luxury in East Woodbridge! This one-of-a-kind detached home has been meticulously upgraded with hundreds of thousands spent, blending elegance with modernity.From the striking curb appeal, interlock paving and a custom backyard gazebo to the breathtaking interior, no detail has been overlooked. A stunning mono-beam steel staircase with a 50-foot glass railing sets the tone, while an open-concept layout bathed in natural light showcases engineered hardwood floors and sleek finishes.The chefs kitchen boasts JennAir appliances and custom cabinetry, perfect for both casual dining and grand entertaining. Each spacious bedroom offers a serene retreat, complemented by five elegant bathrooms. The primary suite is a private sanctuary with high-end finishes and ample closet space.Smart home features include Lutron smart switches, Sonos ceiling speakers, Ring cameras, and Google Nest smoke detectors for ultimate convenience and security. A fully equipped second kitchen and sophisticated wet bar in the basement enhance the homes entertainment potential.Move-in ready, this home is a masterpiece of luxury, comfort, and modern living. Steps from a park and minutes to top schools, major amenities, and Chancellor Community Centre, this is the refined elegance you've been waiting for!
Showing Requirements Showing System
Street Name Russet
Street Number 85
Street Suffix Way
Vendor Property Info Statement No
Virtual Tour Urlunbranded https://propertyvision.ca/tour/11397/?unbranded
Washrooms Type1 2
Washrooms Type1 Level Second
Washrooms Type1 Pcs 5
Washrooms Type2 1
Washrooms Type2 Level Main
Washrooms Type2 Pcs 2
Washrooms Type3 1
Washrooms Type3 Level Basement
Washrooms Type3 Pcs 3
Washrooms Type4 1
Washrooms Type4 Level Basement
Washrooms Type4 Pcs 2