



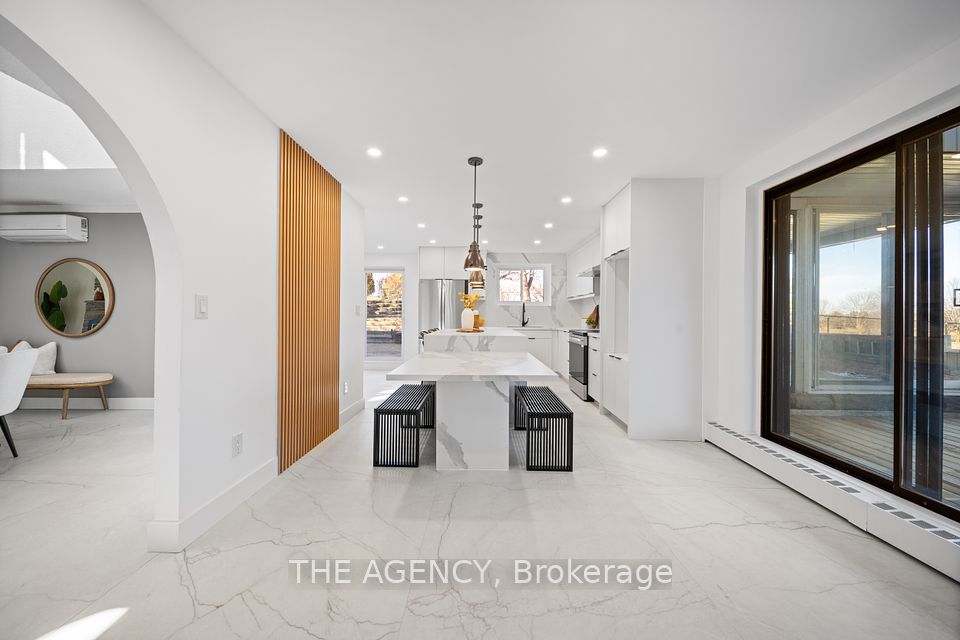




Set on a picturesque 1-acre lot backing onto the prestigious Cardinal Golf Course, this 3,850 sq. ft. Spanish-style estate has been meticulously renovated, seamlessly blending timeless charm with modern sophistication. Beyond the inviting courtyard entrance, the homes thoughtfully designed layout balances comfort and functionality. The main level features a private in-law suite with a bedroom, bathroom, kitchen, and laundry ideal for extended family or rental potential. The spacious living area flows into a screened Florida room, where lush golf course views create a peaceful ambiance Designed for relaxation, the home features an enclosed sunroom with a hot tub, perfect for unwinding while enjoying the tranquil surroundings. Outside, a private deck and serene water feature enhance the panoramic golf course views, offering an idyllic outdoor retreat. Additional highlights include a 1,200 sq. ft. detached workshop with oversized doors and 3-phase power, plus an insulated 4-car garage providing ample space for vehicles and storage. Located just minutes from Newmarket, Highway 400, and essential amenities, this exceptional home offers the perfect blend of luxury, privacy, and convenience.
Property Highlights
For Sale
MLS NO.
N12048073
Type
Residential Freehold
Sub Type
Detached
Bedrooms
5
Bathrooms
4
Parking
14.0
Garage
Yes
Complete Property Details
Property Type
Residential Freehold
Sub Type
Detached
Transaction Type
For Sale
Status
Cancelled
Contract Status
Unavailable
MLS® Number
N12048073
Living Area Range
3500-5000
Total Bedrooms
5
Bedrooms Above Grade
5
Total Bathrooms
4
Total Kitchens
2
Kitchens Above Grade
2
Rooms Above Grade
15
Interior Features
None
Fireplace
Yes
Central Vacuum Yn
No
Construction
Stucco (Plaster)
Roof
Asphalt Shingle
Lot Width
215.32
Parking Features
Private Double
Parking Total
14.0
Covered Spaces
4.0
Garage Type
Detached
Garage
Yes
Pool
None
Direction Facing
West
Cooling
Other
Heat Source
Electric
Heat Type
Heat Pump
Internet Address Display Yn
Yes
Internet Entire Listing Display Yn
Yes
Full Address
17520 Keele Street, King, ON L0G 1J0
City
King
Neighbourhood
Rural King
County / Region
York
Province / State
ON
Postal Code
L0G 1J0
Cross Street
Davis Drive West/Keele Street
Directions
Davis Drive West/Keele Street
List Price
$2,288,000
Annual Taxes
$6,408
Tax Year
2024
Legal Description
PT S PT LT 14 CON 1 NEW SURVEY KING AS IN R256771
Possession Type
Flexible
Possession Details
Flexible
Listing Office
THE AGENCY
Board
Toronto Regional Real Estate Board
Original Entry
2025-03-28T17:40:06Z
Media Updated
2025-03-29T00:16:52Z
Photos Updated
2025-03-29T00:16:52Z
Last Modified
2025-06-16T11:29:15Z
System Modified
2025-10-12T09:16:02.533898Z
MLS Status
Terminated
Architectural Style
2-Storey
Basement
None
Ddfyn
Yes
Expiration Date
2025-09-27
Foundation Details
Poured Concrete
Heat Source Multi
Electric
Heat Type Multi
Heat Pump
Hstapplication
Included In
Link Yn
No
Occupant Type
Vacant
Originating System Id
A00001796
Parking Spaces
10
Public Remarks
Set on a picturesque 1-acre lot backing onto the prestigious Cardinal Golf Course, this 3,850 sq. ft. Spanish-style estate has been meticulously renovated, seamlessly blending timeless charm with modern sophistication. Beyond the inviting courtyard entrance, the homes thoughtfully designed layout balances comfort and functionality. The main level features a private in-law suite with a bedroom, bathroom, kitchen, and laundry ideal for extended family or rental potential. The spacious living area flows into a screened Florida room, where lush golf course views create a peaceful ambiance Designed for relaxation, the home features an enclosed sunroom with a hot tub, perfect for unwinding while enjoying the tranquil surroundings. Outside, a private deck and serene water feature enhance the panoramic golf course views, offering an idyllic outdoor retreat. Additional highlights include a 1,200 sq. ft. detached workshop with oversized doors and 3-phase power, plus an insulated 4-car garage providing ample space for vehicles and storage. Located just minutes from Newmarket, Highway 400, and essential amenities, this exceptional home offers the perfect blend of luxury, privacy, and convenience.