

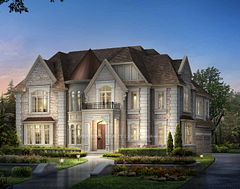

Opportunity To Purchase A Brand New Carrera Model To Be Built In Final Phase Of Via Moto Nobleton. 3824 Sq Ft Of Premium Luxury Finishes Sitting On A Pool-Sized 71' Ft Wide Corner Lot. The Main Level Features An Elegant Great Room With Coffered Ceilings & Gas Fireplace Open To The Kitchen, Living Room With Wet Bar And Oversized Dining Room With 2 Storey Open To Above For Large Family Gatherings. Ascend The Grand Curved Staircase To The Second Level Where The Primary Showcases A Well Designed Bathroom With Soaker Tub, Large Glass Shower, Separate Water Closet With Bidet, 2 Walk In Closets & Make Up Counter. The Second Level Also Boasts Second Floor Laundry & 3 Additional Bedrooms Each Having Access To a Private En-suite Bathroom. Expansive Windows Create An Abundance Of Natural Light Throughout. Optional 5 Bedroom Plan Available. Close Proximity To Top Schools In York Region, Grocery Stores, Banks, Bakeries, Highways 427 & 400.
Property Highlights
For Sale
MLS NO.
N12048111
Type
Residential Freehold
Sub Type
Detached
Bedrooms
4
Bathrooms
5
Parking
4.0
Garage
Yes
Complete Property Details
Property Type
Residential Freehold
Sub Type
Detached
Transaction Type
For Sale
Status
Expired
Contract Status
Unavailable
MLS® Number
N12048111
Living Area Range
3500-5000
Total Bedrooms
4
Bedrooms Above Grade
4
Total Bathrooms
5
Total Kitchens
1
Kitchens Above Grade
1
Rooms Above Grade
9
Interior Features
Other
Fireplace
Yes
Fireplace Features
Family Room, Natural Gas
Central Vacuum Yn
No
Construction
Stone, Brick
Roof
Asphalt Shingle
Lot Width
71.0
Parking Features
Private Double
Parking Total
4.0
Covered Spaces
2.0
Garage Type
Attached
Garage
Yes
Pool
None
Direction Facing
East
Cooling
None
Heat Source
Gas
Heat Type
Forced Air
Internet Address Display Yn
Yes
Internet Entire Listing Display Yn
Yes
Full Address
163 Stokes Drive, King, ON L7B 0P8
City
King
Neighbourhood
Nobleton
County / Region
York
Province / State
ON
Postal Code
L7B 0P8
Cross Street
King Road & Highway 27
Directions
King Road & Highway 27
List Price
$2,389,000
Annual Taxes
$0
Tax Year
2025
Legal Description
TBD
Possession Type
Other
Possession Details
End of 2026 TBA
Listing Office
SKYBROOKE REALTY CORP.
Board
Toronto Regional Real Estate Board
Original Entry
2025-03-28T17:52:07Z
Media Updated
2025-03-28T17:52:07Z
Photos Updated
2025-03-28T17:52:07Z
Last Modified
2025-09-05T05:15:32Z
System Modified
2025-10-12T09:15:16.992568Z
MLS Status
Expired
Architectural Style
2-Storey
Basement
Unfinished
Co List Office Name
SKYBROOKE REALTY CORP.
Ddfyn
Yes
Expiration Date
2025-09-04
Foundation Details
Concrete
Heat Source Multi
Gas
Heat Type Multi
Forced Air
Hstapplication
Included In
Link Yn
No
Occupant Type
Vacant
Originating System Id
A00001796
Parking Spaces
2
Public Remarks
Opportunity To Purchase A Brand New Carrera Model To Be Built In Final Phase Of Via Moto Nobleton. 3824 Sq Ft Of Premium Luxury Finishes Sitting On A Pool-Sized 71' Ft Wide Corner Lot. The Main Level Features An Elegant Great Room With Coffered Ceilings & Gas Fireplace Open To The Kitchen, Living Room With Wet Bar And Oversized Dining Room With 2 Storey Open To Above For Large Family Gatherings. Ascend The Grand Curved Staircase To The Second Level Where The Primary Showcases A Well Designed Bathroom With Soaker Tub, Large Glass Shower, Separate Water Closet With Bidet, 2 Walk In Closets & Make Up Counter. The Second Level Also Boasts Second Floor Laundry & 3 Additional Bedrooms Each Having Access To a Private En-suite Bathroom. Expansive Windows Create An Abundance Of Natural Light Throughout. Optional 5 Bedroom Plan Available. Close Proximity To Top Schools In York Region, Grocery Stores, Banks, Bakeries, Highways 427 & 400.