510 Westridge Drive, Vaughan, ON L0J 1C0, Vaughan, ON
Bed 4
Bath 10







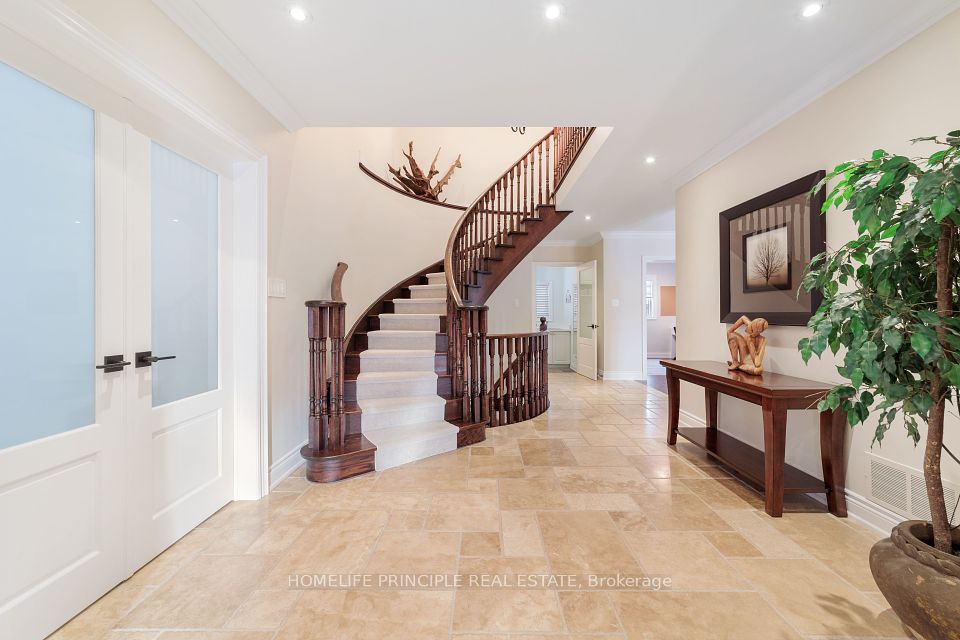



Wow! A True Kleinburg Showpiece! Rarely Ofered With A Huge 206 Ft Deep Lot. Stunning, Classic Elegance Boasting 4 Bedrooms And A Wrap Around Porch. Interior Finishes With Attention To Detail Throughout. New Gourmet Kitchen With Built In Appliances, Gourmet Ovens/Cooktop, Wine Fridge, Marble Counters, Walk Out & More. Dark Hardwood Flooring W/ Porcelain/Marble Accents. Large Dining Room W/Built In Cabinetry. Huge Foyer With Cathedral/Open To Above Ceilings. Walk To Kleinburg Village, Shops, Gallery, Schools & More. Most Sought After Kleinburg Location.
Property Highlights
For Sale
MLS NO.
N12048392
Type
Residential Freehold
Sub Type
Detached
Bedrooms
4
Bathrooms
10
Parking
8.0
Garage
Yes
Complete Property Details
Property Type
Residential Freehold
Sub Type
Detached
Transaction Type
For Sale
Status
Expired
Contract Status
Unavailable
MLS® Number
N12048392
Living Area Range
< 700
Total Bedrooms
4
Bedrooms Above Grade
4
Total Bathrooms
10
Total Kitchens
1
Kitchens Above Grade
1
Rooms Above Grade
9
Interior Features
Central Vacuum
Fireplace
Yes
Central Vacuum Yn
Yes
Construction
Brick
Roof
Other
Lot Width
620.0
Parking Features
Private
Parking Total
8.0
Covered Spaces
2.0
Garage Type
Attached
Garage
Yes
Pool
None
Direction Facing
South
Cooling
Central Air
Heat Source
Gas
Heat Type
Forced Air
Internet Address Display Yn
Yes
Internet Entire Listing Display Yn
Yes
Full Address
510 Westridge Drive, Vaughan, ON L0J 1C0
City
Vaughan
Neighbourhood
Kleinburg
County / Region
York
Province / State
ON
Postal Code
L0J 1C0
Cross Street
Islington / Major Mackenzie
Directions
Islington / Major Mackenzie
Country
CA
List Price
$2,748,000
Annual Taxes
$9,943
Tax Year
2024
Legal Description
Lot 42 Plan 65 M2863
Possession Type
Flexible
Possession Details
TBD
Listing Office
HOMELIFE PRINCIPLE REAL ESTATE
Board
Toronto Regional Real Estate Board
Original Entry
2025-03-28T19:22:20Z
Media Updated
2025-03-28T19:22:21Z
Photos Updated
2025-03-28T19:22:21Z
Last Modified
2025-08-01T05:16:18Z
System Modified
2025-10-12T09:15:06.300815Z
MLS Status
Expired
Architectural Style
2-Storey
Basement
Finished
Ddfyn
Yes
Expiration Date
2025-07-31
Foundation Details
Other
Heat Source Multi
Gas
Heat Type Multi
Forced Air
Hstapplication
Not Subject to HST
Link Yn
No
Occupant Type
Tenant
Originating System Id
A00001796
Parcel Number
033230046
Parking Spaces
6
Property Features
Arts Centre, Golf, Greenbelt/Conservation, Library, Public Transit, School Bus Route
Public Remarks
Wow! A True Kleinburg Showpiece! Rarely Ofered With A Huge 206 Ft Deep Lot. Stunning, Classic Elegance Boasting 4 Bedrooms And A Wrap Around Porch. Interior Finishes With Attention To Detail Throughout. New Gourmet Kitchen With Built In Appliances, Gourmet Ovens/Cooktop, Wine Fridge, Marble Counters, Walk Out & More. Dark Hardwood Flooring W/ Porcelain/Marble Accents. Large Dining Room W/Built In Cabinetry. Huge Foyer With Cathedral/Open To Above Ceilings. Walk To Kleinburg Village, Shops, Gallery, Schools & More. Most Sought After Kleinburg Location.
Showing Requirements
See Brokerage Remarks, Showing System, List Brokerage