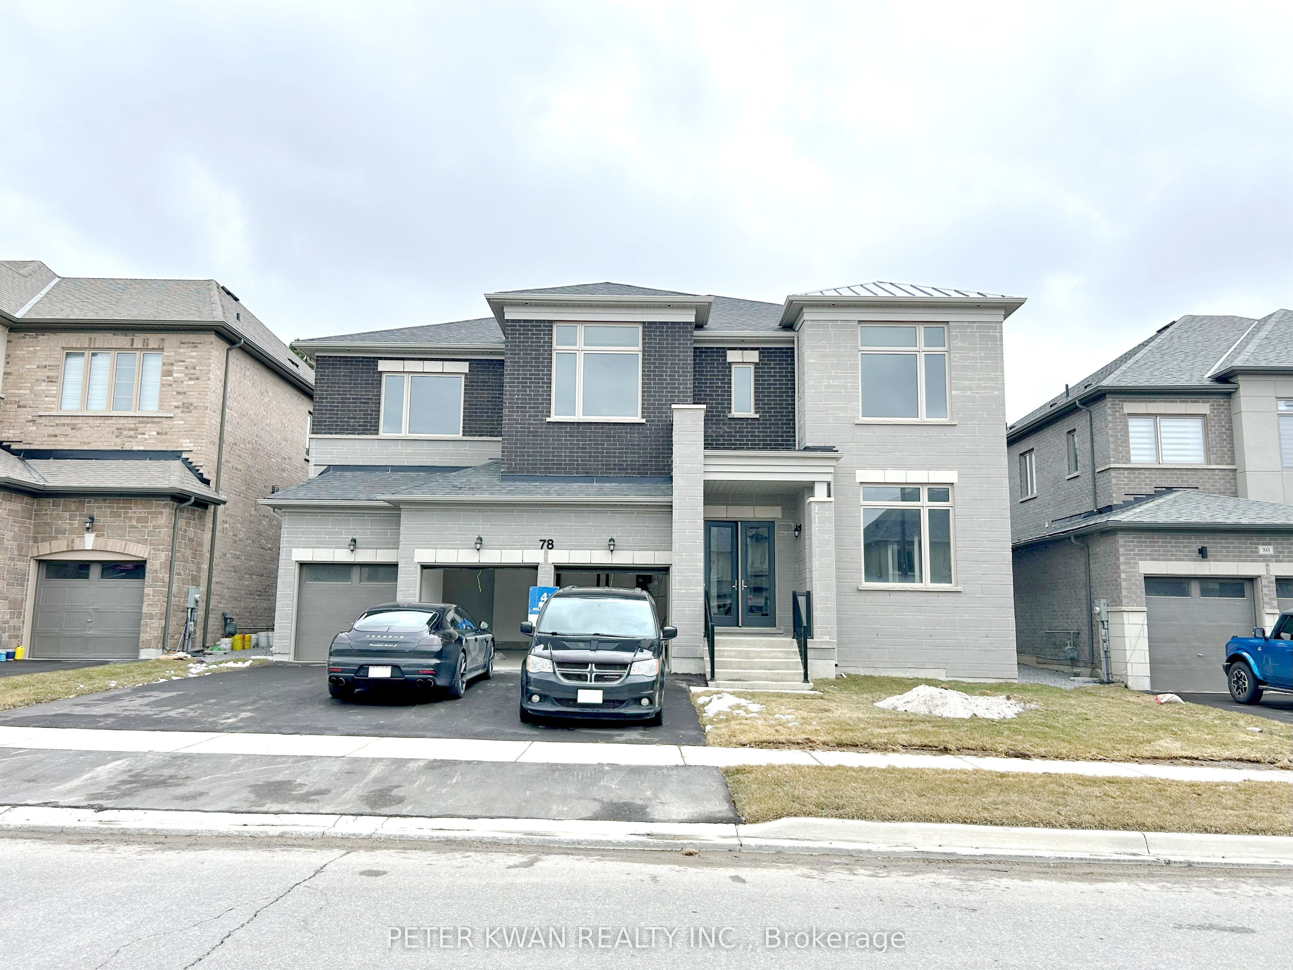

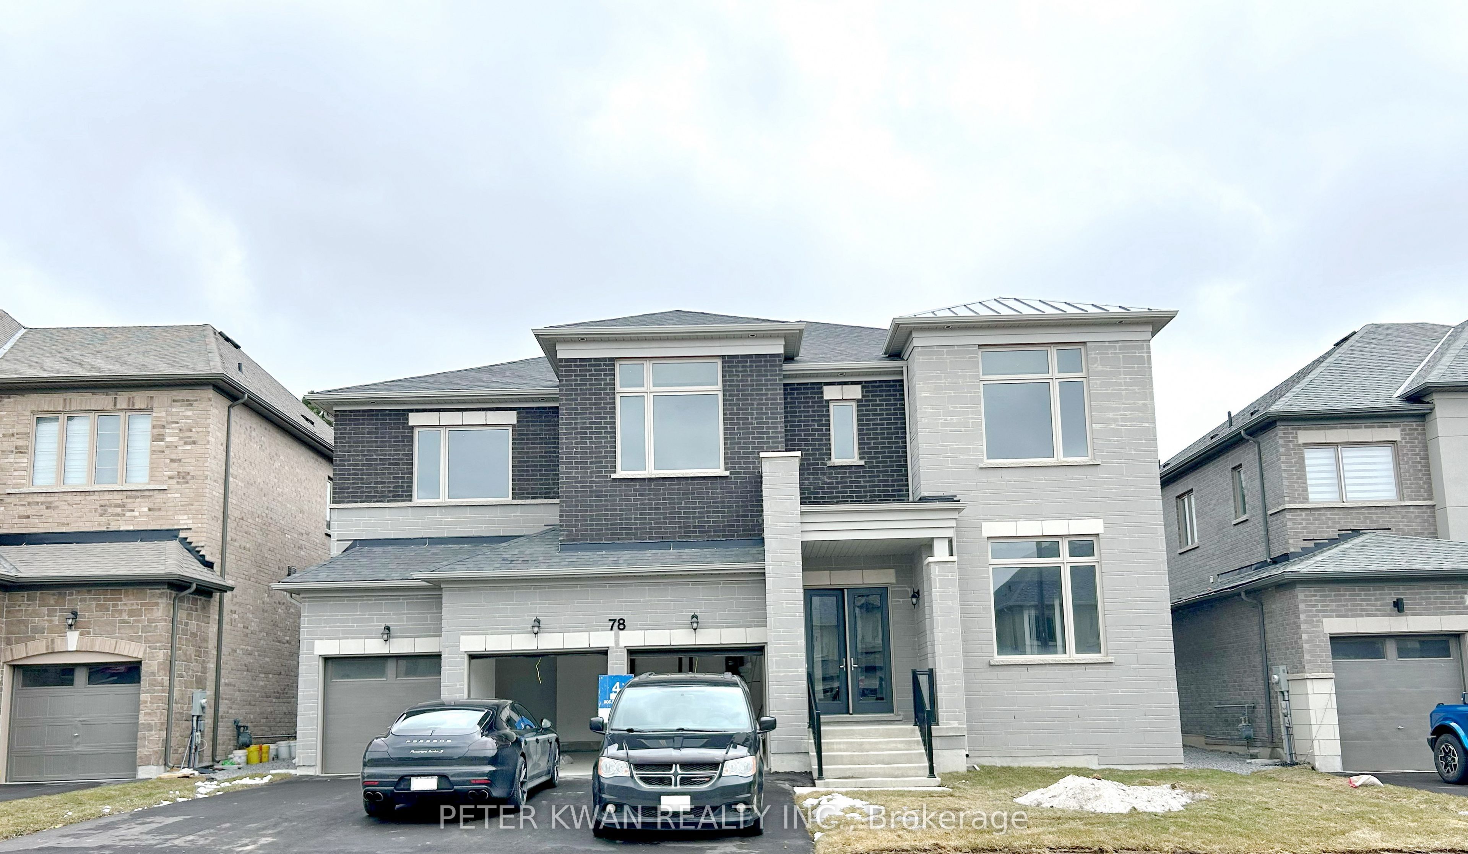



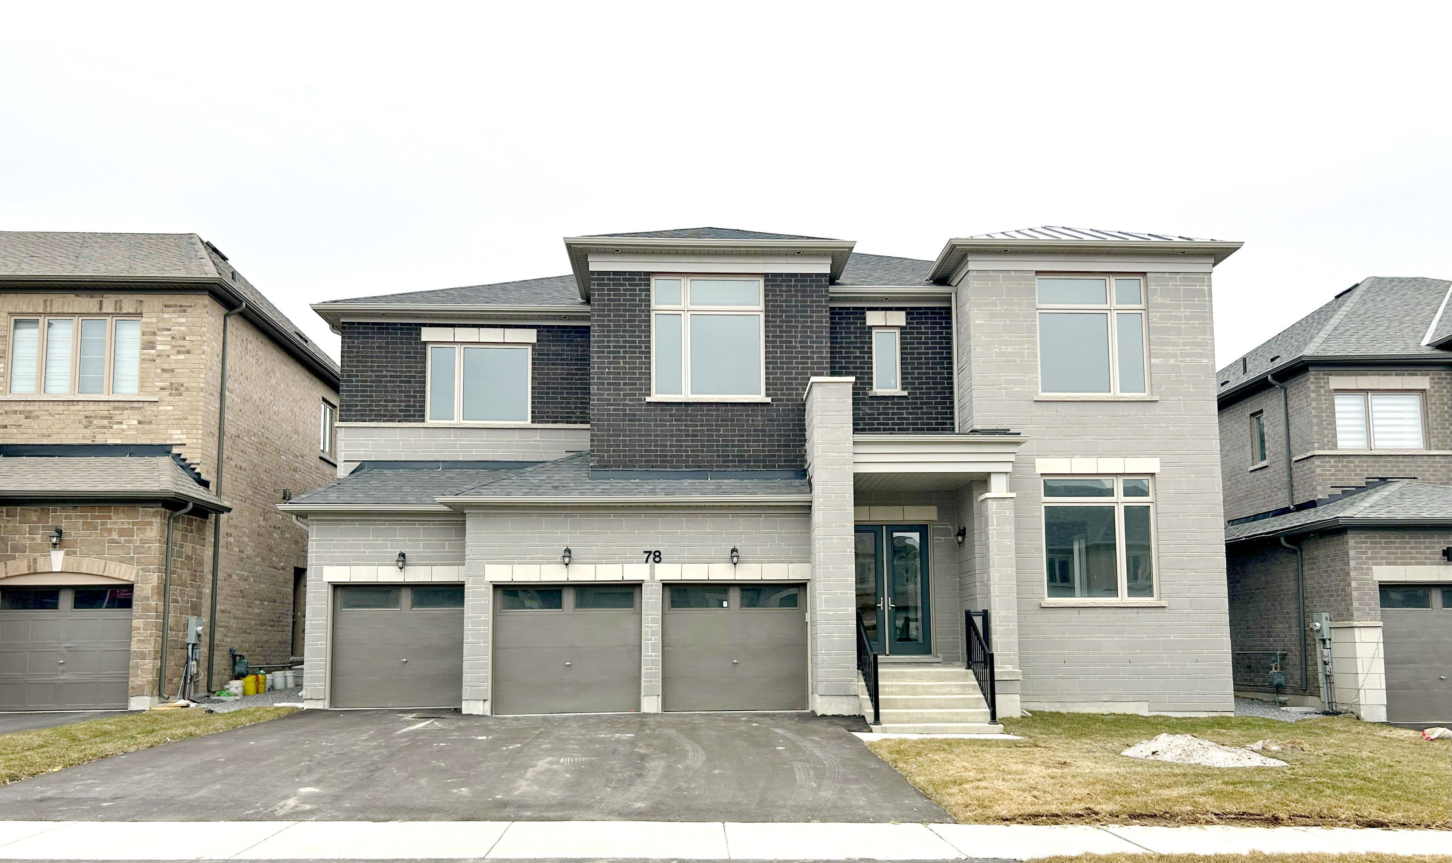
78 Silk Twist Drive, East Gwillimbury, ON L9N 0W4, East Gwillimbury, ON
Bed 6
Bath 7
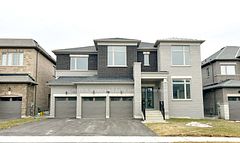
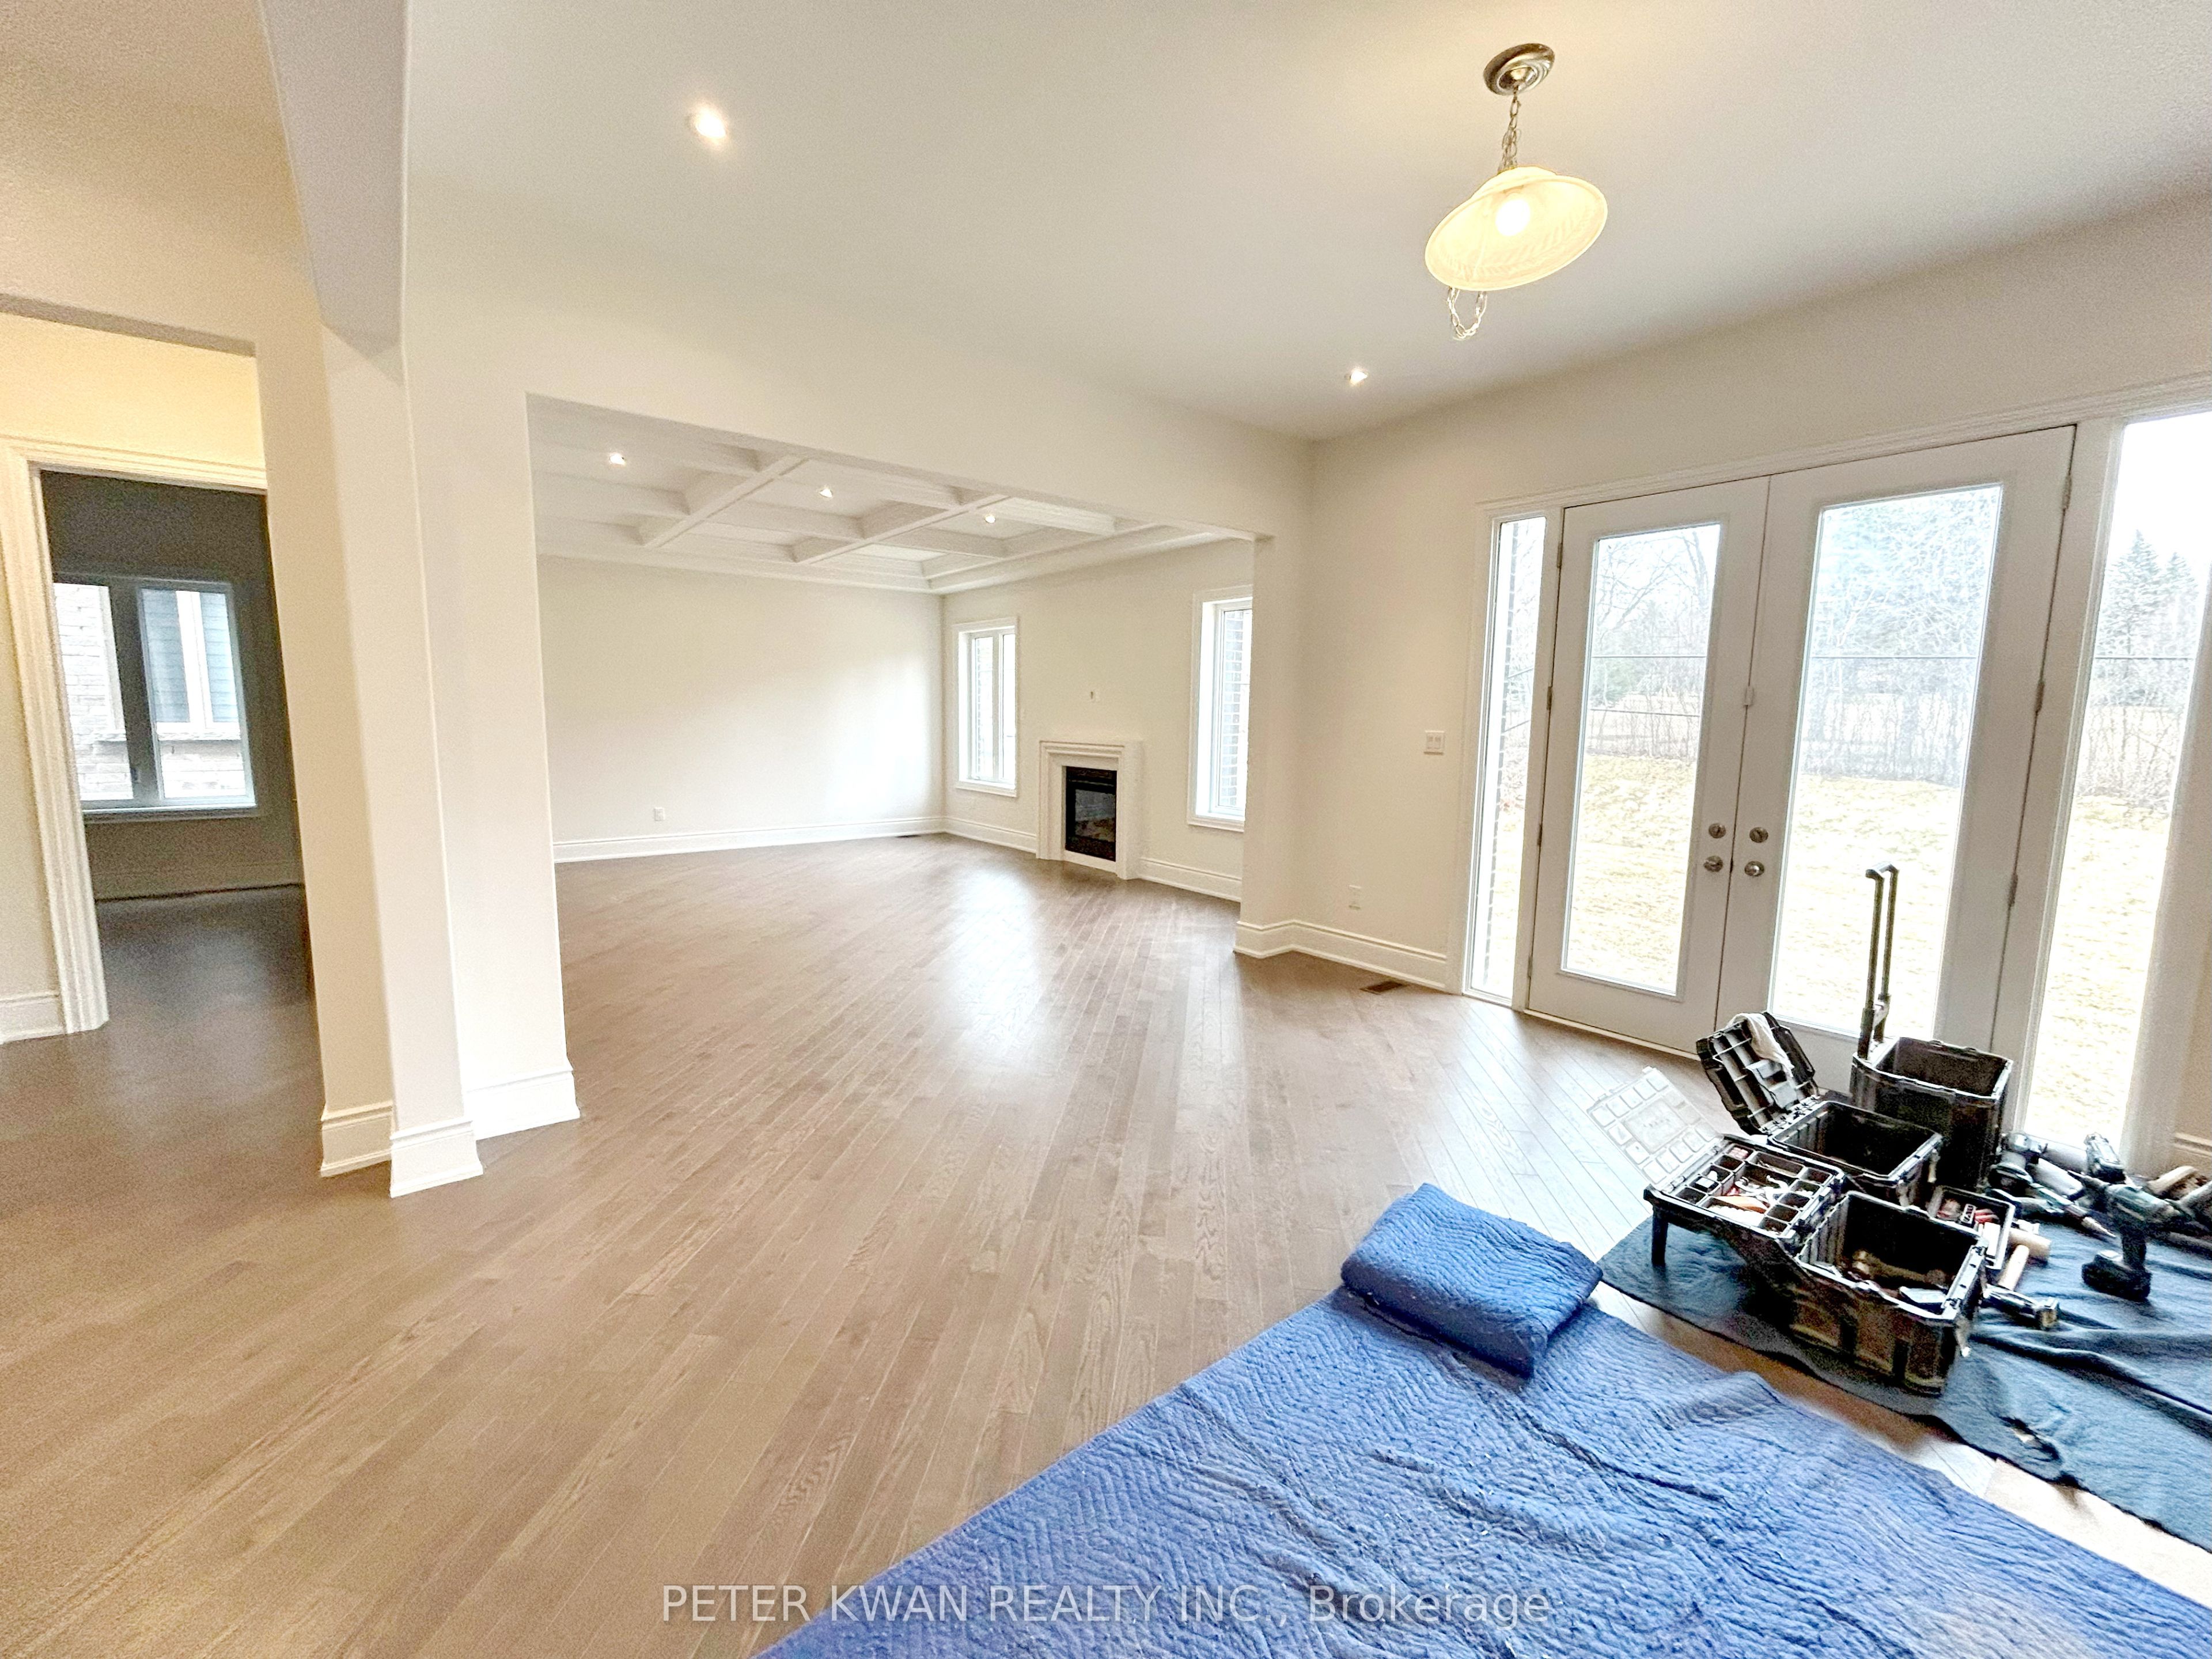

***Welcome to a brand-new approximately 4,900 sq ft plus a professional finished basement masterpiece with Tarion warrenty, on a luxurious premium 60.04 x 115.91 ft lot , nestled in the Anchor Woods community of East Gwillimbury. *Bright & Spacious With 10' Ceiling In Main*Double Door Entrance* Waffle Ceiling In Living Room, Dining Room, & Family Room* Library With French Doors* 2 Kitchens*Beautiful Eat-In Kitchen With Quartz Countertop & W/O To Yard* All Ensuites Bedrooms with Walk-In Closets above grade* Potlights Throughout*Iron Picket*Oak Stairs To Bsmt*Electric Gas Fireplace In Rec Room* Cool Room In Bsmt*Indoor Access to Garage*Steps Away From Restaurants, Schools, Stores, HWY 404
Property Highlights
For Sale
MLS NO.
N12048596
Type
Residential Freehold
Sub Type
Detached
Bedrooms
6
Bathrooms
7
Parking
6.0
Garage
Yes
Complete Property Details
Property Type
Residential Freehold
Sub Type
Detached
Transaction Type
For Sale
Status
Cancelled
Contract Status
Unavailable
MLS® Number
N12048596
Living Area Range
3500-5000
Total Bedrooms
6
Bedrooms Above Grade
5
Bedrooms Below Grade
1
Total Bathrooms
7
Total Kitchens
2
Kitchens Above Grade
1
Kitchens Below Grade
1
Rooms Above Grade
10
Rooms Below Grade
4
Interior Features
None
Fireplace
Yes
Central Vacuum Yn
No
Construction
Brick
Roof
Asphalt Shingle
Lot Width
60.04
Parking Total
6.0
Covered Spaces
3.0
Garage Type
Attached
Garage
Yes
Pool
None
Direction Facing
South
Cooling
Central Air
Heat Source
Gas
Heat Type
Forced Air
Internet Address Display Yn
Yes
Internet Entire Listing Display Yn
Yes
Full Address
78 Silk Twist Drive, East Gwillimbury, ON L9N 0W4
City
East Gwillimbury
Neighbourhood
Holland Landing
County / Region
York
Province / State
ON
Postal Code
L9N 0W4
Cross Street
Yonge St / Mt Albert Rd
Directions
Yonge St / Mt Albert Rd
List Price
$2,399,900
Annual Taxes
$0
Tax Year
2025
Legal Description
LOT 4, PLAN 65M4600 ;TOWN OF EAST GWILLIMBURY SUBJECT TO AN EASEMENT IN GROSS AS IN YR2814144 SUBJECT TO AN EASEMENT FOR ENTRY AS IN YR3198645
Possession Type
Immediate
Possession Details
Immed
Listing Office
PETER KWAN REALTY INC.
Board
Toronto Regional Real Estate Board
Original Entry
2025-03-28T20:24:33Z
Media Updated
2025-03-28T20:49:14Z
Photos Updated
2025-03-28T20:49:14Z
Last Modified
2025-06-09T20:59:37Z
System Modified
2025-10-12T09:16:04.254342Z
MLS Status
Terminated
Architectural Style
2-Storey
Basement
Finished
Ddfyn
Yes
Expiration Date
2025-09-30
Foundation Details
Concrete
Heat Source Multi
Gas
Heat Type Multi
Forced Air
Hstapplication
Included In
Link Yn
No
Occupant Type
Vacant
Originating System Id
A00001796
Parking Spaces
3
Public Remarks
***Welcome to a brand-new approximately 4,900 sq ft plus a professional finished basement masterpiece with Tarion warrenty, on a luxurious premium 60.04 x 115.91 ft lot , nestled in the Anchor Woods community of East Gwillimbury. *Bright & Spacious With 10' Ceiling In Main*Double Door Entrance* Waffle Ceiling In Living Room, Dining Room, & Family Room* Library With French Doors* 2 Kitchens*Beautiful Eat-In Kitchen With Quartz Countertop & W/O To Yard* All Ensuites Bedrooms with Walk-In Closets above grade* Potlights Throughout*Iron Picket*Oak Stairs To Bsmt*Electric Gas Fireplace In Rec Room* Cool Room In Bsmt*Indoor Access to Garage*Steps Away From Restaurants, Schools, Stores, HWY 404