18 Tangreen Circle, Vaughan, ON L4J 5E2, Vaughan, ON
Bed 5
Bath 3




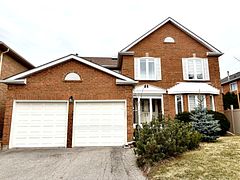


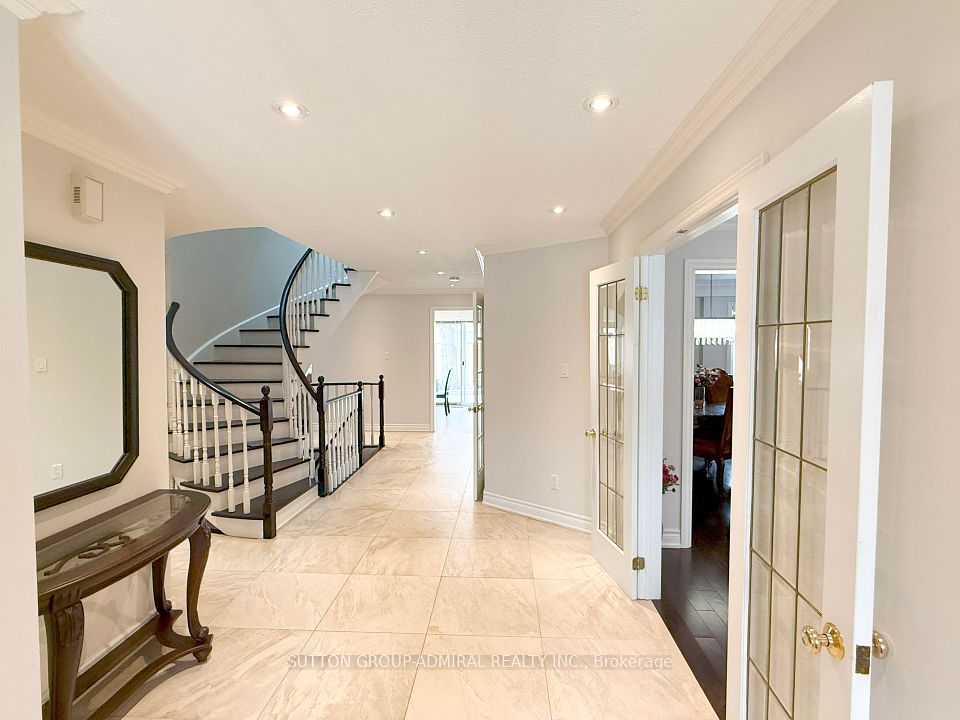


Welcome to 18 Tangreen Circ a stunning 5-bedroom detached home in the heart of Thornhill! Nestled in a high-demand neighbourhood, this over 3,000 sq. ft. gem sits on a premium lot and showcases an open-concept design flooded with natural light. Highlights include a beautifully renovated kitchen, brand-new hardwood floors, and elegant features such as 3 bay windows, French doors, and a grand foyer with double-door entry. The main floor offers a private office and a convenient side-door entrance to the laundry room. A breathtaking 2-story circular oak staircase with a large skylight adds to the home's charm. Recently updated stainless steel refrigerator and stove, along with a new furnace and pot lights. The home also boasts a recently updated fenced yard and is situated on a quiet street away from main roads. Enjoy the convenience of being within walking distance to Promenade Mall, the community centre, Walmart, the library, and public transit. A rare find with so much to offer.
Property Highlights
For Sale
MLS NO.
N12051606
Type
Residential Freehold
Sub Type
Detached
Bedrooms
5
Bathrooms
3
Parking
6.0
Garage
Yes
Complete Property Details
Property Type
Residential Freehold
Sub Type
Detached
Transaction Type
For Sale
Status
Expired
Contract Status
Unavailable
MLS® Number
N12051606
Living Area Range
3000-3500
Total Bedrooms
5
Bedrooms Above Grade
5
Total Bathrooms
3
Total Kitchens
1
Kitchens Above Grade
1
Rooms Above Grade
11
Interior Features
Central Vacuum, Auto Garage Door Remote, Carpet Free
Fireplace
Yes
Central Vacuum Yn
Yes
Construction
Concrete
Roof
Asphalt Shingle
Lot Width
49.27
Parking Total
6.0
Covered Spaces
2.0
Garage Type
Attached
Garage
Yes
Pool
None
Direction Facing
West
Cooling
Central Air
Heat Source
Gas
Heat Type
Forced Air
Internet Address Display Yn
Yes
Internet Entire Listing Display Yn
Yes
Full Address
18 Tangreen Circle, Vaughan, ON L4J 5E2
City
Vaughan
Neighbourhood
Crestwood-Springfarm-Yorkhill
County / Region
York
Province / State
ON
Postal Code
L4J 5E2
Cross Street
Bathurst / Clark
Directions
North on Atkinson Ave, West on Clark Ave, North on Yonge St
Country
CA
List Price
$2,199,000
Annual Taxes
$7,745
Tax Year
2024
Legal Description
PCL 7-1, SEC M2007 ; LT 7, PL M2007 , S/T PTS 1 & 2, 65R7522 IN FAVOUR OF LT 8, PL M2007 AS IN LT204069 ; VAUGHAN
Possession Type
Immediate
Possession Details
60/TBA
Listing Office
SUTTON GROUP-ADMIRAL REALTY INC.
Board
Toronto Regional Real Estate Board
Original Entry
2025-03-31T18:21:41Z
Media Updated
2025-03-31T18:21:42Z
Photos Updated
2025-03-31T18:21:42Z
Last Modified
2025-07-24T05:15:34Z
System Modified
2025-10-12T09:14:32.267158Z
MLS Status
Expired
Architectural Style
2-Storey
Basement
Full, Partially Finished
Ddfyn
Yes
Expiration Date
2025-07-23
Foundation Details
Wood Frame, Concrete
Heat Source Multi
Gas
Heat Type Multi
Forced Air
Hstapplication
Not Subject to HST
Link Yn
No
Occupant Type
Owner
Originating System Id
A00001796
Parcel Number
032550142
Parking Spaces
4
Public Remarks
Welcome to 18 Tangreen Circ a stunning 5-bedroom detached home in the heart of Thornhill! Nestled in a high-demand neighbourhood, this over 3,000 sq. ft. gem sits on a premium lot and showcases an open-concept design flooded with natural light. Highlights include a beautifully renovated kitchen, brand-new hardwood floors, and elegant features such as 3 bay windows, French doors, and a grand foyer with double-door entry. The main floor offers a private office and a convenient side-door entrance to the laundry room. A breathtaking 2-story circular oak staircase with a large skylight adds to the home's charm. Recently updated stainless steel refrigerator and stove, along with a new furnace and pot lights. The home also boasts a recently updated fenced yard and is situated on a quiet street away from main roads. Enjoy the convenience of being within walking distance to Promenade Mall, the community centre, Walmart, the library, and public transit. A rare find with so much to offer.