13 Winthrop Crescent, Vaughan, ON L3L 0E5, Vaughan, ON
Bed 4
Bath 5



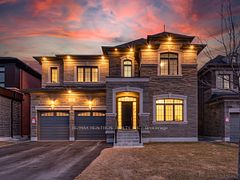





Welcome to 13 Winthrop Cres, a truly exceptional luxury home nestled in the prestigious Lindvest Community. This stunning Hummingbird Model is situated on a peaceful side street without a sidewalk and features a beautiful stone elevation. Sitting on a wide 50-foot lot, this home offers over 4,000 Sqft of luxurious above-grade living space. Thoughtfully upgraded from top to bottom, this house is designed for both comfort and elegance. It boasts 4 spacious bedrooms all with ensuite bathrooms and walk-in closets, upper-floor laundry, soaring 10-footceilings on the main floor, upgraded hardwood engineered floors, potlights and so much more! The state-of-the-art kitchen is every chef's dream, equipped with top-of-the-line commercial grade appliances, a walk-in pantry with beverage fridge, second sink and plenty of cabinetry, stunning Caesarstone countertops and a large centre island that serves as the perfect space for meal preparation and gatherings. Primary Bedroom Wing features a fireplace, extra large walk-in closet and a spa-style ensuite that provides a retreat-like experience, with glass shower and free-standing soaker tub. 3 other ensuite bathrooms have been tastefully designed, making this home the epitome of modern luxury and refined living. Don't miss the opportunity to make this extraordinary property your new home and create cherished memories in this sunfilled beautiful house in a growing family-centered community.
Property Highlights
For Sale
MLS NO.
N12052930
Type
Residential Freehold
Sub Type
Detached
Bedrooms
4
Bathrooms
5
Parking
6.0
Garage
Yes
Complete Property Details
Property Type
Residential Freehold
Sub Type
Detached
Transaction Type
For Sale
Status
Cancelled
Contract Status
Unavailable
MLS® Number
N12052930
Living Area Range
3500-5000
Total Bedrooms
4
Bedrooms Above Grade
4
Total Bathrooms
5
Total Kitchens
1
Kitchens Above Grade
1
Rooms Above Grade
12
Interior Features
Bar Fridge, Carpet Free, Central Vacuum
Fireplace
Yes
Fireplace Features
Family Room
Central Vacuum Yn
Yes
Construction
Brick, Stone
Roof
Asphalt Shingle
Lot Width
50.0
Parking Features
Private
Parking Total
6.0
Covered Spaces
2.0
Garage Type
Built-In
Garage
Yes
Pool
None
Direction Facing
North
Cooling
Central Air
Heat Source
Gas
Heat Type
Forced Air
Internet Address Display Yn
Yes
Internet Entire Listing Display Yn
Yes
Full Address
13 Winthrop Crescent, Vaughan, ON L3L 0E5
City
Vaughan
Neighbourhood
Vellore Village
County / Region
York
Province / State
ON
Postal Code
L3L 0E5
Cross Street
Pinevalley & Teston
Directions
Pinevalley & Teston
List Price
$2,629,990
Annual Taxes
$9,922
Tax Year
2024
Legal Description
LOT 4, PLAN 65M4657 SUBJECT TO AN EASEMENT FOR ENTRY AS IN YR3583715 CITY OF VAUGHAN
Possession Type
Flexible
Possession Details
30/60/90
Listing Office
RE/MAX REALTRON REALTY INC.
Board
Toronto Regional Real Estate Board
Original Entry
2025-04-01T13:28:40Z
Media Updated
2025-04-02T15:35:42Z
Photos Updated
2025-04-02T15:35:42Z
Last Modified
2025-05-05T14:50:58Z
System Modified
2025-10-12T09:18:10.889885Z
MLS Status
Terminated
Architectural Style
2-Storey
Basement
Partially Finished
Ddfyn
Yes
Expiration Date
2025-07-25
Foundation Details
Concrete, Poured Concrete
Heat Source Multi
Gas
Heat Type Multi
Forced Air
Hstapplication
Included In
Link Yn
No
Occupant Type
Owner
Originating System Id
A00001796
Parking Spaces
4
Property Features
Clear View, Park, Place Of Worship, Public Transit, School, School Bus Route
Public Remarks
Welcome to 13 Winthrop Cres, a truly exceptional luxury home nestled in the prestigious Lindvest Community. This stunning Hummingbird Model is situated on a peaceful side street without a sidewalk and features a beautiful stone elevation. Sitting on a wide 50-foot lot, this home offers over 4,000 Sqft of luxurious above-grade living space. Thoughtfully upgraded from top to bottom, this house is designed for both comfort and elegance. It boasts 4 spacious bedrooms all with ensuite bathrooms and walk-in closets, upper-floor laundry, soaring 10-footceilings on the main floor, upgraded hardwood engineered floors, potlights and so much more! The state-of-the-art kitchen is every chef's dream, equipped with top-of-the-line commercial grade appliances, a walk-in pantry with beverage fridge, second sink and plenty of cabinetry, stunning Caesarstone countertops and a large centre island that serves as the perfect space for meal preparation and gatherings. Primary Bedroom Wing features a fireplace, extra large walk-in closet and a spa-style ensuite that provides a retreat-like experience, with glass shower and free-standing soaker tub. 3 other ensuite bathrooms have been tastefully designed, making this home the epitome of modern luxury and refined living. Don't miss the opportunity to make this extraordinary property your new home and create cherished memories in this sunfilled beautiful house in a growing family-centered community.