S a n d a l R e a l E s t a t e S e r v i c e s I n c , B r o k e r a g e

119 Dennison Street, King, ON L7B 1B8

119 Dennison Street, King, ON L7B 1B8

119 Dennison Street, King, ON L7B 1B8

$2,488,888

icon
119 Dennison Street, King, ON L7B 1B8, King, ON








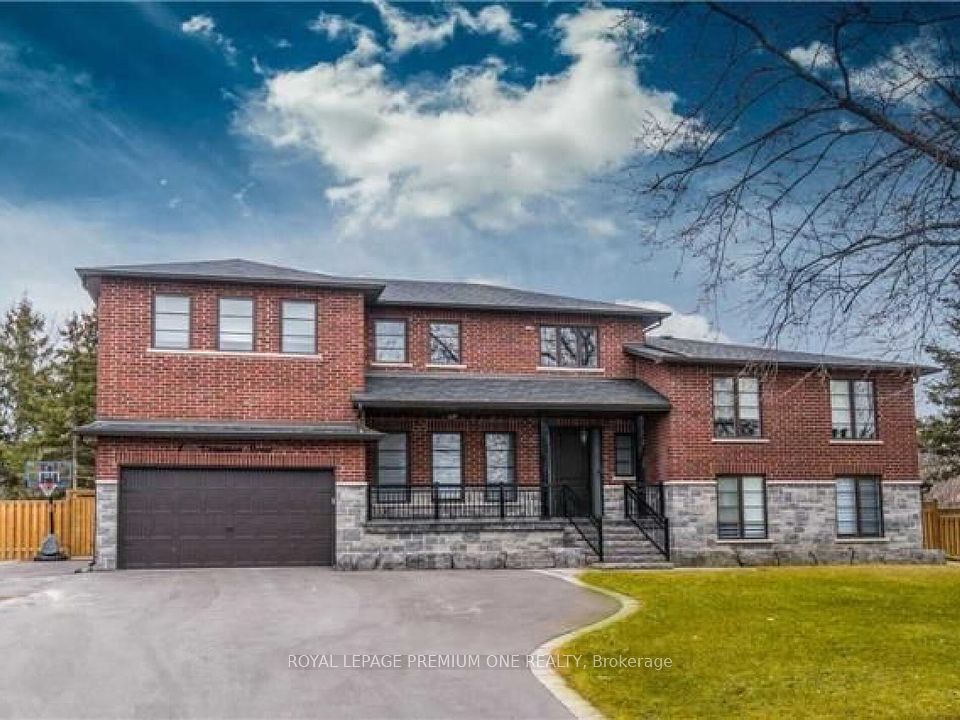


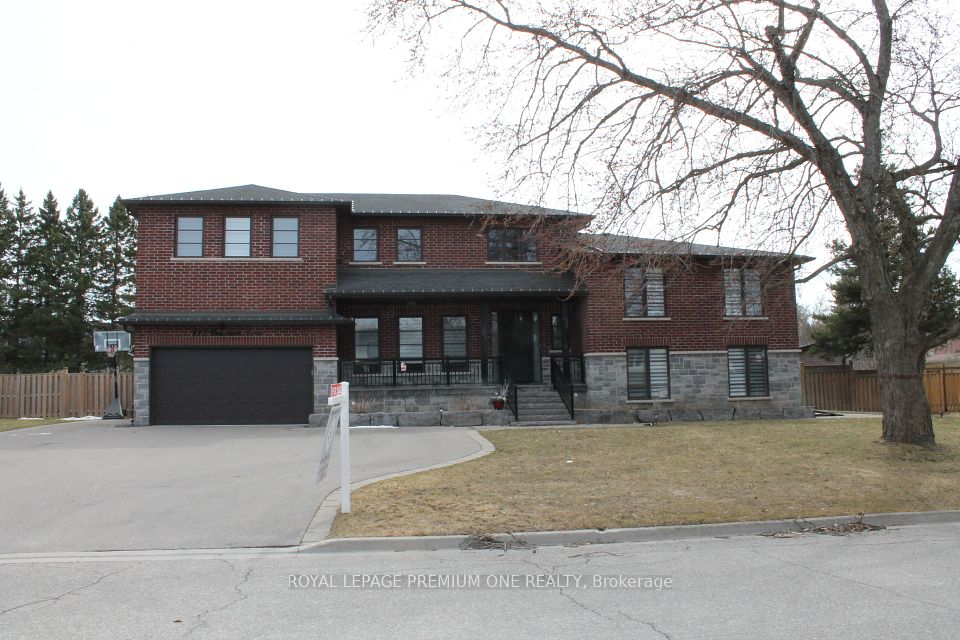
Welcome to this spectacular entertainer's delight in the heart of prestigious King City. Custom built luxury home sprawled on a premium oversized 1/2-acre lot adorned by a large salt water inground pool, serviced cabana/change room with 2-piece washroom and a spacious deck that leads to a stone patio which will make your summer days with the family and friends more memorable! High end finishes throughout with architectural molding accents! A large open concept modern gourmet dream kitchen is equipped with a 6-burner range, an oversized island, and built-in high-end appliances! The spacious family room has built in shelving for all your keepsakes and built in electric fireplace for those cozy winter nights! This beauty is nestled in a transitioning family friendly area and boasts over 5,000 square feet of finished space. It's complete with a full self- contained walk out inn law suite with separate entrance and it's conveniently located minutes from top high rated schools (CDS, Villa Nova, King City High) new Rec Centre and fabulous walking trails! This is a true gem that your family will love!

Property Highlights

For Sale
  • icon

    MLS NO.

    N12054001

  • img

    Type

    Residential Freehold

  • img

    Sub Type

    Detached

  • img

    Bedrooms

    6

  • img

    Bathrooms

    5

  • img

    Parking

    9.0

  • img

    Garage

    Yes

Complete Property Details

Property Type Residential Freehold
Sub Type Detached
Transaction Type For Sale
Status Closed
Contract Status Unavailable
MLS® Number N12054001
Living Area Range 3500-5000
Total Bedrooms 6
Bedrooms Above Grade 5
Bedrooms Below Grade 1
Total Bathrooms 5
Total Kitchens 2
Kitchens Above Grade 1
Kitchens Below Grade 1
Rooms Above Grade 9
Rooms Below Grade 4
Interior Features Accessory Apartment, Auto Garage Door Remote, Built-In Oven, Carpet Free, Central Vacuum, Countertop Range, Guest Accommodations, In-Law Capability, In-Law Suite, Storage Area Lockers, Water Heater
Fireplace Yes
Fireplace Features Electric
Central Vacuum Yn Yes
Security Features Alarm System, Monitored, Carbon Monoxide Detectors
Construction Brick, Stone
Roof Asphalt Shingle
Lot Width 120.21
Parking Features Private Triple
Parking Total 9.0
Covered Spaces 3.0
Garage Type Built-In
Garage Yes
Pool Inground, Salt
Direction Facing South
Cooling Central Air
Heat Source Gas
Heat Type Forced Air
Internet Address Display Yn Yes
Internet Entire Listing Display Yn Yes
Full Address 119 Dennison Street, King, ON L7B 1B8
City King
Neighbourhood King City
County / Region York
Province / State ON
Postal Code L7B 1B8
Cross Street Keele & King
Directions Keele & King
List Price $2,488,888
Annual Taxes $10,893
Tax Year 2024
Legal Description PCL 28-1 SEC M1535; LT 28 PLM1535
Possession Type Flexible
Possession Details TBA
Listing Office ROYAL LEPAGE PREMIUM ONE REALTY
Board Toronto Regional Real Estate Board
Original Entry 2025-04-01T16:28:10Z
Media Updated 2025-05-24T16:48:02Z
Photos Updated 2025-05-24T16:48:02Z
Last Modified 2025-06-11T16:42:21Z
System Modified 2025-10-12T09:17:34.174141Z
MLS Status Sold
Architectural Style Sidesplit 5
Basement Finished with Walk-Out, Separate Entrance
Co List Office Name ROYAL LEPAGE PREMIUM ONE REALTY
Ddfyn Yes
Expiration Date 2025-08-31
Foundation Details Unknown
Heat Source Multi Gas
Heat Type Multi Forced Air
Hstapplication Included In
Link Yn No
Occupant Type Owner
Originating System Id A00001796
Parking Spaces 6
Property Features Fenced Yard, Public Transit, School, School Bus Route, Wooded/Treed, Place Of Worship
Public Remarks Welcome to this spectacular entertainer's delight in the heart of prestigious King City. Custom built luxury home sprawled on a premium oversized 1/2-acre lot adorned by a large salt water inground pool, serviced cabana/change room with 2-piece washroom and a spacious deck that leads to a stone patio which will make your summer days with the family and friends more memorable! High end finishes throughout with architectural molding accents! A large open concept modern gourmet dream kitchen is equipped with a 6-burner range, an oversized island, and built-in high-end appliances! The spacious family room has built in shelving for all your keepsakes and built in electric fireplace for those cozy winter nights! This beauty is nestled in a transitioning family friendly area and boasts over 5,000 square feet of finished space. It's complete with a full self- contained walk out inn law suite with separate entrance and it's conveniently located minutes from top high rated schools (CDS, Villa Nova, King City High) new Rec Centre and fabulous walking trails! This is a true gem that your family will love!
Showing Requirements List Brokerage
Street Name Dennison
Street Number 119
Street Suffix Street
Vendor Property Info Statement No
Virtual Tour Urlunbranded https://view.tours4listings.com/cp/119-dennison-street-king-city/
Washrooms Type1 1
Washrooms Type1 Level Second
Washrooms Type1 Pcs 7
Washrooms Type2 1
Washrooms Type2 Level Third
Washrooms Type2 Pcs 5
Washrooms Type3 1
Washrooms Type3 Level Lower
Washrooms Type3 Pcs 3
Washrooms Type4 1
Washrooms Type4 Level Main
Washrooms Type4 Pcs 2
Washrooms Type5 1
Washrooms Type5 Level Ground
Washrooms Type5 Pcs 2