26 Heritage Woods Manor, Markham, ON L6C 3H1, Markham, ON
Bed 5
Bath 7
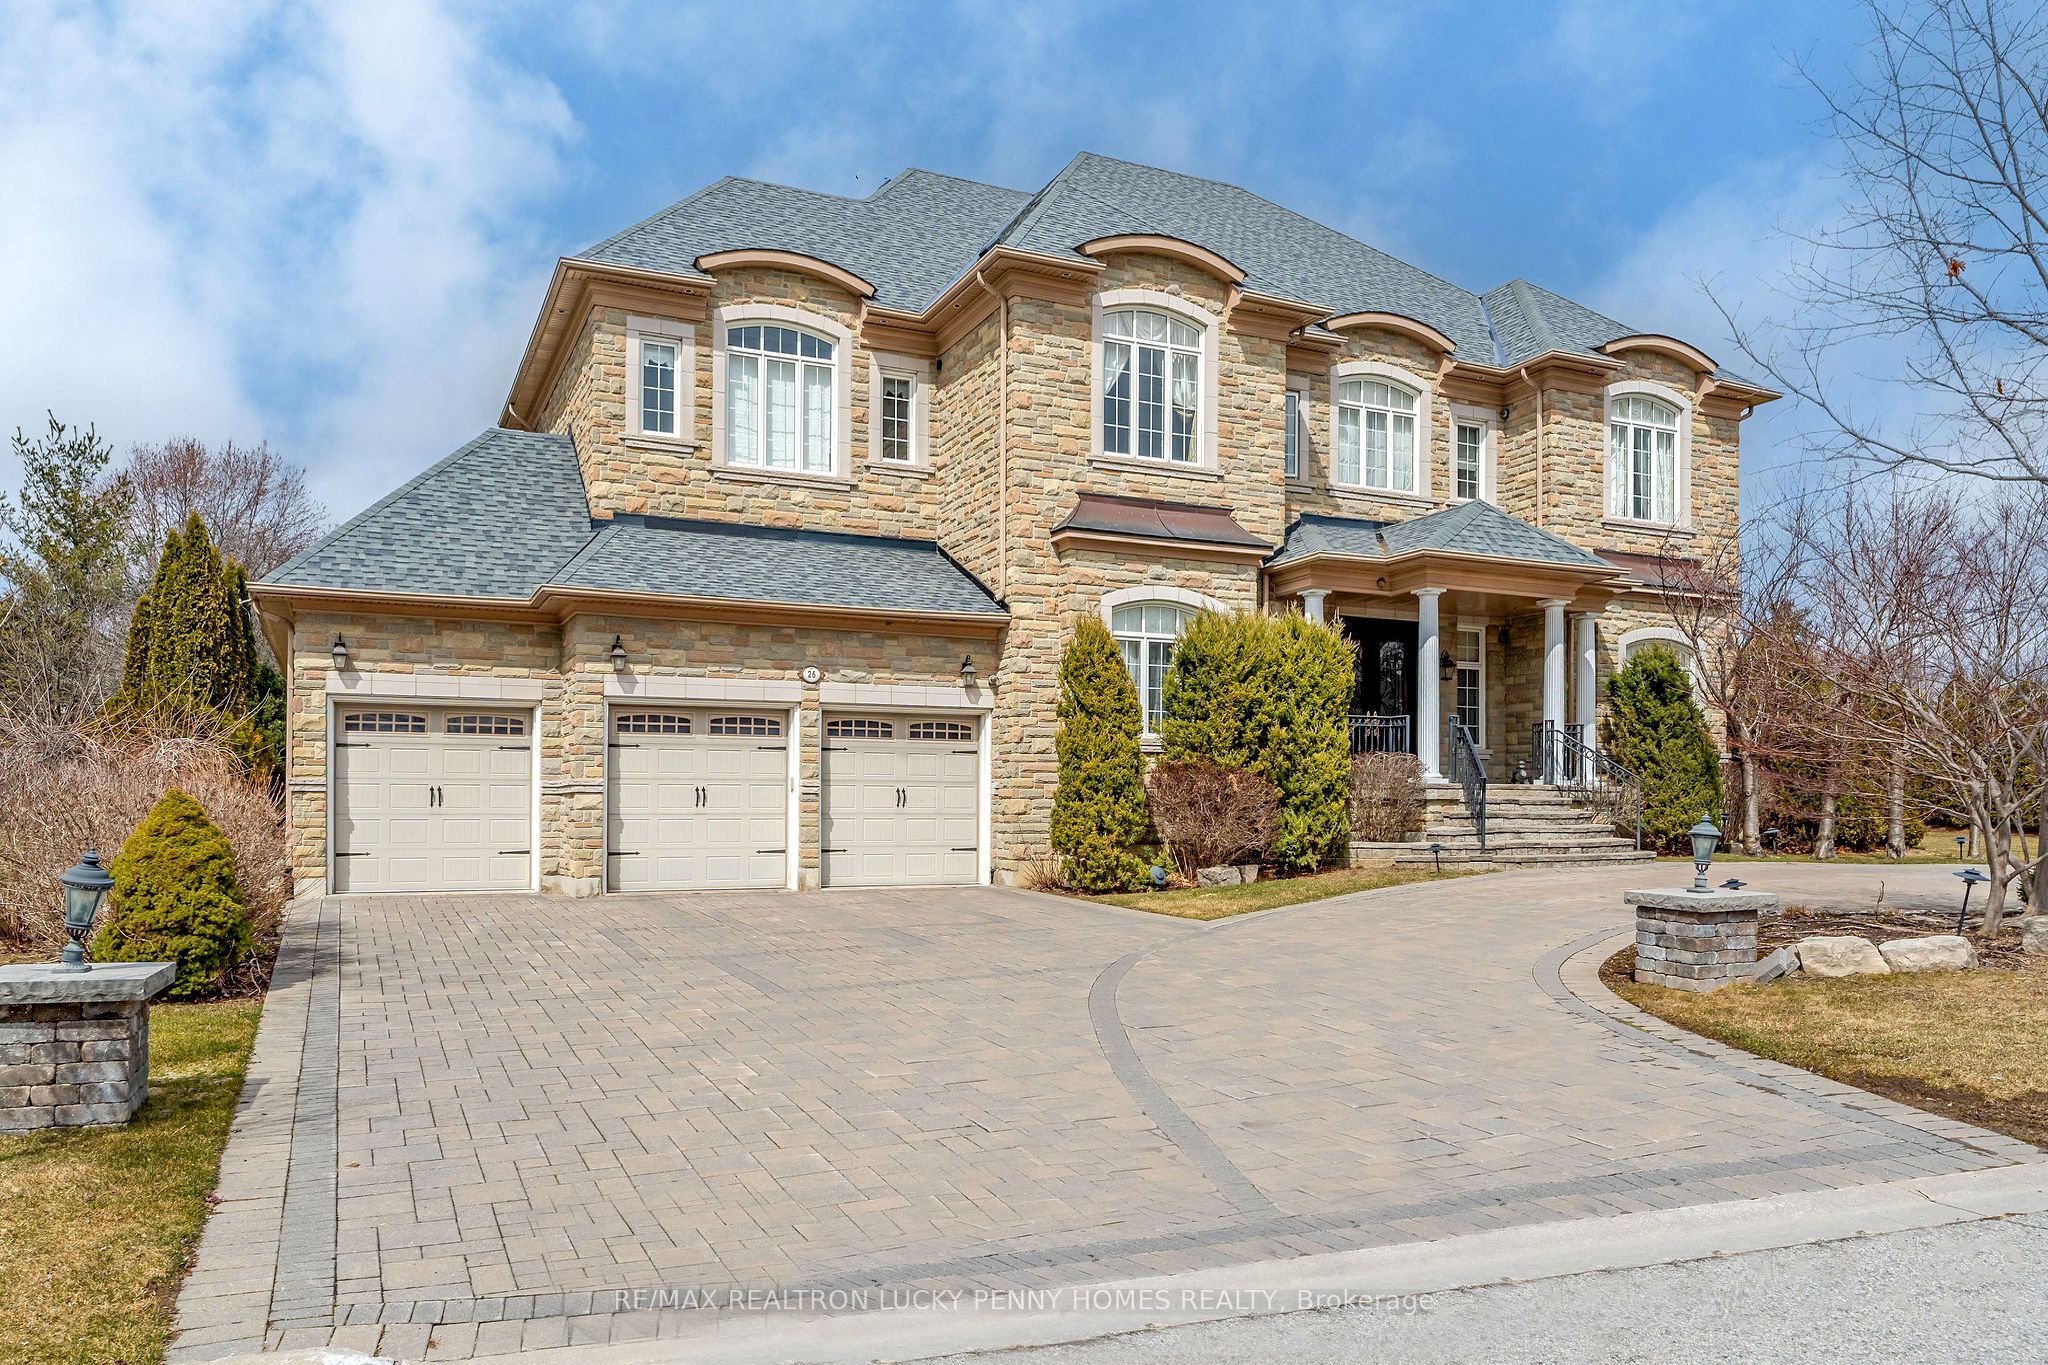









Magnificent in scale and design, prestigious Cachet Estates Country Club residence is nestled within exclusive Heritage Woods enclave. It offers over 8,000 sq. ft. of luxurious living space on breathtaking 174 ft wide lot, complete with rare 3+1 tandem car garage and private circular driveway. Dramatic double-height foyer with grand chandeliers and majestic hallway sets stage for residence of remarkable presence. Main level features 10-foot ceilings and thoughtfully designed layout, showcasing hardwood flooring, and abundant natural light throughout. Expansive formal living and dining rooms with oversized windows provide elegant setting for entertaining and family gatherings. At heart of home is gourmet kitchen with heated flooring, large central island, top-of-the-line built-in appliances, and full-size wine fridge. Seamlessly connected to bright breakfast area with walkout to private, fully fenced backyard. Open-concept family room, complete with fireplace and backyard views, offers warm and inviting atmosphere ideal for everyday living. Separate home office is conveniently located on main floor. Upstairs, five generously sized bedrooms each enjoy access to ensuite or semi-ensuite bathrooms. Luxurious primary suite serves as serene retreat, featuring spacious his-and-hers closets and spa-inspired six-piece ensuite with double-sided fireplace, blending comfort with elegance. Professionally finished lower level with heated flooring and dual staircases showcases an open-concept recreation area with fireplace, second full-size kitchen, and spacious dining area, ideal for extended family living or entertaining. Surrounded by multi-million-dollar estates and located just moments from top-ranked schools, renowned golf courses, Highway 404, and upscale amenities, this architectural masterpiece showcases refined elegance, superior craftsmanship, and timeless appeal. True statement of prestige, this estate redefines luxury living in Markham.
Property Highlights
For Sale
MLS NO.
N12055118
Type
Residential Freehold
Sub Type
Detached
Bedrooms
5
Bathrooms
7
Parking
14.0
Garage
Yes
Complete Property Details
Property Type
Residential Freehold
Sub Type
Detached
Transaction Type
For Sale
Status
Closed
Contract Status
Unavailable
MLS® Number
N12055118
Living Area Range
5000 +
Total Bedrooms
5
Bedrooms Above Grade
5
Total Bathrooms
7
Total Kitchens
2
Kitchens Above Grade
1
Kitchens Below Grade
1
Rooms Above Grade
11
Rooms Below Grade
4
Interior Features
Other
Fireplace
Yes
Central Vacuum Yn
No
Construction
Stone
Roof
Unknown
Lot Width
172.84
Parking Features
Circular Drive
Parking Total
14.0
Covered Spaces
4.0
Garage Type
Attached
Garage
Yes
Pool
None
Direction Facing
North
Cooling
Central Air
Cooling Installed
Yes
Heat Source
Gas
Heat Type
Forced Air
Internet Address Display Yn
Yes
Internet Entire Listing Display Yn
Yes
Full Address
26 Heritage Woods Manor, Markham, ON L6C 3H1
City
Markham
Neighbourhood
Devil's Elbow
County / Region
York
Province / State
ON
Postal Code
L6C 3H1
Cross Street
Warden Ave & Major Mackenzie Dr E
Directions
Direct
Country
CA
List Price
$4,988,000
Annual Taxes
$20,353
Tax Year
2024
Legal Description
LOT 15 PLAN 65M3780, as per Schedule B
Possession Type
Flexible
Possession Details
TBA
Listing Office
RE/MAX REALTRON LUCKY PENNY HOMES REALTY
Board
Toronto Regional Real Estate Board
Original Entry
2025-04-01T21:21:31Z
Media Updated
2025-05-06T15:40:55Z
Photos Updated
2025-04-22T20:50:51Z
Last Modified
2025-05-31T13:47:00Z
System Modified
2025-10-12T09:18:41.459433Z
MLS Status
Sold
Architectural Style
2-Storey
Basement
Finished
Board Property Type
Free
Ddfyn
Yes
Expiration Date
2025-07-30
Foundation Details
Unknown
Heat Source Multi
Gas
Heat Type Multi
Forced Air
Heating Yn
Yes
Hstapplication
Included In
Link Yn
No
Occupant Type
Owner
Originating System Id
A00001796
Parcel Number
030490618
Parking Spaces
10
Public Remarks
Magnificent in scale and design, prestigious Cachet Estates Country Club residence is nestled within exclusive Heritage Woods enclave. It offers over 8,000 sq. ft. of luxurious living space on breathtaking 174 ft wide lot, complete with rare 3+1 tandem car garage and private circular driveway. Dramatic double-height foyer with grand chandeliers and majestic hallway sets stage for residence of remarkable presence. Main level features 10-foot ceilings and thoughtfully designed layout, showcasing hardwood flooring, and abundant natural light throughout. Expansive formal living and dining rooms with oversized windows provide elegant setting for entertaining and family gatherings. At heart of home is gourmet kitchen with heated flooring, large central island, top-of-the-line built-in appliances, and full-size wine fridge. Seamlessly connected to bright breakfast area with walkout to private, fully fenced backyard. Open-concept family room, complete with fireplace and backyard views, offers warm and inviting atmosphere ideal for everyday living. Separate home office is conveniently located on main floor. Upstairs, five generously sized bedrooms each enjoy access to ensuite or semi-ensuite bathrooms. Luxurious primary suite serves as serene retreat, featuring spacious his-and-hers closets and spa-inspired six-piece ensuite with double-sided fireplace, blending comfort with elegance. Professionally finished lower level with heated flooring and dual staircases showcases an open-concept recreation area with fireplace, second full-size kitchen, and spacious dining area, ideal for extended family living or entertaining. Surrounded by multi-million-dollar estates and located just moments from top-ranked schools, renowned golf courses, Highway 404, and upscale amenities, this architectural masterpiece showcases refined elegance, superior craftsmanship, and timeless appeal. True statement of prestige, this estate redefines luxury living in Markham.