22080 Highway 48 N/A, East Gwillimbury, ON L0G 1M0
$2,398,000
22080 Highway 48 N/A, East Gwillimbury, ON L0G 1M0, East Gwillimbury, ON
Bed 5
Bath 2

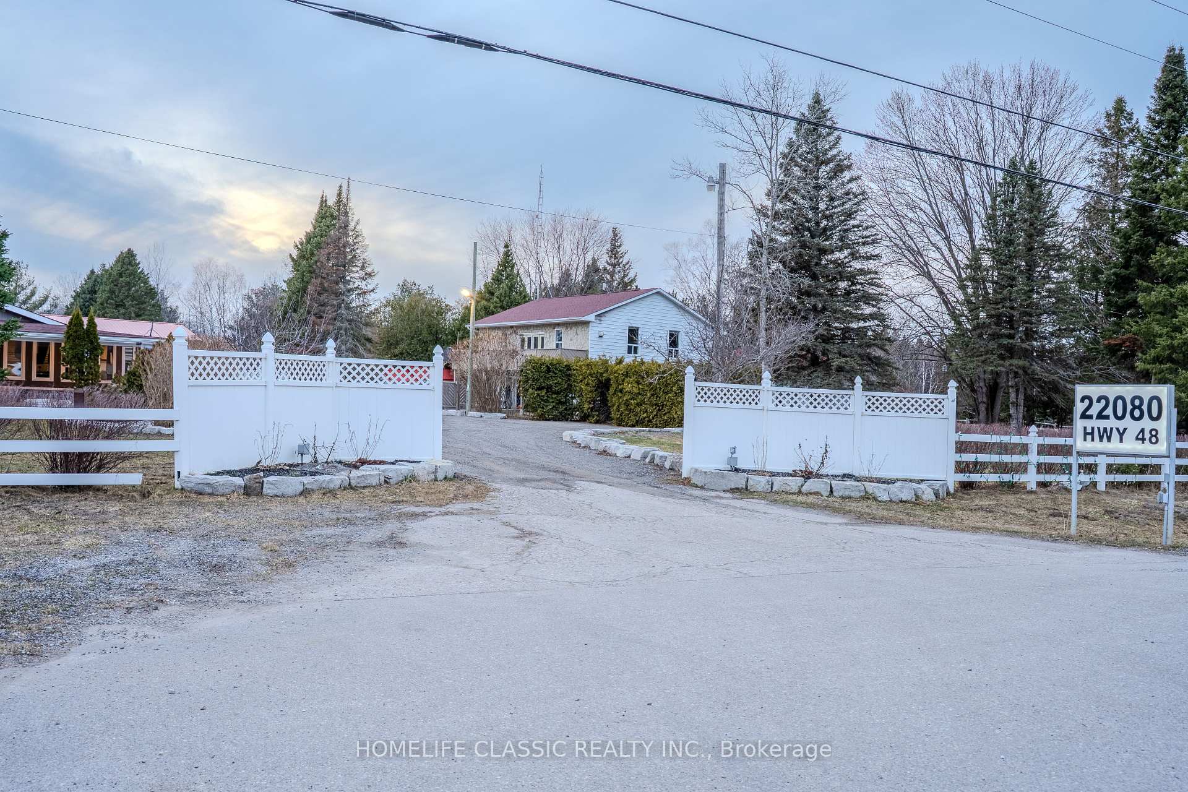

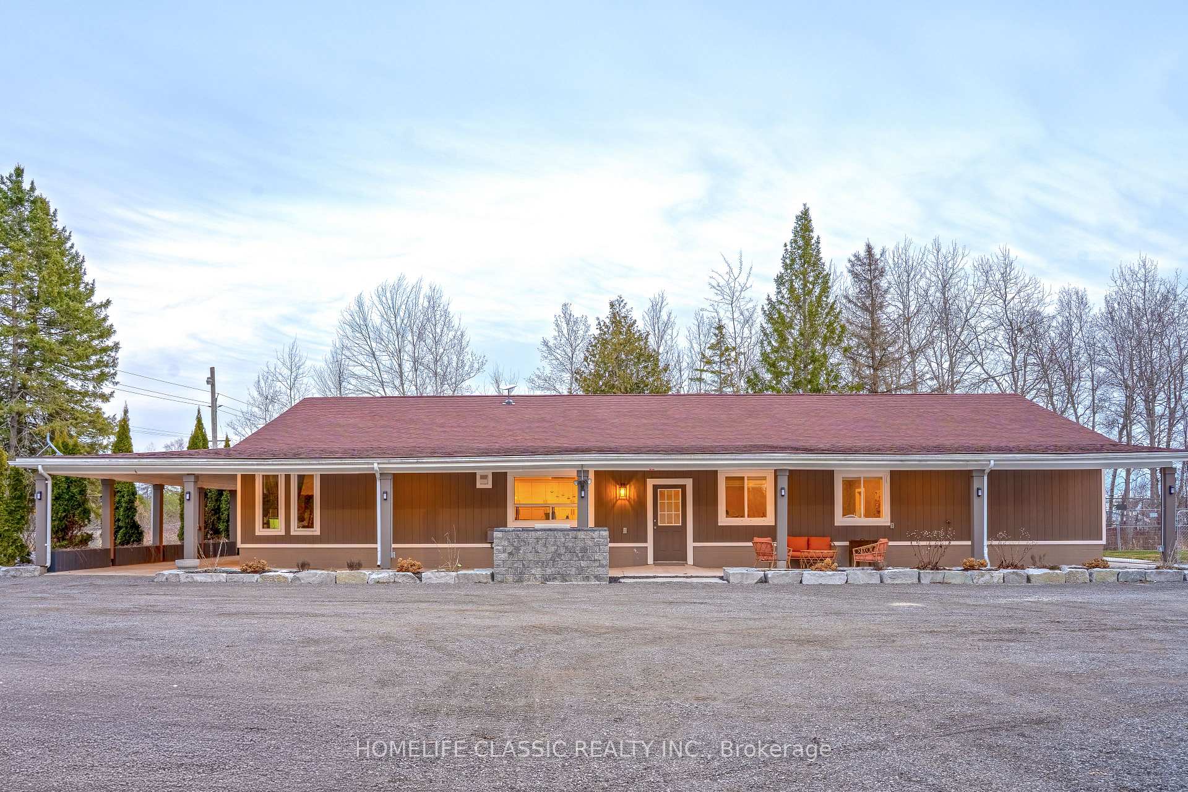

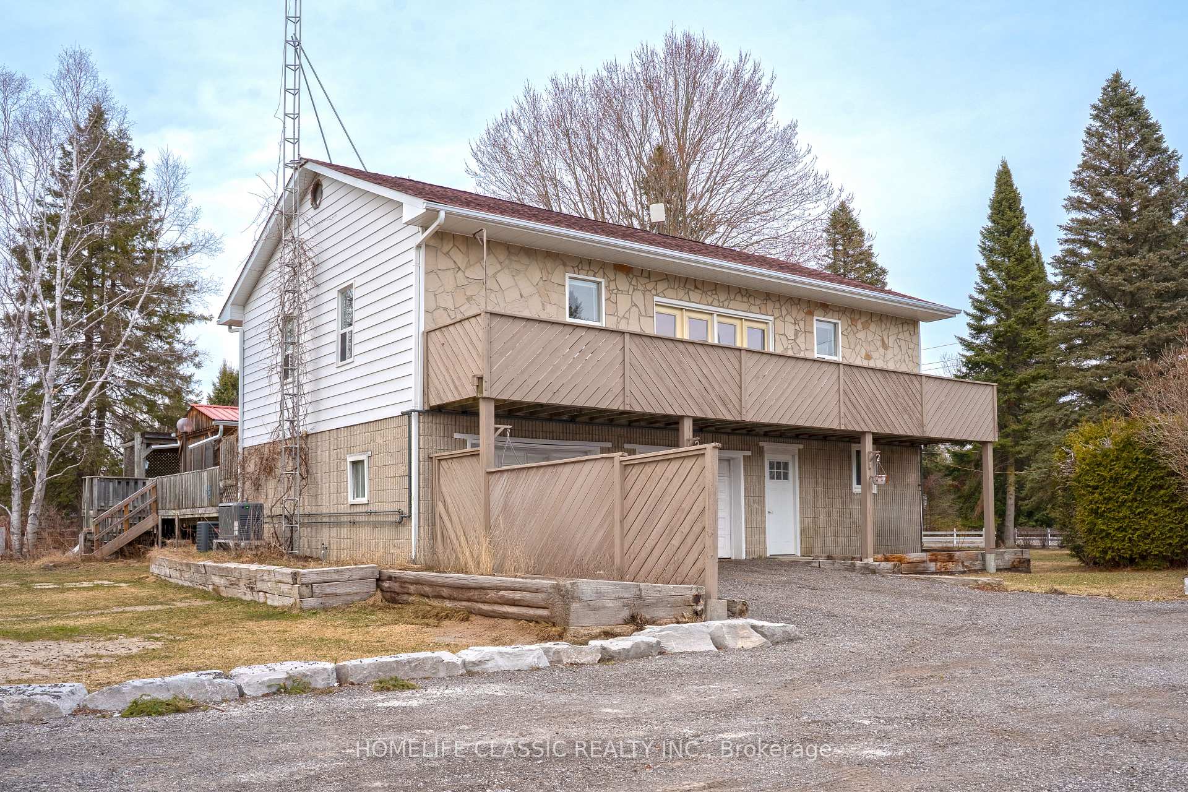

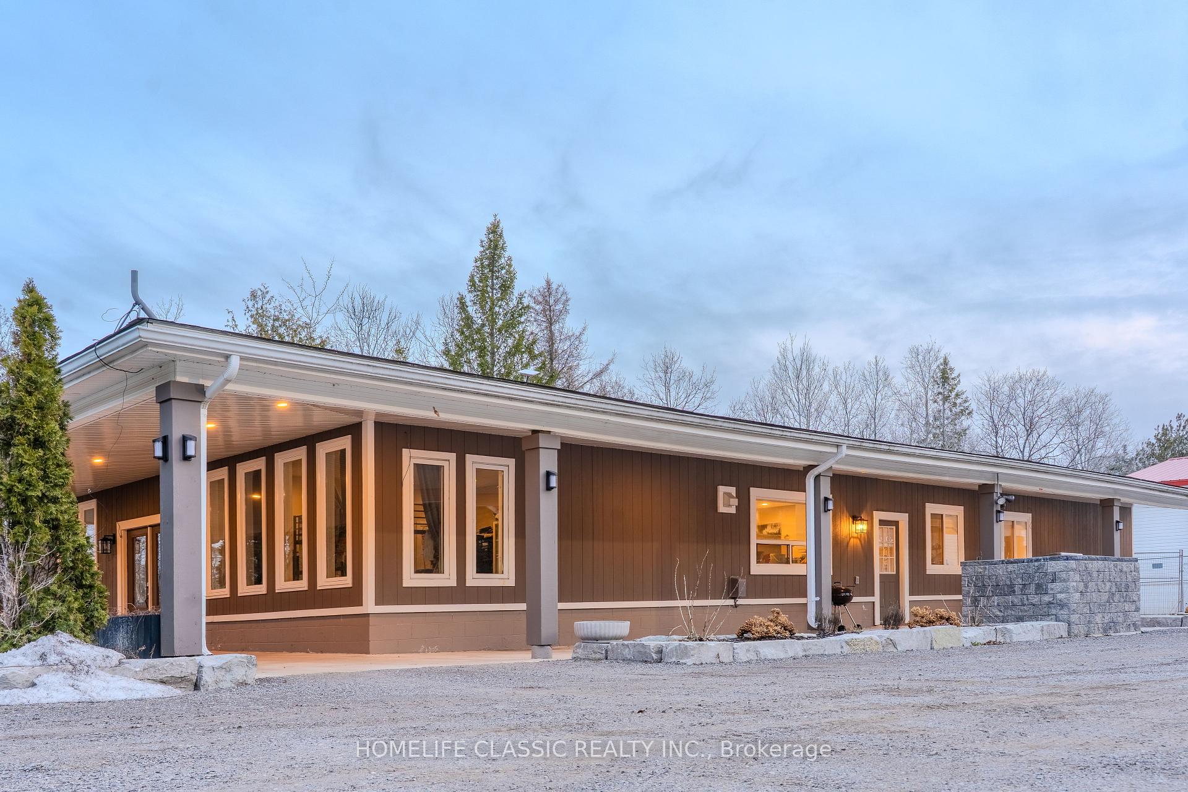
A rare opportunity to own a versatile and income-generating property in East Gwillimbury! Set on nearly 6 cleared acres with 658 feet of frontage, this unique estate features two separate dwellings, each equipped with their own home standby generator, hydro service, well, septic system, and propane tank offering complete self-sufficiency and peace of mind. The main residence is a well-maintained 3-bedroom side-split with spacious living areas and an attached two-car garage. The second dwelling is a generous 5-bedroom bungalow, ideal for large or extended families, guest accommodations, or rental income. Between the two homes, a hardscaped driveway adorned with armored stone and raised garden beds adds beauty and structure to the landscape. The bungalow features an extended 10+ ft overhang porch, perfect for covered parking on one side and creating a cozy outdoor lounge area on the other. Whether you're sipping your morning coffee or relaxing with patio furniture, you'll enjoy the peaceful surroundings and frequent visits from songbirds and local wildlife. Its not unusual to spot deer gracefully passing through the backyard, leaping and playing in the open space a truly heartwarming sight that makes this property feel like your own private nature retreat. Also included is a massive 35 x 45 workshop, upgraded with 600V industrial power service, perfect for high-powered hobbies, equipment use, or as a rentable commercial space for extra income. Whether you're dreaming of a hobby farm, year-round snowmobiling on your own land, or simply enjoying the privacy and space of rural living just minutes from Highway 404, this property has it all. Live in one home, rent the other, while generating income. A truly versatile property with limitless potential.
Property Highlights
For Sale
MLS NO.
N12056554
Type
Residential Freehold
Sub Type
Detached
Bedrooms
5
Bathrooms
2
Parking
12.0
Garage
Yes
Complete Property Details
Property Type
Residential Freehold
Sub Type
Detached
Transaction Type
For Sale
Status
Cancelled
Contract Status
Unavailable
MLS® Number
N12056554
Living Area Range
2500-3000
Total Bedrooms
5
Bedrooms Above Grade
3
Bedrooms Below Grade
2
Total Bathrooms
2
Total Kitchens
1
Kitchens Above Grade
1
Rooms Above Grade
7
Rooms Below Grade
3
Interior Features
Sump Pump
Fireplace
Yes
Central Vacuum Yn
No
Construction
Aluminum Siding, Brick
Roof
Asphalt Shingle
Lot Width
658.85
Parking Features
Private
Parking Total
12.0
Covered Spaces
2.0
Garage Type
Attached
Garage
Yes
Pool
None
Direction Facing
West
Cooling
Central Air
Cooling Installed
Yes
Heat Source
Propane
Heat Type
Forced Air
Internet Address Display Yn
Yes
Internet Entire Listing Display Yn
Yes
Full Address
22080 Highway 48 N/A, East Gwillimbury, ON L0G 1M0
City
East Gwillimbury
Neighbourhood
Rural East Gwillimbury
County / Region
York
Province / State
ON
Postal Code
L0G 1M0
Cross Street
Hwy 48 & Ravenshoe
Directions
HWY 48 and Ravenshoe
Country
CA
List Price
$2,398,000
Annual Taxes
$7,050
Tax Year
2024
Legal Description
Conc 7 Pt Lot 31 Rs65R20072 Pt 1
Possession Type
Flexible
Listing Office
HOMELIFE CLASSIC REALTY INC.
Board
Toronto Regional Real Estate Board
Original Entry
2025-04-02T15:23:44Z
Media Updated
2025-04-02T15:23:44Z
Photos Updated
2025-04-02T15:23:44Z
Last Modified
2025-07-29T16:15:58Z
System Modified
2025-10-12T09:19:43.198912Z
MLS Status
Terminated
Architectural Style
Sidesplit
Basement
Finished
Board Property Type
Free
Ddfyn
Yes
Expiration Date
2025-07-31
Foundation Details
Block, Concrete
Heat Source Multi
Propane
Heat Type Multi
Forced Air
Heating Yn
Yes
Hstapplication
Included In
Link Yn
No
Occupant Type
Owner
Originating System Id
A00001796
Parcel Number
034610034
Parking Spaces
10
Public Remarks
A rare opportunity to own a versatile and income-generating property in East Gwillimbury! Set on nearly 6 cleared acres with 658 feet of frontage, this unique estate features two separate dwellings, each equipped with their own home standby generator, hydro service, well, septic system, and propane tank offering complete self-sufficiency and peace of mind. The main residence is a well-maintained 3-bedroom side-split with spacious living areas and an attached two-car garage. The second dwelling is a generous 5-bedroom bungalow, ideal for large or extended families, guest accommodations, or rental income. Between the two homes, a hardscaped driveway adorned with armored stone and raised garden beds adds beauty and structure to the landscape. The bungalow features an extended 10+ ft overhang porch, perfect for covered parking on one side and creating a cozy outdoor lounge area on the other. Whether you're sipping your morning coffee or relaxing with patio furniture, you'll enjoy the peaceful surroundings and frequent visits from songbirds and local wildlife. Its not unusual to spot deer gracefully passing through the backyard, leaping and playing in the open space a truly heartwarming sight that makes this property feel like your own private nature retreat. Also included is a massive 35 x 45 workshop, upgraded with 600V industrial power service, perfect for high-powered hobbies, equipment use, or as a rentable commercial space for extra income. Whether you're dreaming of a hobby farm, year-round snowmobiling on your own land, or simply enjoying the privacy and space of rural living just minutes from Highway 404, this property has it all. Live in one home, rent the other, while generating income. A truly versatile property with limitless potential.