116 Berwick Crescent, Richmond Hill, ON L4C 0B6
$2,229,000
116 Berwick Crescent, Richmond Hill, ON L4C 0B6, Richmond Hill, ON



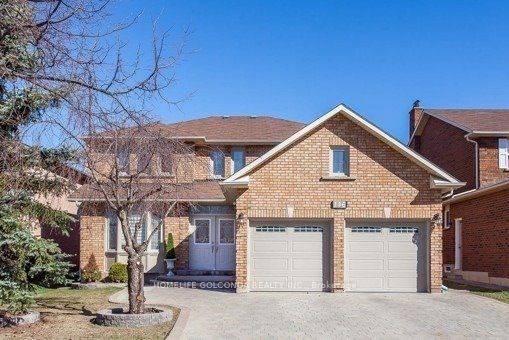
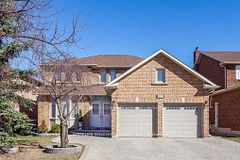








Immaculate And Outstanding Greenpark Home. Truly A Masterpiece With Outstanding Workmanship, Out Most Attention To The Details. Luxury Finishings. Designer Kitchen. Fireplace. Skylight, Circular Stairs, Hardwood floors, Marble floor in kitchen , Countertop in kitchen, Driveway for 4 cars, Great 5 + 2 Bedroom House;
Property Highlights
For Sale
Type
Residential Freehold
Complete Property Details
Basic Information
Layout & Rooms
Interior
Exterior & Lot
Utilities & Systems
Location
Financial & Legal
Status & Dates
Other Details
Gallery
Property Type
Residential Freehold
Sub Type
Detached
Transaction Type
For Sale
Status
Expired
Contract Status
Unavailable
MLS® Number
N12058327
Living Area Range
2500-3000
Total Bedrooms
7
Bedrooms Above Grade
5
Bedrooms Below Grade
2
Total Bathrooms
4
Total Kitchens
2
Kitchens Above Grade
1
Kitchens Below Grade
1
Rooms Above Grade
10
Rooms Below Grade
3
Interior Features
Ventilation System, Water Heater
Fireplace
Yes
Central Vacuum Yn
No
Construction
Brick
Roof
Asphalt Shingle
Lot Width
49.21
Lot Size
5409.0
Parking Features
Private
Parking Total
6.0
Covered Spaces
2.0
Garage Type
Attached
Garage
Yes
Pool
None
Direction Facing
East
Cooling
Central Air
Heat Source
Gas
Heat Type
Forced Air
Internet Address Display Yn
Yes
Internet Entire Listing Display Yn
Yes
Full Address
116 Berwick Crescent, Richmond Hill, ON L4C 0B6
City
Richmond Hill
Neighbourhood
Observatory
County / Region
York
Province / State
ON
Postal Code
L4C 0B6
Cross Street
Yonge Street/16th Ave.
Directions
16th Ave. to Berwick Cres.
Country
CA
List Price
$2,229,000
Annual Taxes
$8,333
Tax Year
2025
Legal Description
PCL 6-1 SEC 65M2847; LT 6 PL 65M2847 ; RICHMOND HILL
Possession Type
60-89 days
Possession Details
TBA
Listing Office
HOMELIFE GOLCONDA REALTY INC.
Board
Toronto Regional Real Estate Board
Original Entry
2025-04-03T01:52:01Z
Media Updated
2025-04-03T01:52:01Z
Photos Updated
2025-04-03T01:52:01Z
Last Modified
2025-09-01T05:24:50Z
System Modified
2025-10-12T09:20:13.872722Z
MLS Status
Expired
Architectural Style
2-Storey
Basement
Separate Entrance, Finished
Ddfyn
Yes
Expiration Date
2025-08-31
Foundation Details
Unknown
Heat Source Multi
Gas
Heat Type Multi
Forced Air
Hstapplication
Included In
Link Yn
No
Occupant Type
Owner+Tenant
Originating System Id
A00001796
Parcel Number
031440211
Parking Spaces
4
Public Remarks
Immaculate And Outstanding Greenpark Home. Truly A Masterpiece With Outstanding Workmanship, Out Most Attention To The Details. Luxury Finishings. Designer Kitchen. Fireplace. Skylight, Circular Stairs, Hardwood floors, Marble floor in kitchen , Countertop in kitchen, Driveway for 4 cars, Great 5 + 2 Bedroom House;
Showing Requirements
See Brokerage Remarks
Street Name
Berwick
Street Number
116
Street Suffix
Crescent
Vendor Property Info Statement
No
Washrooms Type1
2
Washrooms Type1 Level
Second
Washrooms Type1 Pcs
4
Washrooms Type2
1
Washrooms Type2 Level
Ground
Washrooms Type2 Pcs
2
Washrooms Type3
1
Washrooms Type3 Level
Basement
Washrooms Type3 Pcs
3