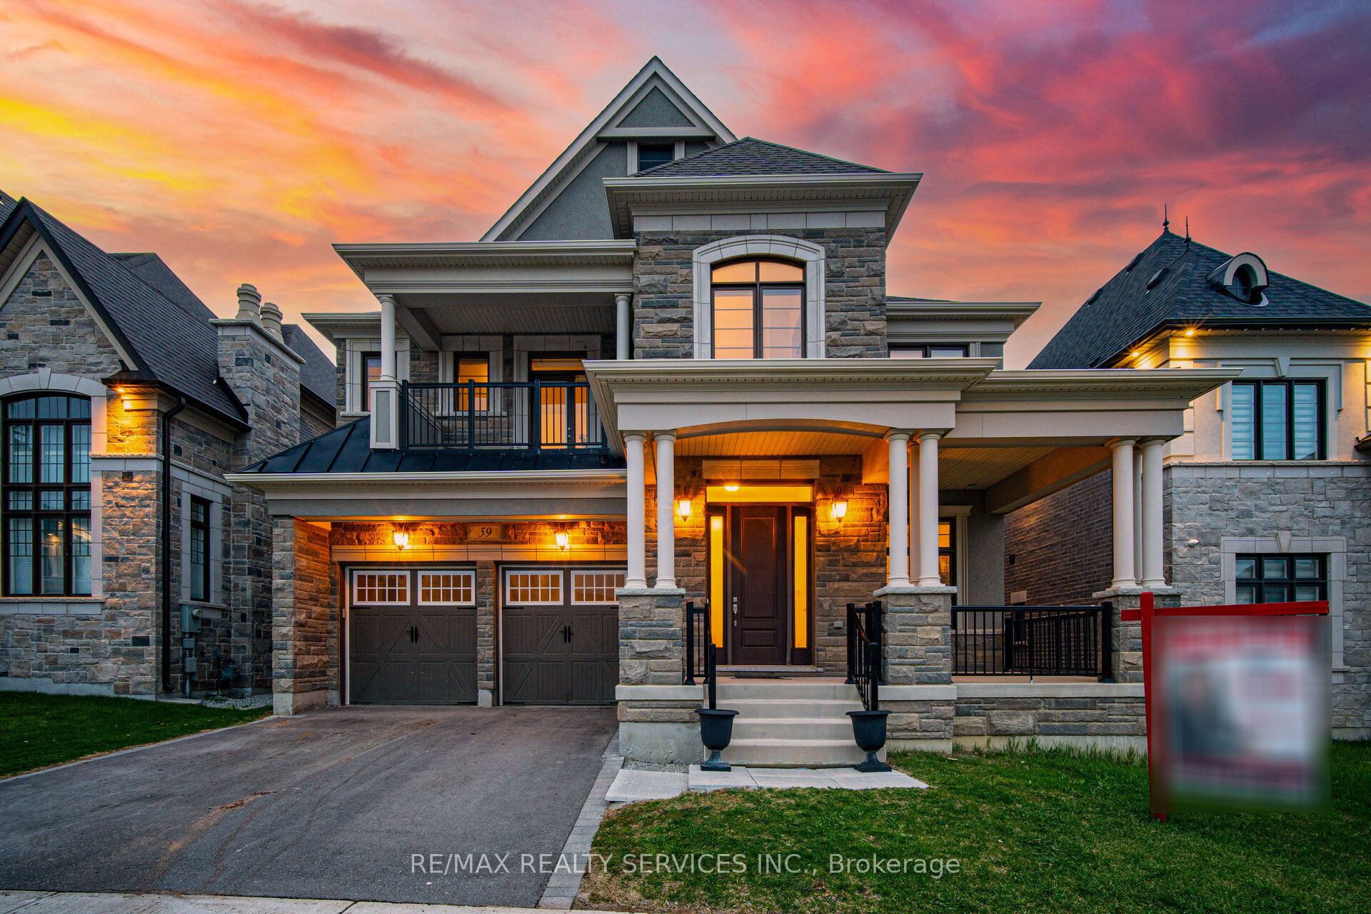
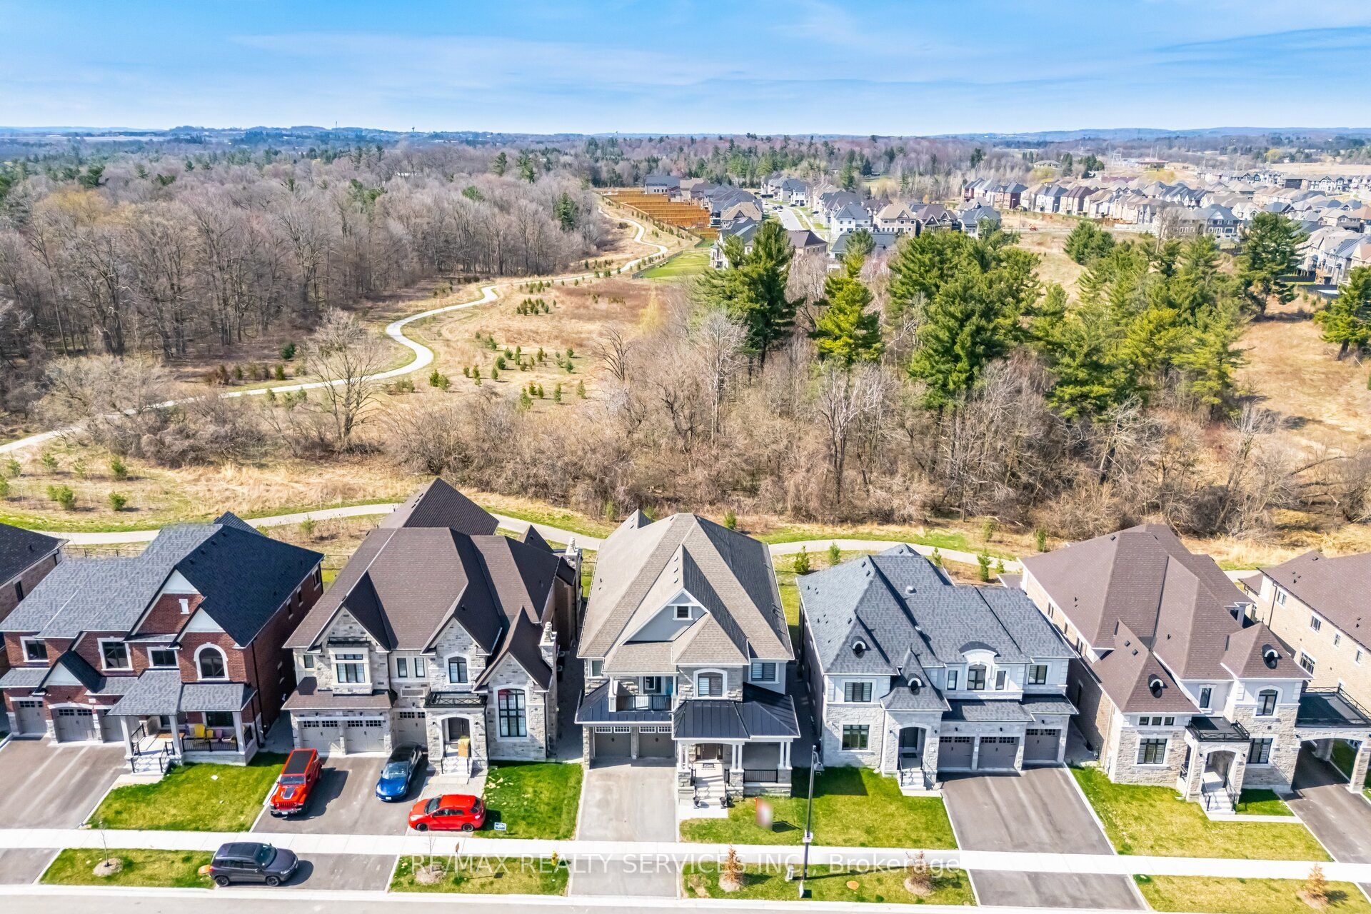
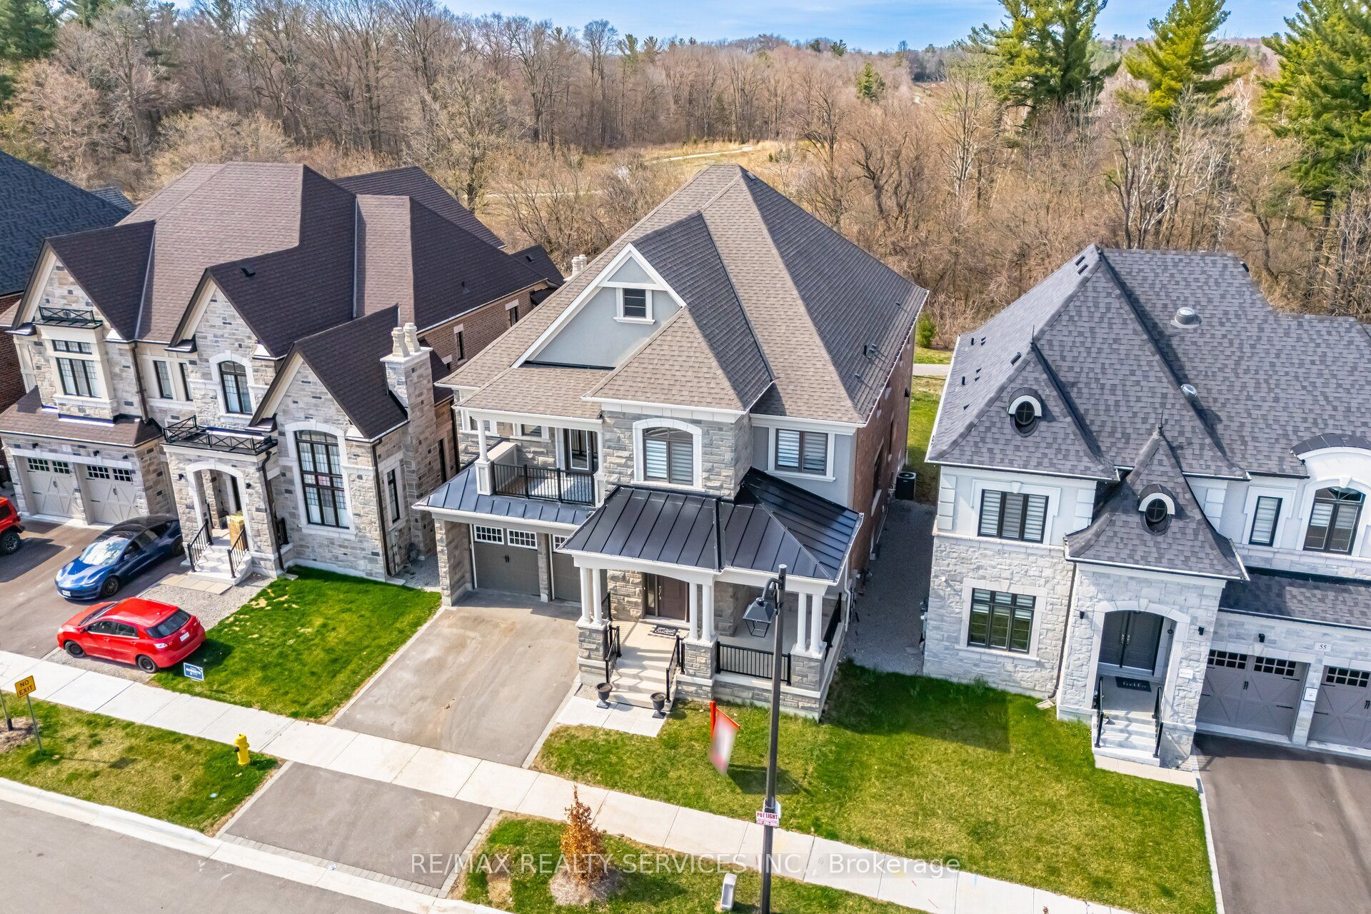
Welcome to this exquisite 4,744 sq ft home in the desirable Kleinburg neighbourhood. Nestled against a scenic ravine and conservation area, this property offers a serene retreat while being conveniently located near amenities. The home features five generously sized bedrooms, each boasting an ensuite bathroom and walk-in closet, providing ultimate privacy and convenience. The main floor showcases impressive 10-foot ceilings, while the upper levels and basement include 9-foot ceilings, enhancing the sense of space throughout. An elegant staircase leads to the second-floor balcony, perfect for enjoying the breathtaking views of the natural surroundings. A thoughtfully designed upper-floor laundry room adds convenience to daily living, and the gourmet kitchen comes equipped with top-of-the-line appliances, ideal for culinary enthusiasts. This exceptional residence perfectly combines luxury and functionality in a prime Kleinburg location.
Property Highlights
For Sale
MLS NO.
N12062493
Type
Residential Freehold
Sub Type
Detached
Bedrooms
5
Bathrooms
6
Parking
4.0
Garage
Yes
Complete Property Details
Property Type
Residential Freehold
Sub Type
Detached
Transaction Type
For Sale
Status
Cancelled
Contract Status
Unavailable
MLS® Number
N12062493
Living Area Range
3500-5000
Total Bedrooms
5
Bedrooms Above Grade
5
Total Bathrooms
6
Total Kitchens
1
Kitchens Above Grade
1
Rooms Above Grade
11
Interior Features
Built-In Oven, Carpet Free
Fireplace
Yes
Central Vacuum Yn
No
Construction
Stone, Brick
Roof
Asphalt Shingle
Lot Width
50.0
Parking Features
Private Double
Parking Total
4.0
Covered Spaces
2.0
Garage Type
Built-In
Garage
Yes
Pool
None
Direction Facing
North
Cooling
Central Air
Heat Source
Gas
Heat Type
Forced Air
Internet Address Display Yn
Yes
Internet Entire Listing Display Yn
Yes
Full Address
59 Luang Street, Vaughan, ON L4H 4W5
City
Vaughan
Neighbourhood
Kleinburg
County / Region
York
Province / State
ON
Postal Code
L4H 4W5
Cross Street
Teston/ Kleinburg Summit Way
Directions
Teston/Kleinburg Summit Way
List Price
$2,499,000
Annual Taxes
$10,472
Tax Year
2024
Legal Description
LOT 159, PLAN 65M4608
Possession Type
Flexible
Listing Office
RE/MAX REALTY SERVICES INC.
Board
Toronto Regional Real Estate Board
Original Entry
2025-04-04T16:43:54Z
Media Updated
2025-04-26T15:00:05Z
Photos Updated
2025-04-26T15:00:05Z
Last Modified
2025-06-06T18:50:31Z
System Modified
2025-10-12T09:21:47.891216Z
MLS Status
Terminated
Architectural Style
2-Storey
Basement
Unfinished, Separate Entrance
Ddfyn
No
Expiration Date
2025-08-04
Foundation Details
Stone, Brick
Heat Source Multi
Gas
Heat Type Multi
Forced Air
Hstapplication
Included In
Link Yn
No
Occupant Type
Owner
Originating System Id
A00001796
Parcel Number
033471868
Parking Spaces
2
Property Features
Cul de Sac/Dead End, Greenbelt/Conservation, Hospital, Park, School
Public Remarks
Welcome to this exquisite 4,744 sq ft home in the desirable Kleinburg neighbourhood. Nestled against a scenic ravine and conservation area, this property offers a serene retreat while being conveniently located near amenities. The home features five generously sized bedrooms, each boasting an ensuite bathroom and walk-in closet, providing ultimate privacy and convenience. The main floor showcases impressive 10-foot ceilings, while the upper levels and basement include 9-foot ceilings, enhancing the sense of space throughout. An elegant staircase leads to the second-floor balcony, perfect for enjoying the breathtaking views of the natural surroundings. A thoughtfully designed upper-floor laundry room adds convenience to daily living, and the gourmet kitchen comes equipped with top-of-the-line appliances, ideal for culinary enthusiasts. This exceptional residence perfectly combines luxury and functionality in a prime Kleinburg location.