

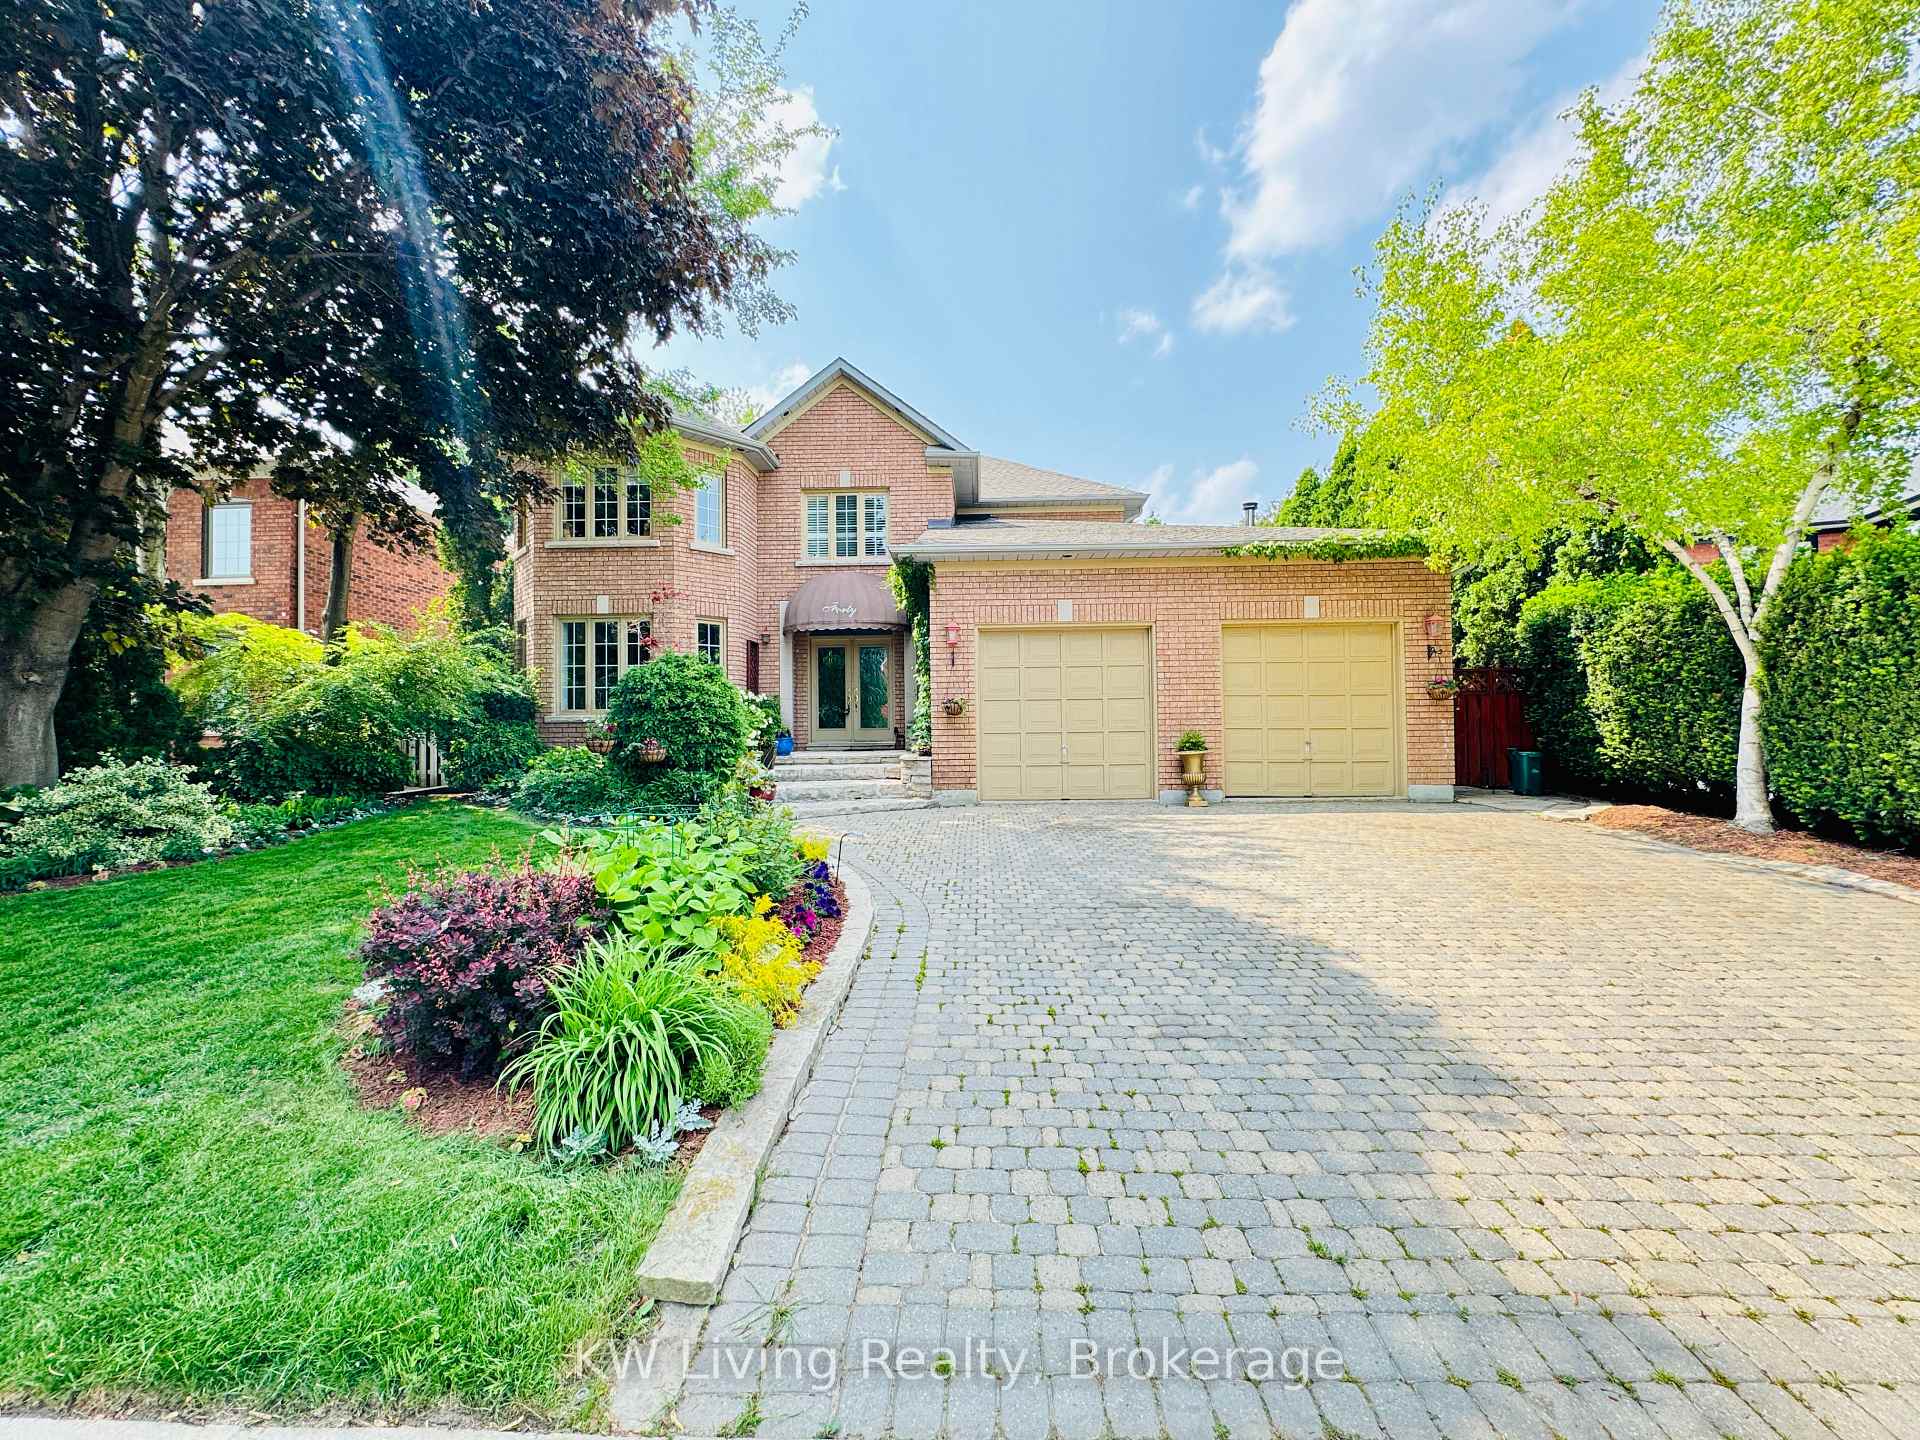
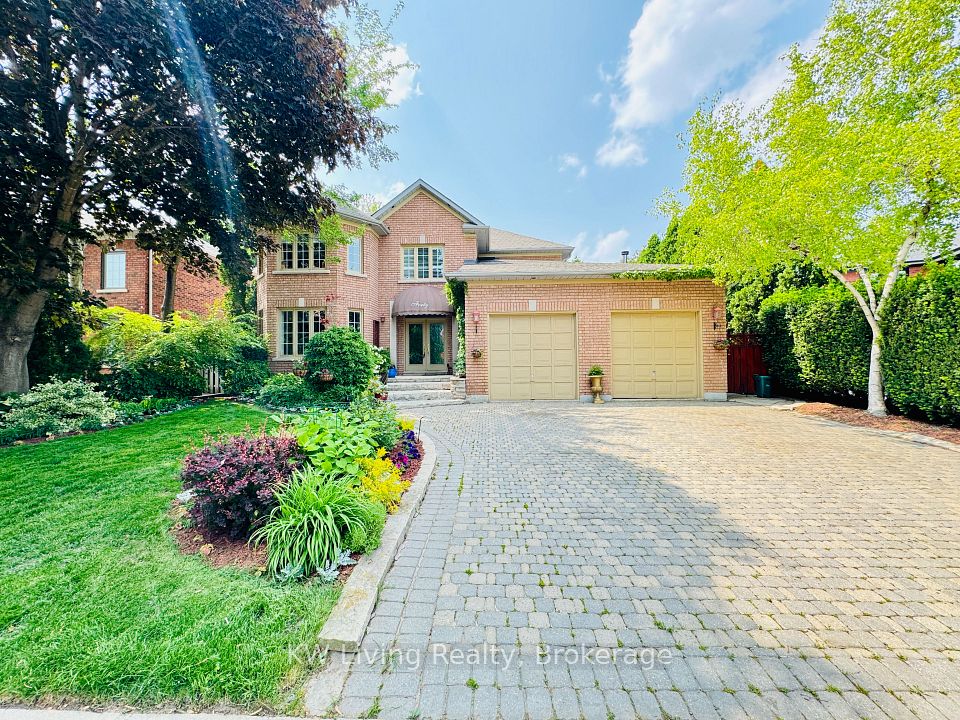


40 King's Cross Avenue, Richmond Hill, ON L4B 2S9, Richmond Hill, ON
Bed 5
Bath 4
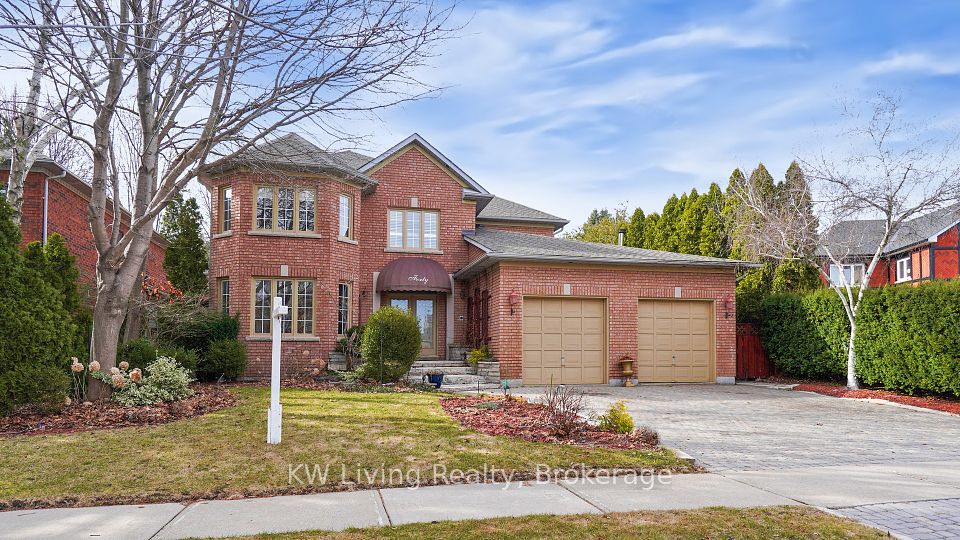


This stunning 5-bdrm home features a rare 3-car tandem garage, which offers plenty of space for custom built storage. Over 6000 SF living area measured by professional consulting corp. (above grade 4285 SF temp control finished areas including additions + approx 1800 SF finished basement). The bright and inviting extended kitchen boasts elegant quartz stone countertops, high-end S.S appls, and Velux skylight. The open-concept family room provides a seamless flow into the kitchen, with a breathtaking view of the oasis backyard . The cozy breakfast room and the master bathroom both feature heated floors, ensuring comfort year-round. Step outside into the professionally landscaped backyard designed for relaxation and entertainment w/ auto sprinkler, completed with beautiful cedar deck that runs the length of the back of the house, bench all around w/S.S. Planters, electric awning extend out 8', BBQ area, and custom built cabana: 10' ceiling bsmt, 3pc bath, mini kitchen, skylight & heated floor. Armored rock across the back fence with 2 water falls that drain into sparkling hot tub and kidney shaped swimming pool. The home is ideally located within walking distance to a plaza, park, school, and community center, which includes five tennis courts and an indoor pool. Boundary of 15 min walk to Bayview Secondary School with IB program, top 10 schools in Ontario for last 10 years.
Property Highlights
For Sale
MLS NO.
N12064346
Type
Residential Freehold
Sub Type
Detached
Bedrooms
5
Bathrooms
4
Parking
5.0
Garage
Yes
Complete Property Details
Property Type
Residential Freehold
Sub Type
Detached
Transaction Type
For Sale
Status
Closed
Contract Status
Unavailable
MLS® Number
N12064346
Living Area Range
3500-5000
Total Bedrooms
5
Bedrooms Above Grade
5
Total Bathrooms
4
Total Kitchens
1
Kitchens Above Grade
1
Rooms Above Grade
11
Interior Features
None
Fireplace
Yes
Central Vacuum Yn
No
Construction
Brick
Roof
Other
Lot Width
60.86
Parking Features
Private
Parking Total
5.0
Covered Spaces
3.0
Garage Type
Attached
Garage
Yes
Pool
Outdoor
Direction Facing
West
Cooling
Central Air
Heat Source
Gas
Heat Type
Forced Air
Internet Address Display Yn
Yes
Internet Entire Listing Display Yn
Yes
Full Address
40 King's Cross Avenue, Richmond Hill, ON L4B 2S9
City
Richmond Hill
Neighbourhood
Bayview Hill
County / Region
York
Province / State
ON
Postal Code
L4B 2S9
Cross Street
Bayview Ave/Weldrick Rd E
Directions
Bayview Ave/Weldrick Rd E
List Price
$2,380,000
Annual Taxes
$13,096
Tax Year
2024
Legal Description
PCL 29-1, SEC 65M2585 LOT 29
Possession Type
Other
Possession Details
TBA
Listing Office
KW Living Realty
Board
Toronto Regional Real Estate Board
Original Entry
2025-04-05T17:00:08Z
Media Updated
2025-06-09T20:42:33Z
Photos Updated
2025-06-09T20:42:33Z
Last Modified
2025-11-04T10:50:14Z
System Modified
2025-11-04T10:50:14.888412Z
MLS Status
Sold
Architectural Style
2-Storey
Basement
Unfinished
Co List Office Name
KW Living Realty
Ddfyn
Yes
Expiration Date
2026-03-03
Foundation Details
Other
Heat Source Multi
Gas
Heat Type Multi
Forced Air
Hstapplication
Not Subject to HST
Link Yn
No
Occupant Type
Owner
Originating System Id
A00001796
Parcel Number
031350106
Parking Spaces
2
Public Remarks
This stunning 5-bdrm home features a rare 3-car tandem garage, which offers plenty of space for custom built storage. Over 6000 SF living area measured by professional consulting corp. (above grade 4285 SF temp control finished areas including additions + approx 1800 SF finished basement). The bright and inviting extended kitchen boasts elegant quartz stone countertops, high-end S.S appls, and Velux skylight. The open-concept family room provides a seamless flow into the kitchen, with a breathtaking view of the oasis backyard . The cozy breakfast room and the master bathroom both feature heated floors, ensuring comfort year-round. Step outside into the professionally landscaped backyard designed for relaxation and entertainment w/ auto sprinkler, completed with beautiful cedar deck that runs the length of the back of the house, bench all around w/S.S. Planters, electric awning extend out 8', BBQ area, and custom built cabana: 10' ceiling bsmt, 3pc bath, mini kitchen, skylight & heated floor. Armored rock across the back fence with 2 water falls that drain into sparkling hot tub and kidney shaped swimming pool. The home is ideally located within walking distance to a plaza, park, school, and community center, which includes five tennis courts and an indoor pool. Boundary of 15 min walk to Bayview Secondary School with IB program, top 10 schools in Ontario for last 10 years.