


222 Kimber Crescent, Vaughan, ON L4L 9K3, Vaughan, ON
Bed 5
Bath 4




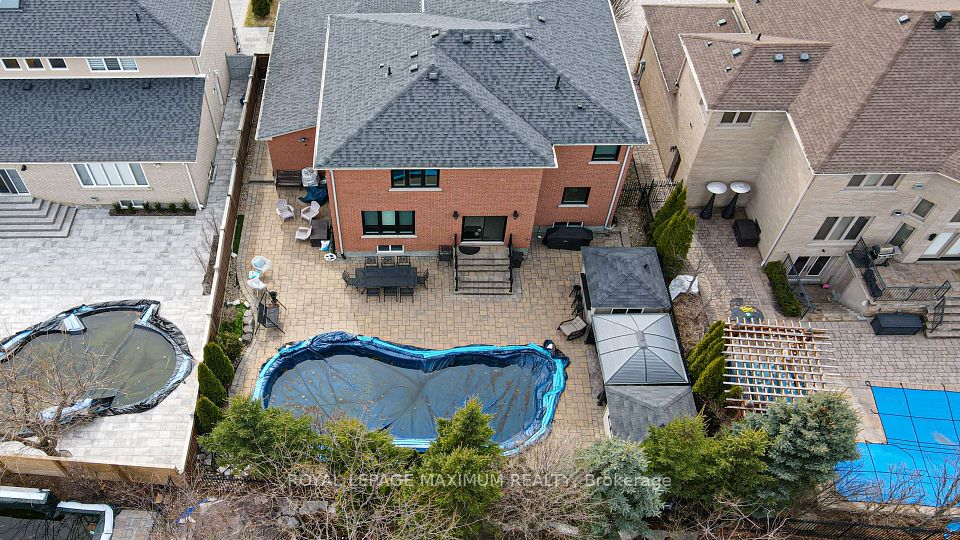


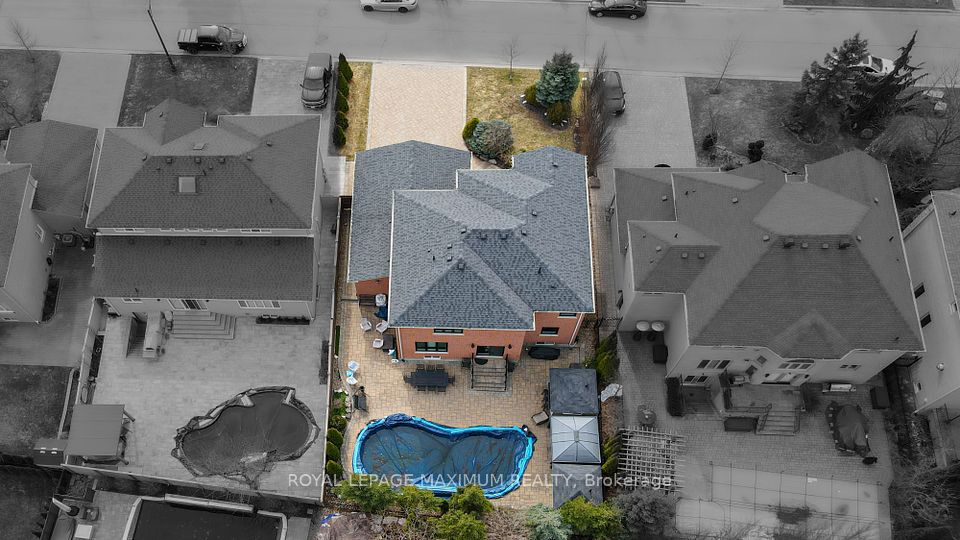
Welcome to this stunning custom-built home by the original owner, in the highly sought-after Weston Downs community. Thoughtfully designed with high-end finishes and modern upgrades, this property is perfect for luxurious living and entertaining. This property has a resort-style backyard with a heated saltwater pool, perfect for relaxation and entertaining. This backyard oasis is equipped with two separate cabana's, one used as a bar and the other has a 2-pc bathroom. Step inside to discover spacious, sun-filled living areas, soaring ceilings, and impeccable craftsmanship throughout. The basement apartment with separate entrance can be used in multiple ways; In-law suite, Nanny suite, fitness/wellness spa and potential rental income! New Roof in 2019 updated for long-term durability, New Front Door and Garage Doors 2024 add elegance and security, New Triple Pane Windows 2024, energy efficient and noise reducing. Whole Home Water Filtration and Softener System with reverse osmosis and mineralization for clean and purified water throughout the house. New Water Heater, which is owned. New Pool Pump 2024, ensuring optimal pool performance. In-ground sprinkler system, gas line for bbq. Garage has a Tandem for additional parking or storage. Nestled in one of Vaughan's most prestigious neighbourhoods, this home is close to top-rated schools, fine dining, shopping, and major highways. Dont miss this rare opportunity to own a masterpiece in Weston Downs!
Property Highlights
For Sale
MLS NO.
N12065965
Type
Residential Freehold
Sub Type
Detached
Bedrooms
5
Bathrooms
4
Parking
7.0
Garage
Yes
Complete Property Details
Property Type
Residential Freehold
Sub Type
Detached
Transaction Type
For Sale
Status
Cancelled
Contract Status
Unavailable
MLS® Number
N12065965
Living Area Range
2500-3000
Total Bedrooms
5
Bedrooms Above Grade
4
Bedrooms Below Grade
1
Total Bathrooms
4
Total Kitchens
2
Kitchens Above Grade
1
Kitchens Below Grade
1
Rooms Above Grade
10
Interior Features
Central Vacuum, In-Law Suite, Water Heater, Water Softener, Water Treatment
Fireplace
Yes
Fireplace Features
Electric, Natural Gas
Central Vacuum Yn
Yes
Security Features
Alarm System
Construction
Shingle , Brick
Roof
Shingles
Lot Width
59.36
Lot Size
7480.91
Lot Size Units
SquareFeet
Parking Features
Available
Parking Total
7.0
Covered Spaces
3.0
Garage Type
Attached
Garage
Yes
Pool
Inground
Direction Facing
West
Cooling
Central Air
Heat Source
Gas
Heat Type
Forced Air
Internet Address Display Yn
Yes
Internet Entire Listing Display Yn
Yes
Full Address
222 Kimber Crescent, Vaughan, ON L4L 9K3
City
Vaughan
Neighbourhood
East Woodbridge
County / Region
York
Province / State
ON
Postal Code
L4L 9K3
Cross Street
Rutherford Rd/Babak
Directions
Rutherford Rd/Babak
List Price
$2,250,000
Annual Taxes
$8,708
Tax Year
2024
Legal Description
LOT 25, PLAN 65M3310, VAUGHAN. S/T RT
Possession Type
Flexible
Possession Details
FLEXIBLE
Listing Office
ROYAL LEPAGE MAXIMUM REALTY
Board
Toronto Regional Real Estate Board
Original Entry
2025-04-07T14:30:22Z
Media Updated
2025-04-07T17:19:59Z
Photos Updated
2025-04-07T17:19:59Z
Last Modified
2025-06-02T16:24:39Z
System Modified
2025-10-12T09:22:43.048357Z
MLS Status
Terminated
Architectural Style
2-Storey
Basement
Separate Entrance, Apartment
Ddfyn
Yes
Expiration Date
2025-10-06
Foundation Details
Concrete
Heat Source Multi
Gas
Heat Type Multi
Forced Air
Hstapplication
Included In
Link Yn
No
Occupant Type
Owner
Originating System Id
A00001796
Parking Spaces
4
Property Features
Fenced Yard, Library, Place Of Worship, Park, Public Transit, Rec./Commun.Centre
Public Remarks
Welcome to this stunning custom-built home by the original owner, in the highly sought-after Weston Downs community. Thoughtfully designed with high-end finishes and modern upgrades, this property is perfect for luxurious living and entertaining. This property has a resort-style backyard with a heated saltwater pool, perfect for relaxation and entertaining. This backyard oasis is equipped with two separate cabana's, one used as a bar and the other has a 2-pc bathroom. Step inside to discover spacious, sun-filled living areas, soaring ceilings, and impeccable craftsmanship throughout. The basement apartment with separate entrance can be used in multiple ways; In-law suite, Nanny suite, fitness/wellness spa and potential rental income! New Roof in 2019 updated for long-term durability, New Front Door and Garage Doors 2024 add elegance and security, New Triple Pane Windows 2024, energy efficient and noise reducing. Whole Home Water Filtration and Softener System with reverse osmosis and mineralization for clean and purified water throughout the house. New Water Heater, which is owned. New Pool Pump 2024, ensuring optimal pool performance. In-ground sprinkler system, gas line for bbq. Garage has a Tandem for additional parking or storage. Nestled in one of Vaughan's most prestigious neighbourhoods, this home is close to top-rated schools, fine dining, shopping, and major highways. Dont miss this rare opportunity to own a masterpiece in Weston Downs!