17781 Mccowan Road, East Gwillimbury, ON L0G 1E0, East Gwillimbury, ON
Bed 5
Bath 4
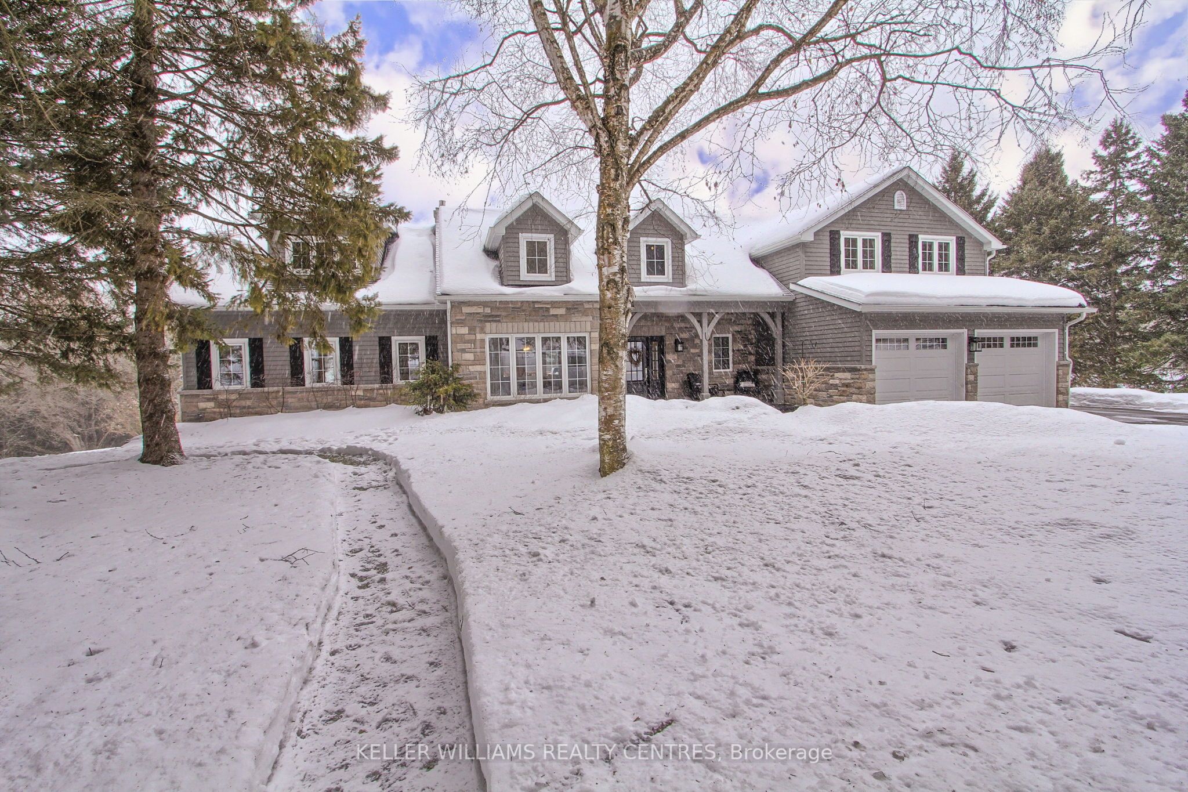

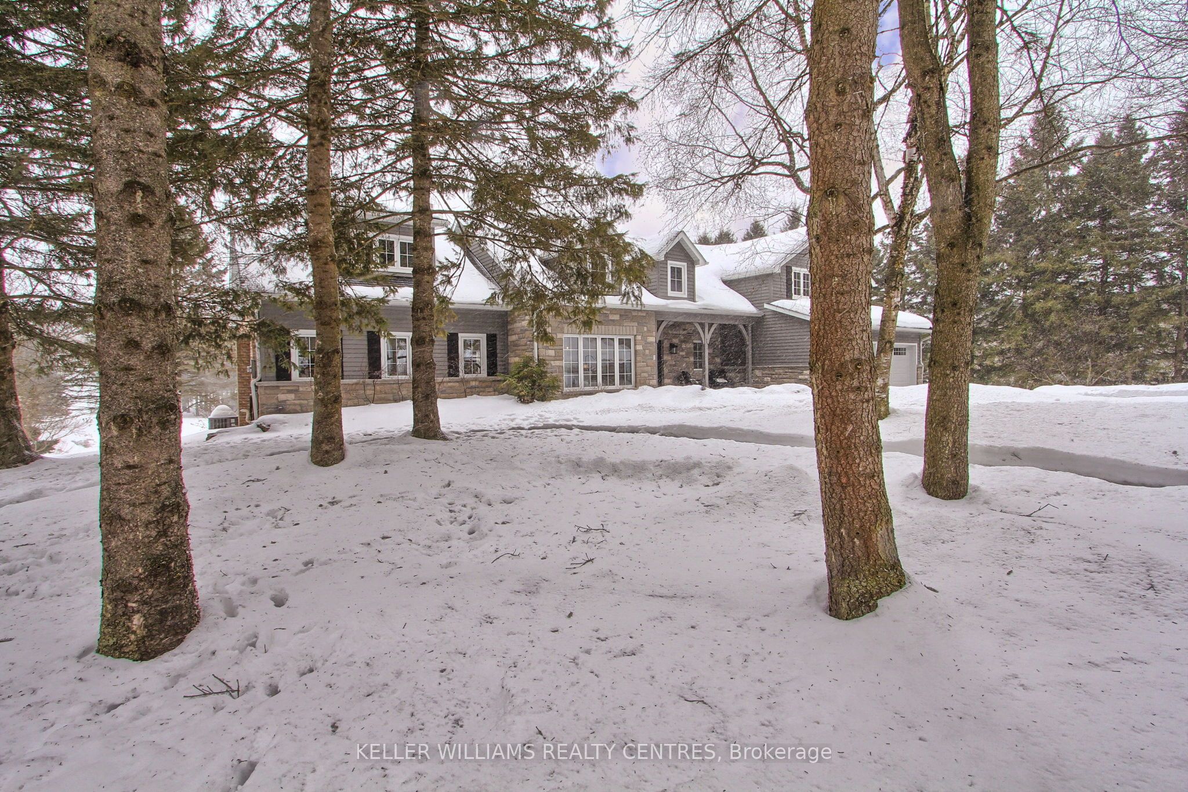

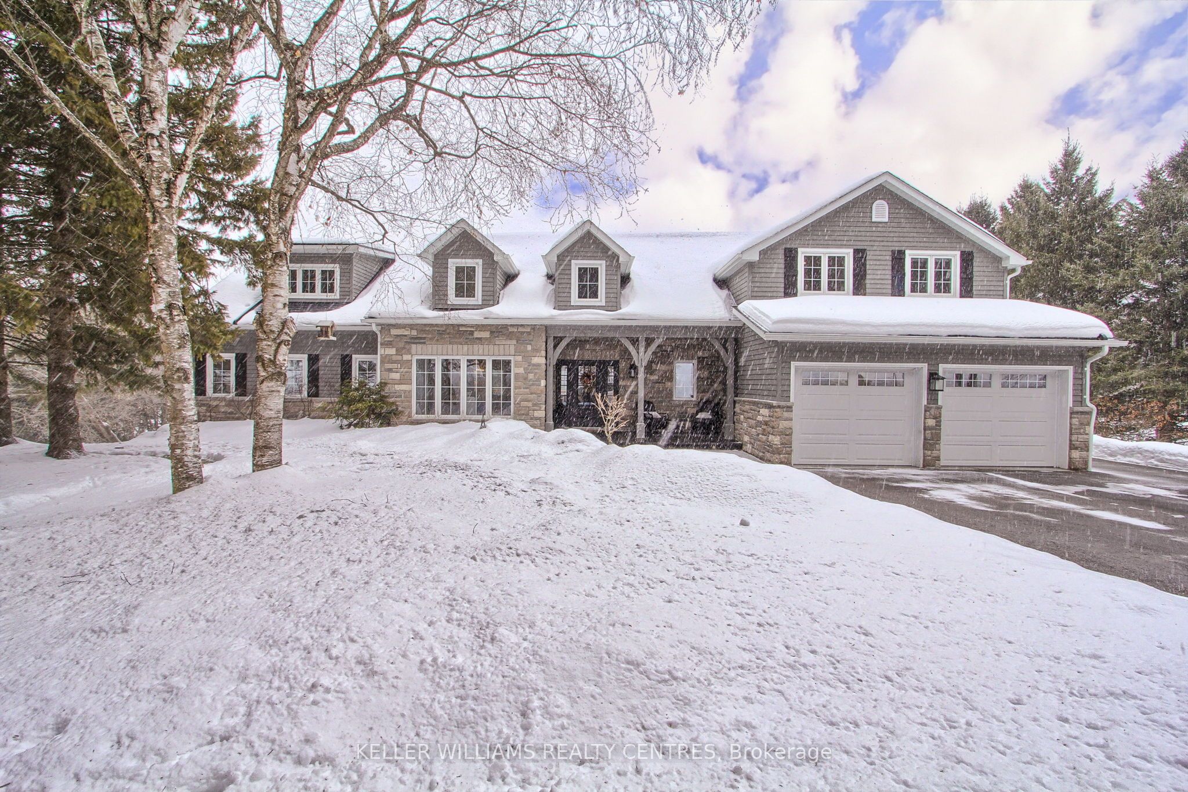
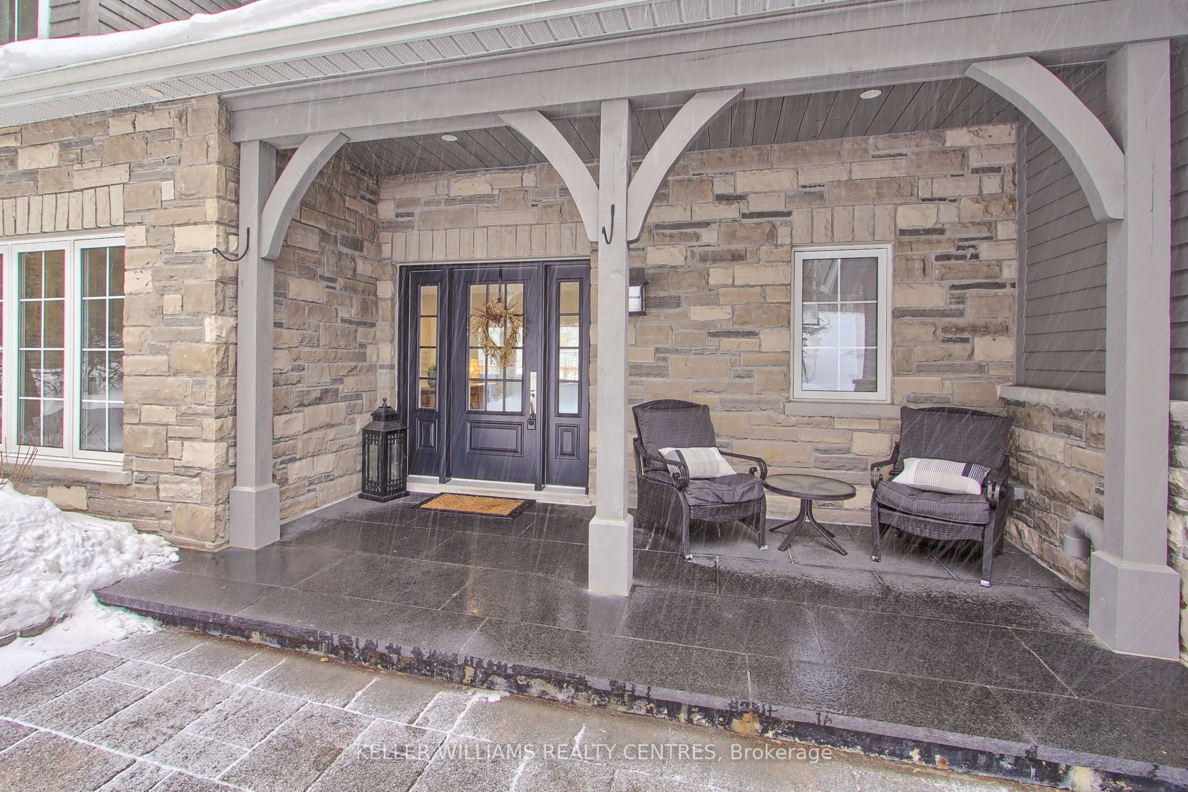
Welcome To 17781 McCowan Road! This Spectacular Recently Built Custom Bungaloft Sits Proudly On Over 2 Acres Surrounded By A Mix Of Woodlands, Grand Estates and Equestrian Farms- Only A Short Drive To All The Amenities Of Mount Albert And Newmarket Including Southlake Hospital, Award Winning Main Street, Upper Canada Mall, Box Stores And 404 Commuting* Walking Distance To York Region Trail System And Off-Leash Dog Park* Purposefully Designed With Large Windows Overlooking The Property With It's Spring Fed Pond (Recently Deemed Healthy With Koi/Goldfish Species), Mature Trees (Many Are Flowering) And Stunning Sunrises* No Expense Spared In The Design and Finishings Of This Bungalow With Split Loft Design Which Is Perfect For Families And/Or Home Office* Custom Open Concept Gourmet Kitchen Shares Soaring Vaulted Ceilings With Dining Area And Great Room With Stone Fireplace* The Main Floor Boasts Primary Suite With Elegant 5 Piece Ensuite And Dual Closets, Oversized Laundry Room With Access To Garage And Massive Walk-In Pantry* Secondary Bedrooms Share Nicely Appointed 5 Piece Washroom And Upper Den/Media Loft* Separate Second Loft Boasts Oversized Bedroom/Home Office With R/I Washroom* Finished Walkout Basement Has Large Recreation Room With A Wood-Burning Stone Fireplace, Games Area, Additional Bedroom With 3 Piece Washroom, R/I Sauna And Bar Area, Separate Full-Sized Mirrored Gym, Covered Patio And Ample Storage* Upgrades Throughout Including Hardwood Flooring, Tile Flooring (All Heated), Custom Light Fixtures And Potlighting, Hardwood Stairs And Custom Window Coverings* This Home And Property Is A Must See As The Upgrades And Design Features Are Too Numerous To List!
Property Highlights
For Sale
MLS NO.
N12066568
Type
Residential Freehold
Sub Type
Detached
Bedrooms
5
Bathrooms
4
Parking
8.0
Garage
Yes
Complete Property Details
Property Type
Residential Freehold
Sub Type
Detached
Transaction Type
For Sale
Status
Cancelled
Contract Status
Unavailable
MLS® Number
N12066568
Living Area Range
2500-3000
Total Bedrooms
5
Bedrooms Above Grade
4
Bedrooms Below Grade
1
Total Bathrooms
4
Total Kitchens
1
Kitchens Above Grade
1
Rooms Above Grade
10
Rooms Below Grade
4
Interior Features
Auto Garage Door Remote, Central Vacuum, In-Law Capability, Primary Bedroom - Main Floor, Separate Heating Controls, Storage, Water Softener, Water Purifier
Fireplace
Yes
Fireplace Features
Wood, Propane
Central Vacuum Yn
Yes
Construction
Stone, Brick
Roof
Shingles
Lot Width
200.0
Lot Size
2.13
Lot Size Units
Acres
Parking Features
Private
Parking Total
8.0
Covered Spaces
2.0
Garage Type
Built-In
Garage
Yes
Pool
None
Direction Facing
East
Cooling
Central Air
Heat Source
Propane
Heat Type
Forced Air
Internet Address Display Yn
Yes
Internet Entire Listing Display Yn
Yes
Full Address
17781 Mccowan Road, East Gwillimbury, ON L0G 1E0
City
East Gwillimbury
Neighbourhood
Rural East Gwillimbury
County / Region
York
Province / State
ON
Postal Code
L0G 1E0
Cross Street
McCowan/Davis
Directions
Davis Drive-North On McCowan
Country
CA
List Price
$2,688,800
Annual Taxes
$7,578
Tax Year
2024
Legal Description
PT LT 2 CON 7 EAST GWILLIMBURY PT 1, 65R 2390 ; EAST GWILLIMBURY
Possession Type
Flexible
Possession Details
Flexible/tba
Listing Office
KELLER WILLIAMS REALTY CENTRES
Board
Toronto Regional Real Estate Board
Original Entry
2025-04-07T16:34:09Z
Media Updated
2025-04-07T21:26:22Z
Photos Updated
2025-04-07T21:26:22Z
Last Modified
2025-05-07T13:17:38Z
System Modified
2025-10-12T09:22:34.456753Z
MLS Status
Terminated
Architectural Style
Bungaloft
Basement
Finished with Walk-Out
Co List Office Name
KELLER WILLIAMS REALTY CENTRES
Ddfyn
Yes
Expiration Date
2025-06-30
Foundation Details
Concrete
Heat Source Multi
Propane
Heat Type Multi
Forced Air
Hstapplication
Included In
Link Yn
No
Occupant Type
Owner
Originating System Id
A00001796
Parcel Number
034420027
Parking Spaces
6
Property Features
Wooded/Treed, Rolling, Lake/Pond, Clear View
Public Remarks
Welcome To 17781 McCowan Road! This Spectacular Recently Built Custom Bungaloft Sits Proudly On Over 2 Acres Surrounded By A Mix Of Woodlands, Grand Estates and Equestrian Farms- Only A Short Drive To All The Amenities Of Mount Albert And Newmarket Including Southlake Hospital, Award Winning Main Street, Upper Canada Mall, Box Stores And 404 Commuting* Walking Distance To York Region Trail System And Off-Leash Dog Park* Purposefully Designed With Large Windows Overlooking The Property With It's Spring Fed Pond (Recently Deemed Healthy With Koi/Goldfish Species), Mature Trees (Many Are Flowering) And Stunning Sunrises* No Expense Spared In The Design and Finishings Of This Bungalow With Split Loft Design Which Is Perfect For Families And/Or Home Office* Custom Open Concept Gourmet Kitchen Shares Soaring Vaulted Ceilings With Dining Area And Great Room With Stone Fireplace* The Main Floor Boasts Primary Suite With Elegant 5 Piece Ensuite And Dual Closets, Oversized Laundry Room With Access To Garage And Massive Walk-In Pantry* Secondary Bedrooms Share Nicely Appointed 5 Piece Washroom And Upper Den/Media Loft* Separate Second Loft Boasts Oversized Bedroom/Home Office With R/I Washroom* Finished Walkout Basement Has Large Recreation Room With A Wood-Burning Stone Fireplace, Games Area, Additional Bedroom With 3 Piece Washroom, R/I Sauna And Bar Area, Separate Full-Sized Mirrored Gym, Covered Patio And Ample Storage* Upgrades Throughout Including Hardwood Flooring, Tile Flooring (All Heated), Custom Light Fixtures And Potlighting, Hardwood Stairs And Custom Window Coverings* This Home And Property Is A Must See As The Upgrades And Design Features Are Too Numerous To List!