3896 St John's Side Road, Whitchurch-Stouffville, ON L4A 2P1
$2,680,000
3896 St John's Side Road, Whitchurch-Stouffville, ON L4A 2P1, Whitchurch-Stouffville, ON
Bed 4
Bath 4



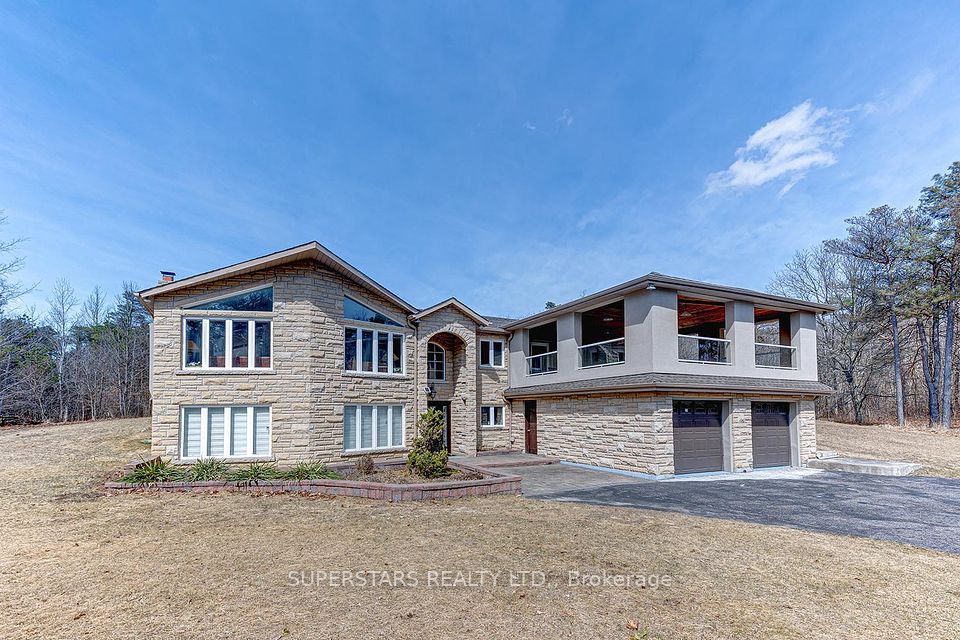


This Stunning Raised Bungalow, Located On A Prestigious 10-acre Lot, 4434 Sqft Living Space(As Per Floor Plan), Has Been Masterfully Renovated With Meticulous Attention To Detail. The Property Offers A Perfect Blend Of Privacy And Natural Beauty, Making It An Ideal Retreat. Impressive High Vaulted Ceilings On The Main Level, Which Enhance The Open And Airy Feel Of The Space. Elegant Crown Molding And Crystal Chandeliers Add A Touch Of Luxury Throughout. Upgraded Gourmet Kitchen, Featuring Exquisite Granite Countertop, Backsplash, Stainless Steel Appliances, Lighting Above/Under Cabinet. Grand Center Island With Built-In Wine Rack & Breakfast Bar, Perfect For Both Cooking And Entertaining. For Moments Of Relaxation And Enjoyment, Master Bedroom Walk-Out To Deck While 2 Other Bedrooms Offer Direct Access To The Expansive Covered Rooftop Terrace, Where You Can Take In The Stunning Views And Unwind In Peace, 4 Beautifully Upgraded Bathrooms, Frameless Glass Shower In Master Ensuite & Share Bathroom On Main. The Kitchen And Front Entrance Foyer Boast Marble Flooring And Custom Iron Railings. Fresh Paint For All Windows(Interior & Exterior). This Property Is Also Equipped With Exceptional Features Such As A 400 Amp Electrical Panel, A 120' Drilled Well, A UV Filtration System, Central Air Conditioning. Oversize Garage. New Window Blinds(Family Room Facing Frontyard). Newer Flooring In Family Room. This One-Of-A-Kind Property Combines Elegance, Functionality, And Privacy In A Serene And Beautiful Setting. School Bus Right At The Door. Close To Go Station, School, Supermarket, Shops. Don't Miss The Opportunity To Make This Remarkable Home Yours!
Property Highlights
For Sale
MLS NO.
N12068296
Type
Residential Freehold
Sub Type
Detached
Bedrooms
4
Bathrooms
4
Parking
12.0
Garage
Yes
Complete Property Details
Property Type
Residential Freehold
Sub Type
Detached
Transaction Type
For Sale
Status
Expired
Contract Status
Unavailable
MLS® Number
N12068296
Living Area Range
3500-5000
Total Bedrooms
4
Bedrooms Above Grade
3
Bedrooms Below Grade
1
Total Bathrooms
4
Total Kitchens
2
Kitchens Above Grade
1
Kitchens Below Grade
1
Rooms Above Grade
6
Rooms Below Grade
7
Interior Features
None
Fireplace
Yes
Central Vacuum Yn
No
Construction
Stone, Stucco (Plaster)
Roof
Unknown
Lot Width
330.4
Parking Features
Private
Parking Total
12.0
Covered Spaces
2.0
Garage Type
Built-In
Garage
Yes
Pool
None
Direction Facing
North
Cooling
Central Air
Cooling Installed
Yes
Heat Source
Ground Source
Heat Type
Other
Internet Address Display Yn
Yes
Internet Entire Listing Display Yn
Yes
Full Address
3896 St John's Side Road, Whitchurch-Stouffville, ON L4A 2P1
City
Whitchurch-Stouffville
Neighbourhood
Rural Whitchurch-Stouffville
County / Region
York
Province / State
ON
Postal Code
L4A 2P1
Cross Street
St. John's Sdrd/Kennedy
Directions
St. John's Sdrd/Kennedy
List Price
$2,680,000
Annual Taxes
$8,412
Tax Year
2024
Legal Description
CON 6 PT LOT 26 RP65R6016 PART 1
Possession Type
Flexible
Possession Details
TBA
Listing Office
SUPERSTARS REALTY LTD.
Board
Toronto Regional Real Estate Board
Original Entry
2025-04-08T12:42:22Z
Media Updated
2025-04-08T12:42:23Z
Photos Updated
2025-04-08T12:42:23Z
Last Modified
2025-08-09T05:15:24Z
System Modified
2025-10-12T09:23:53.565421Z
MLS Status
Expired
Architectural Style
Bungalow-Raised
Basement
Finished, Walk-Out
Board Property Type
Free
Co List Office Name
SUPERSTARS REALTY LTD.
Ddfyn
Yes
Expiration Date
2025-08-08
Foundation Details
Unknown
Heat Source Multi
Ground Source
Heat Type Multi
Other
Heating Yn
Yes
Hstapplication
Included In
Link Yn
No
Occupant Type
Owner
Originating System Id
A00001796
Parking Spaces
10
Public Remarks
This Stunning Raised Bungalow, Located On A Prestigious 10-acre Lot, 4434 Sqft Living Space(As Per Floor Plan), Has Been Masterfully Renovated With Meticulous Attention To Detail. The Property Offers A Perfect Blend Of Privacy And Natural Beauty, Making It An Ideal Retreat. Impressive High Vaulted Ceilings On The Main Level, Which Enhance The Open And Airy Feel Of The Space. Elegant Crown Molding And Crystal Chandeliers Add A Touch Of Luxury Throughout. Upgraded Gourmet Kitchen, Featuring Exquisite Granite Countertop, Backsplash, Stainless Steel Appliances, Lighting Above/Under Cabinet. Grand Center Island With Built-In Wine Rack & Breakfast Bar, Perfect For Both Cooking And Entertaining. For Moments Of Relaxation And Enjoyment, Master Bedroom Walk-Out To Deck While 2 Other Bedrooms Offer Direct Access To The Expansive Covered Rooftop Terrace, Where You Can Take In The Stunning Views And Unwind In Peace, 4 Beautifully Upgraded Bathrooms, Frameless Glass Shower In Master Ensuite & Share Bathroom On Main. The Kitchen And Front Entrance Foyer Boast Marble Flooring And Custom Iron Railings. Fresh Paint For All Windows(Interior & Exterior). This Property Is Also Equipped With Exceptional Features Such As A 400 Amp Electrical Panel, A 120' Drilled Well, A UV Filtration System, Central Air Conditioning. Oversize Garage. New Window Blinds(Family Room Facing Frontyard). Newer Flooring In Family Room. This One-Of-A-Kind Property Combines Elegance, Functionality, And Privacy In A Serene And Beautiful Setting. School Bus Right At The Door. Close To Go Station, School, Supermarket, Shops. Don't Miss The Opportunity To Make This Remarkable Home Yours!