

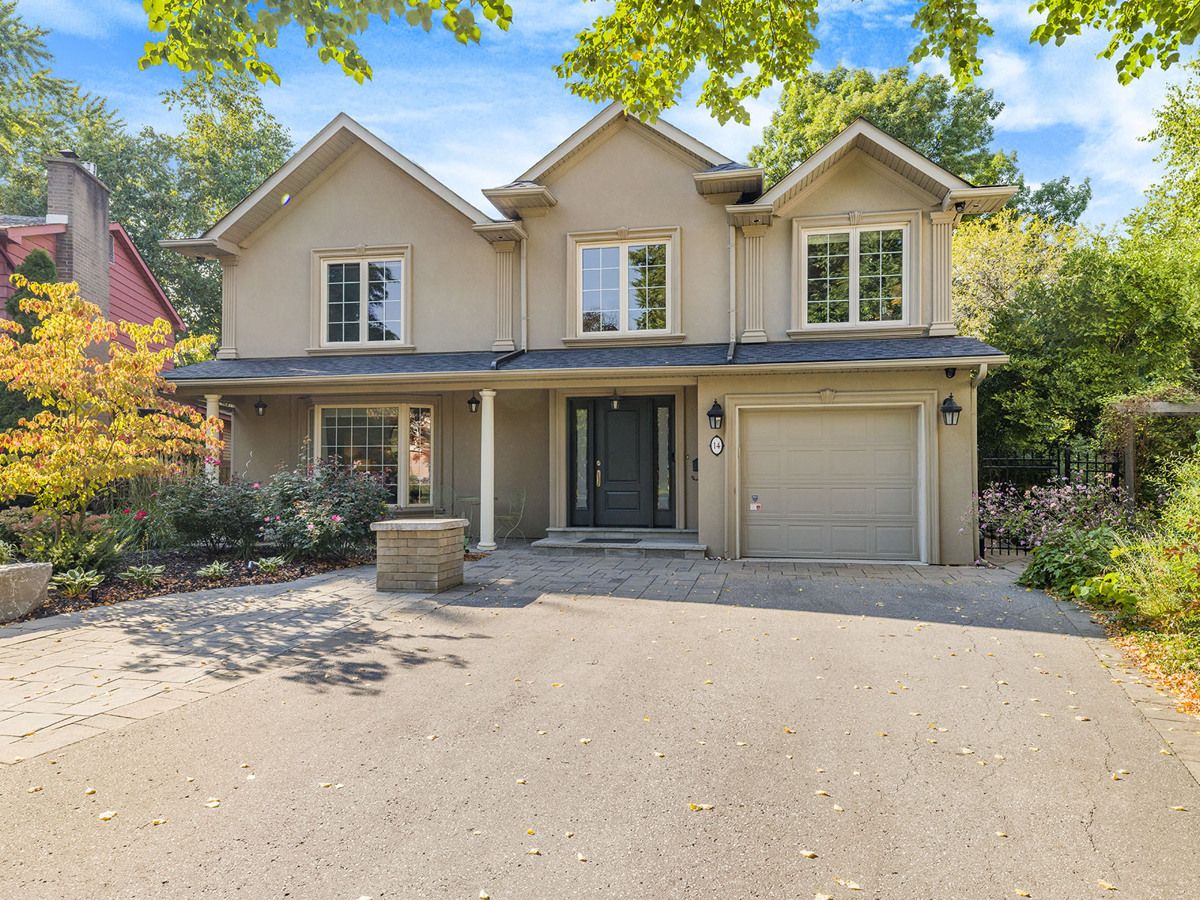



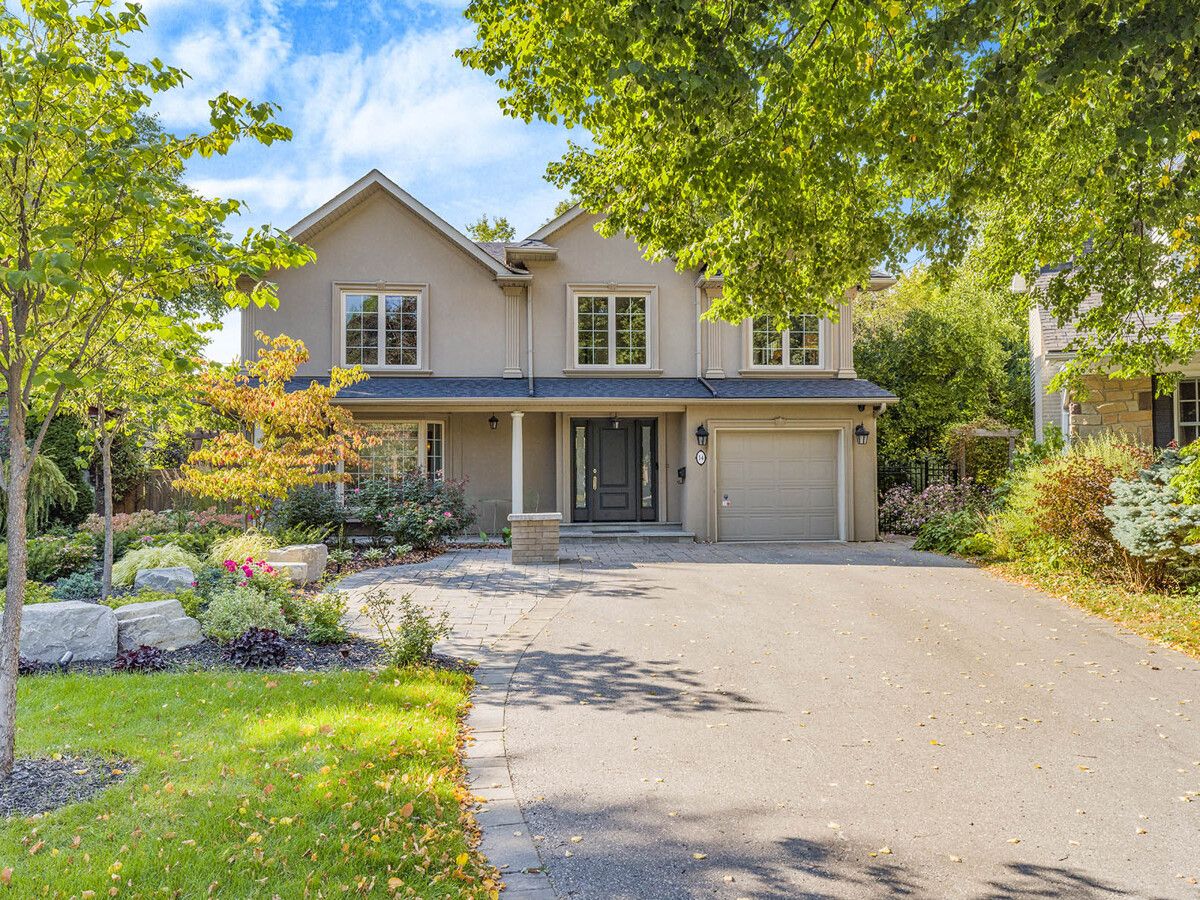
14 Almond Avenue, Markham, ON L3T 1L1, Markham, ON
Bed 5
Bath 5


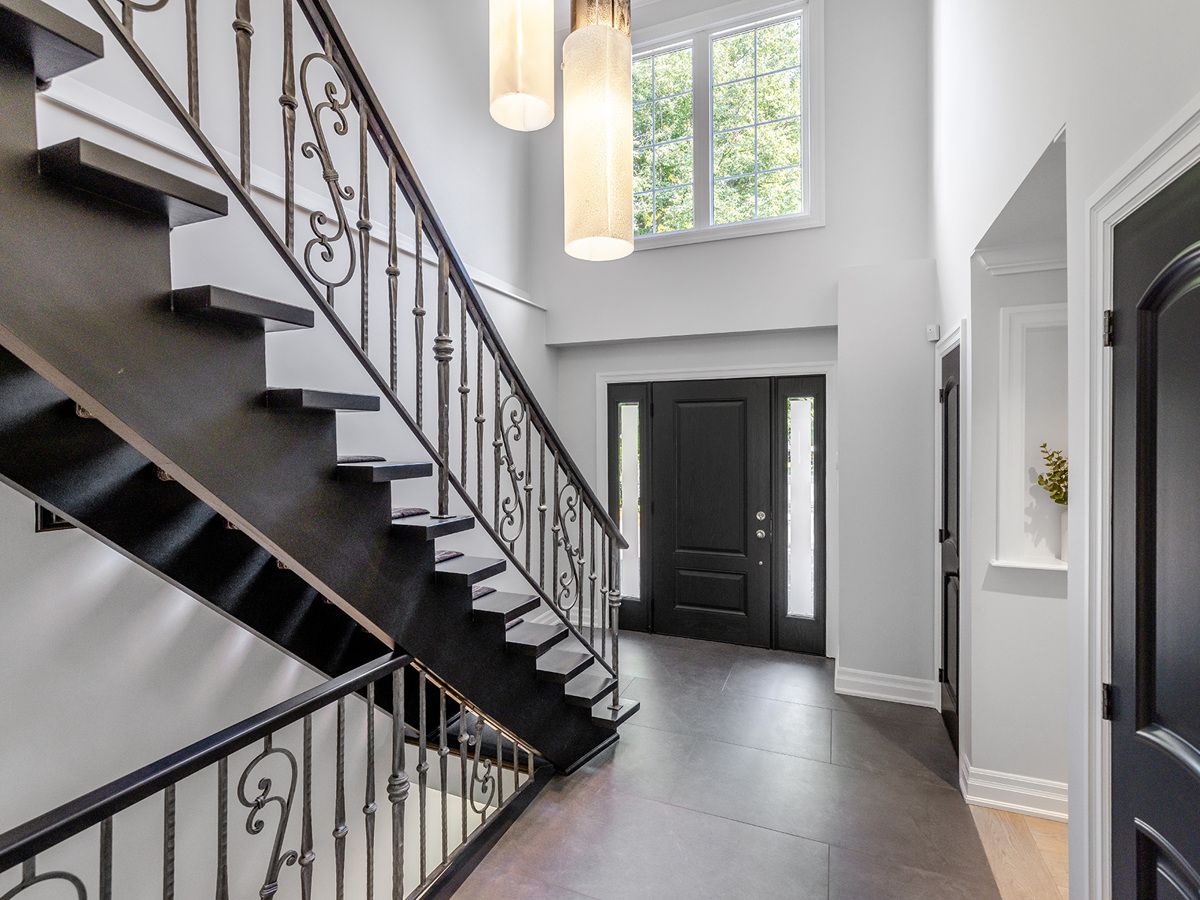


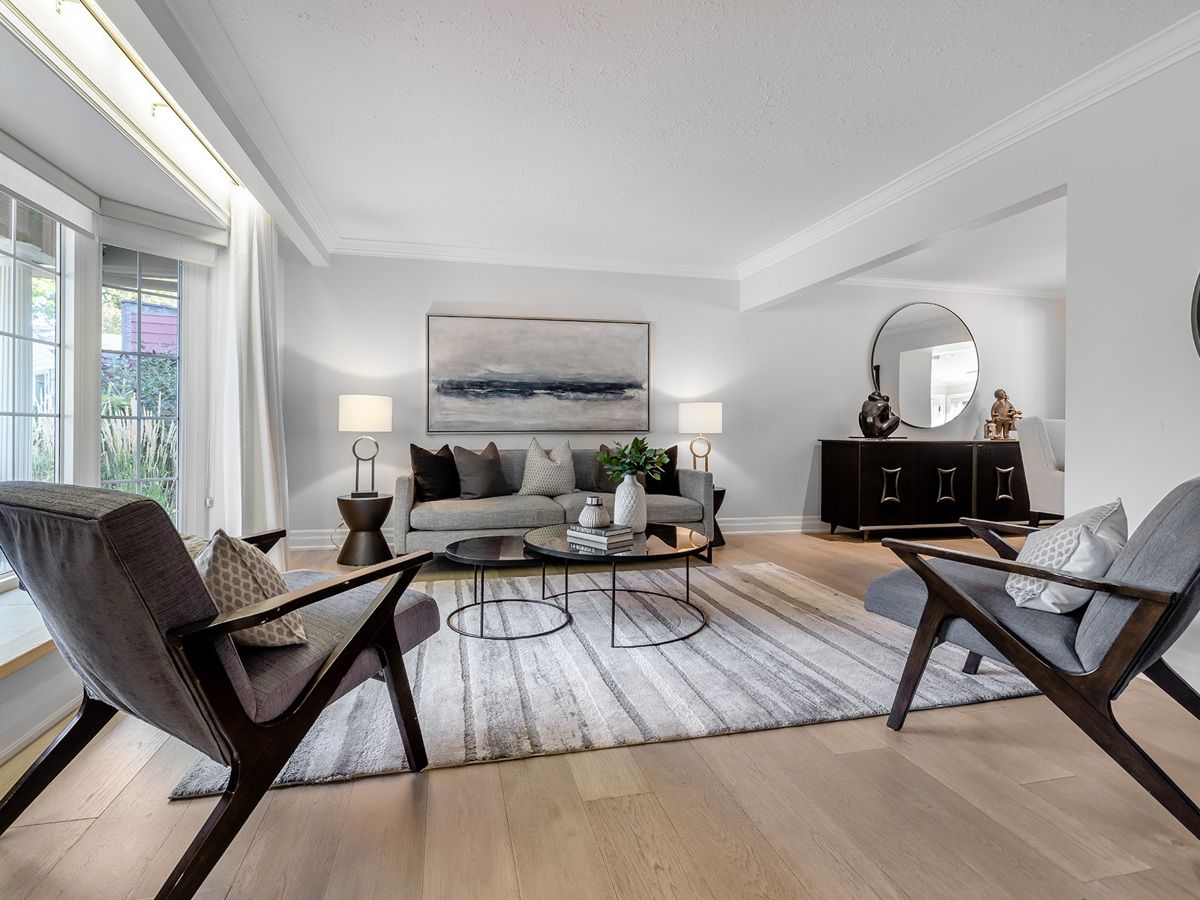
Set on the premier street in Markham's most sought after neighbourhood, this exceptional home will impress you from the very first moment you cross the threshold. Recently renovated with style, outstanding craftmanship & intelligent architecture, you will enjoy the blend of open concept spaces and dedicated rooms with a contemporary theme throughout. The custom kitchen/breakfast/family room area with Jennair appliances & white stone counters will excite the chefs in the family. Step outside to encounter your very own mini resort, designed by Griffith Landscaping & Pioneer Pools. Step us to the 2nd floor where every bedroom has great light, amazing closet space and hardwood floors. Primary bedroom has vaulted ceilings & a space like ensuite. 2nd floor open den/worl/play space could be a 5th bedroom. Step down to the lower level, the indoor playroom for adults & kids alike. Work-out in the gym, play pool or hang out watching a movie. Multiple closets & storage room check off your storage needs.
Property Highlights
For Sale
MLS NO.
N12069285
Type
Residential Freehold
Sub Type
Detached
Bedrooms
5
Bathrooms
5
Parking
5.0
Garage
Yes
Complete Property Details
Property Type
Residential Freehold
Sub Type
Detached
Transaction Type
For Sale
Status
Closed
Contract Status
Unavailable
MLS® Number
N12069285
Living Area Range
3000-3500
Total Bedrooms
5
Bedrooms Above Grade
4
Bedrooms Below Grade
1
Total Bathrooms
5
Total Kitchens
1
Kitchens Above Grade
1
Rooms Above Grade
11
Rooms Below Grade
2
Interior Features
Other
Fireplace
Yes
Central Vacuum Yn
No
Construction
Stucco (Plaster)
Roof
Not Applicable
Lot Width
36.06
Parking Features
Private
Parking Total
5.0
Covered Spaces
1.0
Garage Type
Attached
Garage
Yes
Pool
Inground
Direction Facing
North
Cooling
Central Air
Heat Source
Gas
Heat Type
Forced Air
Internet Address Display Yn
Yes
Internet Entire Listing Display Yn
Yes
Full Address
14 Almond Avenue, Markham, ON L3T 1L1
City
Markham
Neighbourhood
Grandview
County / Region
York
Province / State
ON
Postal Code
L3T 1L1
Cross Street
Bayview & Steeles
Directions
Bayview and Steeles
List Price
$2,495,000
Annual Taxes
$9,056
Tax Year
2024
Legal Description
Plan M835 Lot 167
Possession Type
Flexible
Possession Details
TBA
Listing Office
HARVEY KALLES REAL ESTATE LTD.
Board
Toronto Regional Real Estate Board
Original Entry
2025-04-08T16:10:08Z
Media Updated
2025-05-08T00:34:10Z
Photos Updated
2025-05-08T00:34:09Z
Last Modified
2025-05-27T15:34:06Z
System Modified
2025-10-12T09:23:23.884488Z
MLS Status
Sold
Architectural Style
2-Storey
Basement
Finished
Co List Office Name
HARVEY KALLES REAL ESTATE LTD.
Ddfyn
Yes
Expiration Date
2025-08-31
Foundation Details
Not Applicable
Heat Source Multi
Gas
Heat Type Multi
Forced Air
Hstapplication
Included In
Link Yn
No
Occupant Type
Owner
Originating System Id
A00001796
Parking Spaces
4
Public Remarks
Set on the premier street in Markham's most sought after neighbourhood, this exceptional home will impress you from the very first moment you cross the threshold. Recently renovated with style, outstanding craftmanship & intelligent architecture, you will enjoy the blend of open concept spaces and dedicated rooms with a contemporary theme throughout. The custom kitchen/breakfast/family room area with Jennair appliances & white stone counters will excite the chefs in the family. Step outside to encounter your very own mini resort, designed by Griffith Landscaping & Pioneer Pools. Step us to the 2nd floor where every bedroom has great light, amazing closet space and hardwood floors. Primary bedroom has vaulted ceilings & a space like ensuite. 2nd floor open den/worl/play space could be a 5th bedroom. Step down to the lower level, the indoor playroom for adults & kids alike. Work-out in the gym, play pool or hang out watching a movie. Multiple closets & storage room check off your storage needs.