34 Harpers croft N/A, Markham, ON L3R 6L1, Markham, ON
Bed 4
Bath 5

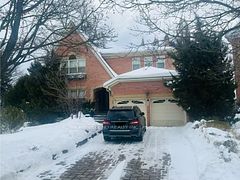




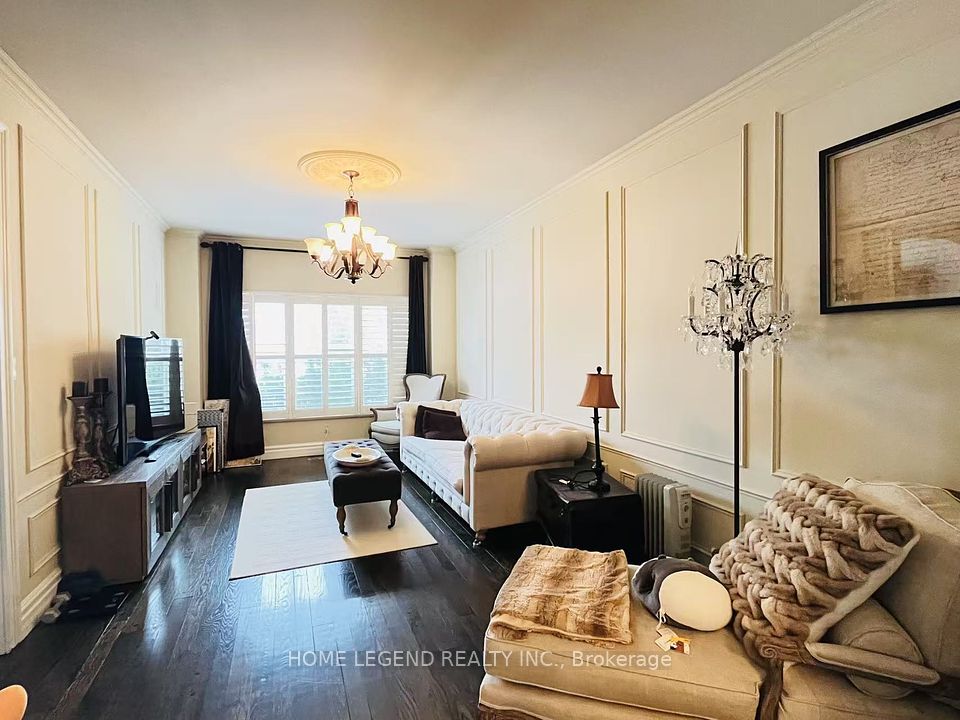


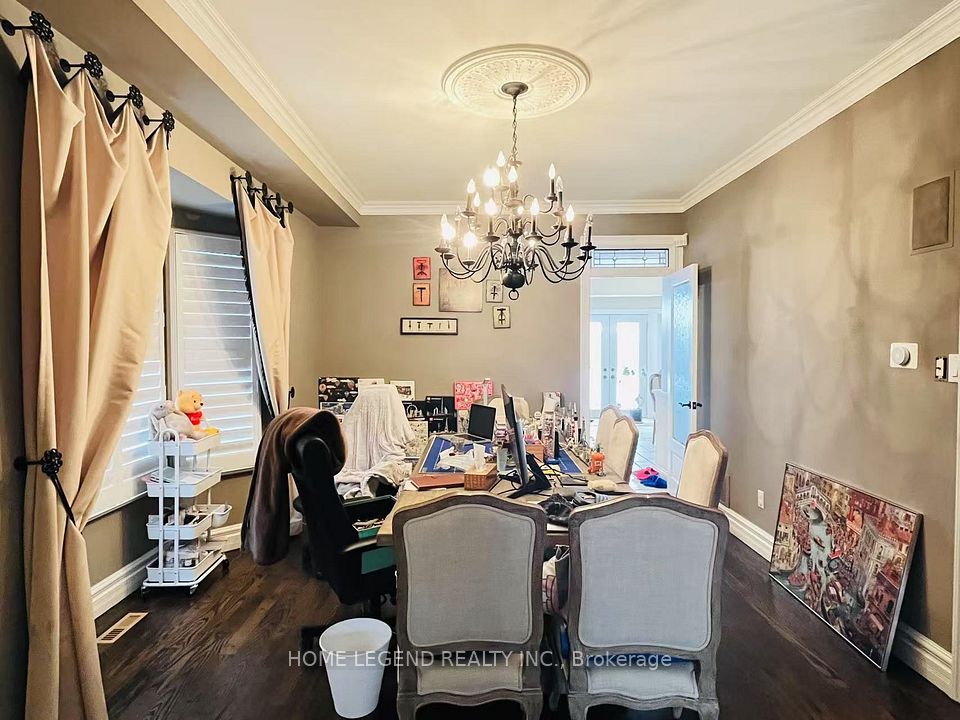
Central Unionville's 3,425 Sqft amazing customized home . Mins walk to Main St.Over 35K Upgrades, Master Bedroom with extra sitting room, Customized 2nd primary bedrooms W/ walk in closet and 4 pc ensuite, Gorgeous Custom Kitchen W/ B/I S/S Appl, Limestone Flooring, Granite Count. & W/O To GorgeousProf. Landscaped Rear Yard With deck and Pergola, Gas Fire Pit & Water Feat., Family Rm FeatLimestone Gas Fireplace, Full house Audio system, Centre & French Drs, Finished Basement,Designer Decor Throughout.
Property Highlights
For Sale
MLS NO.
N12071454
Type
Residential Freehold
Sub Type
Detached
Bedrooms
4
Bathrooms
5
Parking
6.0
Garage
Yes
Complete Property Details
Property Type
Residential Freehold
Sub Type
Detached
Transaction Type
For Sale
Status
Cancelled
Contract Status
Unavailable
MLS® Number
N12071454
Living Area Range
3000-3500
Total Bedrooms
4
Bedrooms Above Grade
3
Bedrooms Below Grade
1
Total Bathrooms
5
Total Kitchens
1
Kitchens Above Grade
1
Rooms Above Grade
8
Rooms Below Grade
3
Interior Features
Carpet Free, Countertop Range, Water Softener, Auto Garage Door Remote
Fireplace
Yes
Fireplace Features
Living Room, Rec Room
Central Vacuum Yn
No
Construction
Brick
Roof
Asphalt Shingle
Lot Width
30.84
Parking Features
Front Yard Parking
Parking Total
6.0
Covered Spaces
2.0
Garage Type
Attached
Garage
Yes
Pool
None
Direction Facing
South
Cooling
Central Air
Heat Source
Gas
Heat Type
Forced Air
Internet Address Display Yn
Yes
Internet Entire Listing Display Yn
Yes
Full Address
34 Harpers croft N/A, Markham, ON L3R 6L1
City
Markham
Neighbourhood
Unionville
County / Region
York
Province / State
ON
Postal Code
L3R 6L1
Cross Street
Kennedy/Carlton
Directions
Kennedy/Carlton
List Price
$2,588,800
Annual Taxes
$10,342
Tax Year
2024
Legal Description
Lot 49, Plan 65M-2171
Possession Type
Flexible
Listing Office
HOME LEGEND REALTY INC.
Board
Toronto Regional Real Estate Board
Original Entry
2025-04-09T13:59:53Z
Media Updated
2025-04-09T13:59:53Z
Photos Updated
2025-04-09T13:59:53Z
Last Modified
2025-06-11T01:56:22Z
System Modified
2025-10-12T09:21:36.188577Z
MLS Status
Terminated
Architectural Style
2-Storey
Basement
Finished
Ddfyn
Yes
Expiration Date
2025-09-08
Foundation Details
Concrete Block
Heat Source Multi
Gas
Heat Type Multi
Forced Air
Hstapplication
Included In
Link Yn
No
Occupant Type
Owner
Originating System Id
A00001796
Parcel Number
029760188
Parking Spaces
4
Public Remarks
Central Unionville's 3,425 Sqft amazing customized home . Mins walk to Main St.Over 35K Upgrades, Master Bedroom with extra sitting room, Customized 2nd primary bedrooms W/ walk in closet and 4 pc ensuite, Gorgeous Custom Kitchen W/ B/I S/S Appl, Limestone Flooring, Granite Count. & W/O To GorgeousProf. Landscaped Rear Yard With deck and Pergola, Gas Fire Pit & Water Feat., Family Rm FeatLimestone Gas Fireplace, Full house Audio system, Centre & French Drs, Finished Basement,Designer Decor Throughout.