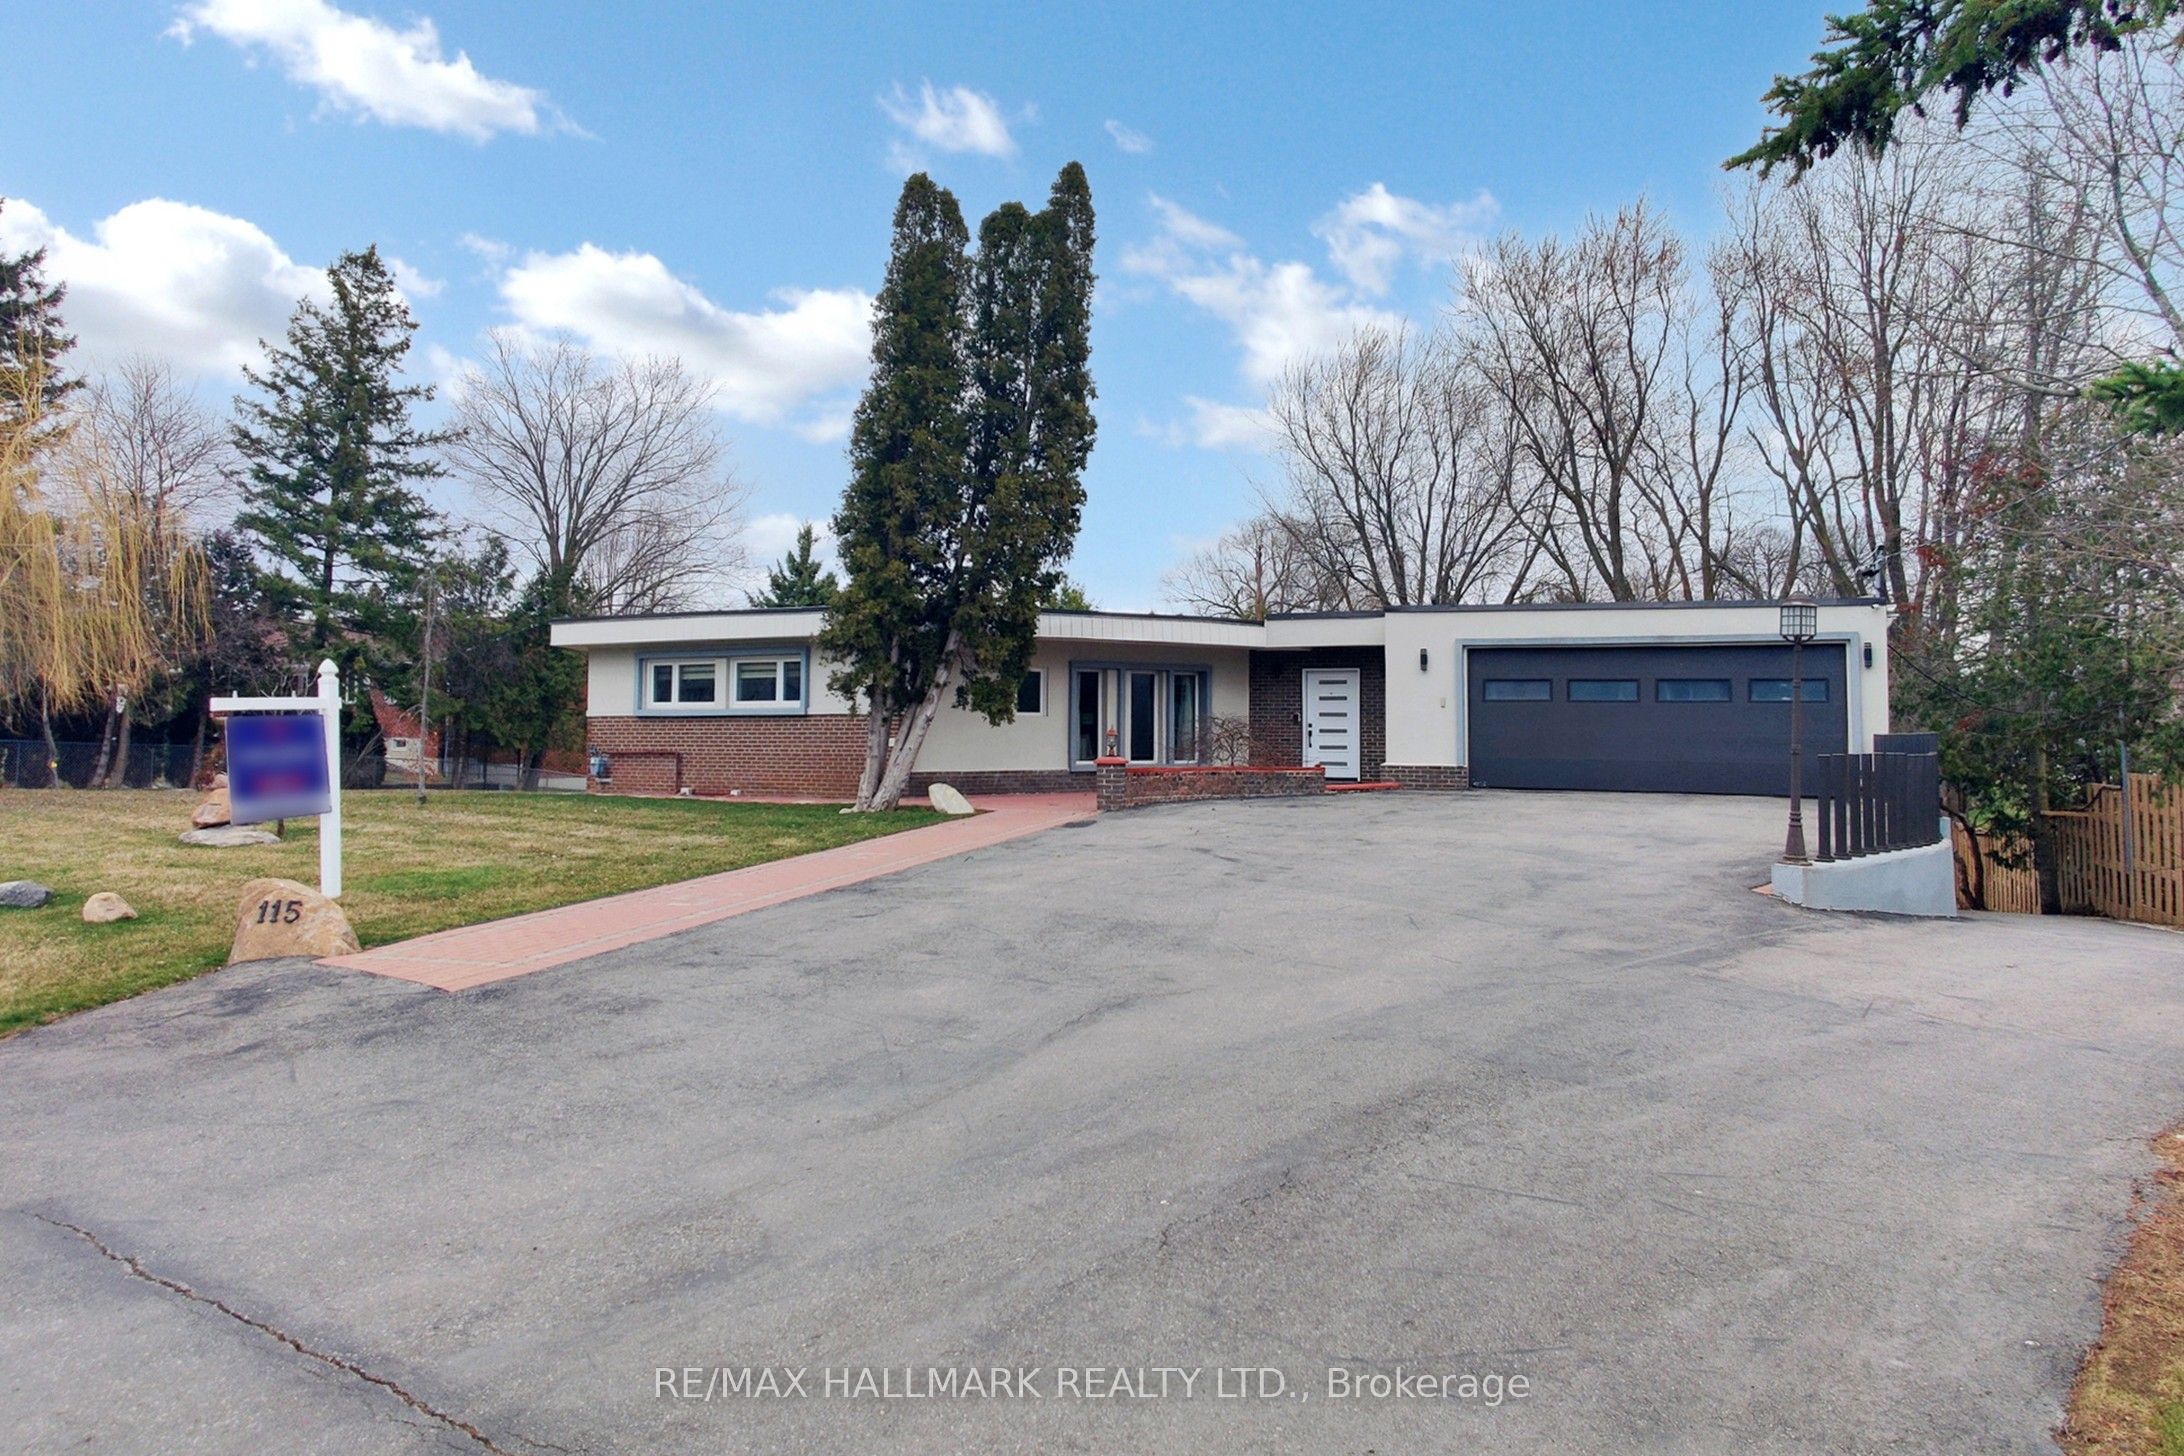






Discover the perfect blend of luxury and tranquillity in this stunning property located in the highly sought-after Nobleton area. With an impressive 150-foot frontage, this home offers a spacious and serene escape from the bustling city, making it an ideal haven for families seeking peace and security. Upon entering, you will be welcomed by a spacious foyer, and off the foyer is a thoughtfully designed private office space that creates an ideal environment for productivity. Entertain family and friends in the generously sized living room, which seamlessly connects to the modern open-concept kitchen. The dining room flows directly into a bright and airy solarium, perfect for gatherings, relaxation, and enjoying views of the expansive outdoor space. This property has undergone a complete renovation within the last six years, ensuring that you won't have to worry about outdated systems. The versatile basement features two walk-out units: a spacious two-bedroom apartment and a cozy bachelor apartment. Both units are fully self-contained, each equipped with its own laundry facilities and kitchens, making them perfect for guests or in-laws.The main floor is 2,480 sqft, plus a 165 sqft sunroom.
Property Highlights
For Sale
MLS NO.
N12072939
Type
Residential Freehold
Sub Type
Detached
Bedrooms
5
Bathrooms
6
Parking
15.0
Garage
Yes
Complete Property Details
Property Type
Residential Freehold
Sub Type
Detached
Transaction Type
For Sale
Status
Cancelled
Contract Status
Unavailable
MLS® Number
N12072939
Living Area Range
2500-3000
Total Bedrooms
5
Bedrooms Above Grade
3
Bedrooms Below Grade
2
Total Bathrooms
6
Total Kitchens
3
Kitchens Above Grade
1
Kitchens Below Grade
2
Rooms Above Grade
8
Rooms Below Grade
6
Interior Features
Water Heater Owned, Water Softener, Auto Garage Door Remote, Central Vacuum, Carpet Free, In-Law Suite, Primary Bedroom - Main Floor
Fireplace
Yes
Central Vacuum Yn
Yes
Construction
Stucco (Plaster), Brick
Roof
Flat
Lot Width
150.13
Parking Features
Private Double
Parking Total
15.0
Covered Spaces
2.0
Garage Type
Attached
Garage
Yes
Pool
None
Direction Facing
East
Cooling
Central Air
Cooling Installed
Yes
Heat Source
Gas
Heat Type
Forced Air
Internet Address Display Yn
Yes
Internet Entire Listing Display Yn
Yes
Full Address
115 Lynwood Crescent, King, ON L0G 1N0
City
King
Neighbourhood
Nobleton
County / Region
York
Province / State
ON
Postal Code
L0G 1N0
Cross Street
Highway 27 & King Rd
Directions
North east Corner
Country
CA
List Price
$2,490,000
Annual Taxes
$6,062
Tax Year
2024
Legal Description
Lt 25 Pl457 King; King
Possession Type
Flexible
Possession Details
60-90-TBD
Listing Office
RE/MAX HALLMARK REALTY LTD.
Board
Toronto Regional Real Estate Board
Original Entry
2025-04-09T20:02:33Z
Media Updated
2025-04-29T23:38:56Z
Photos Updated
2025-04-24T15:50:25Z
Last Modified
2025-05-12T18:59:31Z
System Modified
2025-10-12T09:25:33.589498Z
MLS Status
Terminated
Architectural Style
Bungalow
Basement
Walk-Out, Finished
Board Property Type
Free
Ddfyn
Yes
Expiration Date
2025-07-31
Foundation Details
Unknown
Heat Source Multi
Gas
Heat Type Multi
Forced Air
Heating Yn
Yes
Hstapplication
Included In
Link Yn
No
Occupant Type
Owner
Originating System Id
A00001796
Parcel Number
033600015
Parking Spaces
13
Property Features
Greenbelt/Conservation, Library, Wooded/Treed
Public Remarks
Discover the perfect blend of luxury and tranquillity in this stunning property located in the highly sought-after Nobleton area. With an impressive 150-foot frontage, this home offers a spacious and serene escape from the bustling city, making it an ideal haven for families seeking peace and security. Upon entering, you will be welcomed by a spacious foyer, and off the foyer is a thoughtfully designed private office space that creates an ideal environment for productivity. Entertain family and friends in the generously sized living room, which seamlessly connects to the modern open-concept kitchen. The dining room flows directly into a bright and airy solarium, perfect for gatherings, relaxation, and enjoying views of the expansive outdoor space. This property has undergone a complete renovation within the last six years, ensuring that you won't have to worry about outdated systems. The versatile basement features two walk-out units: a spacious two-bedroom apartment and a cozy bachelor apartment. Both units are fully self-contained, each equipped with its own laundry facilities and kitchens, making them perfect for guests or in-laws.The main floor is 2,480 sqft, plus a 165 sqft sunroom.