87 Current Drive, Richmond Hill, ON L4S 0M7, Richmond Hill, ON
Bed 5
Bath 5





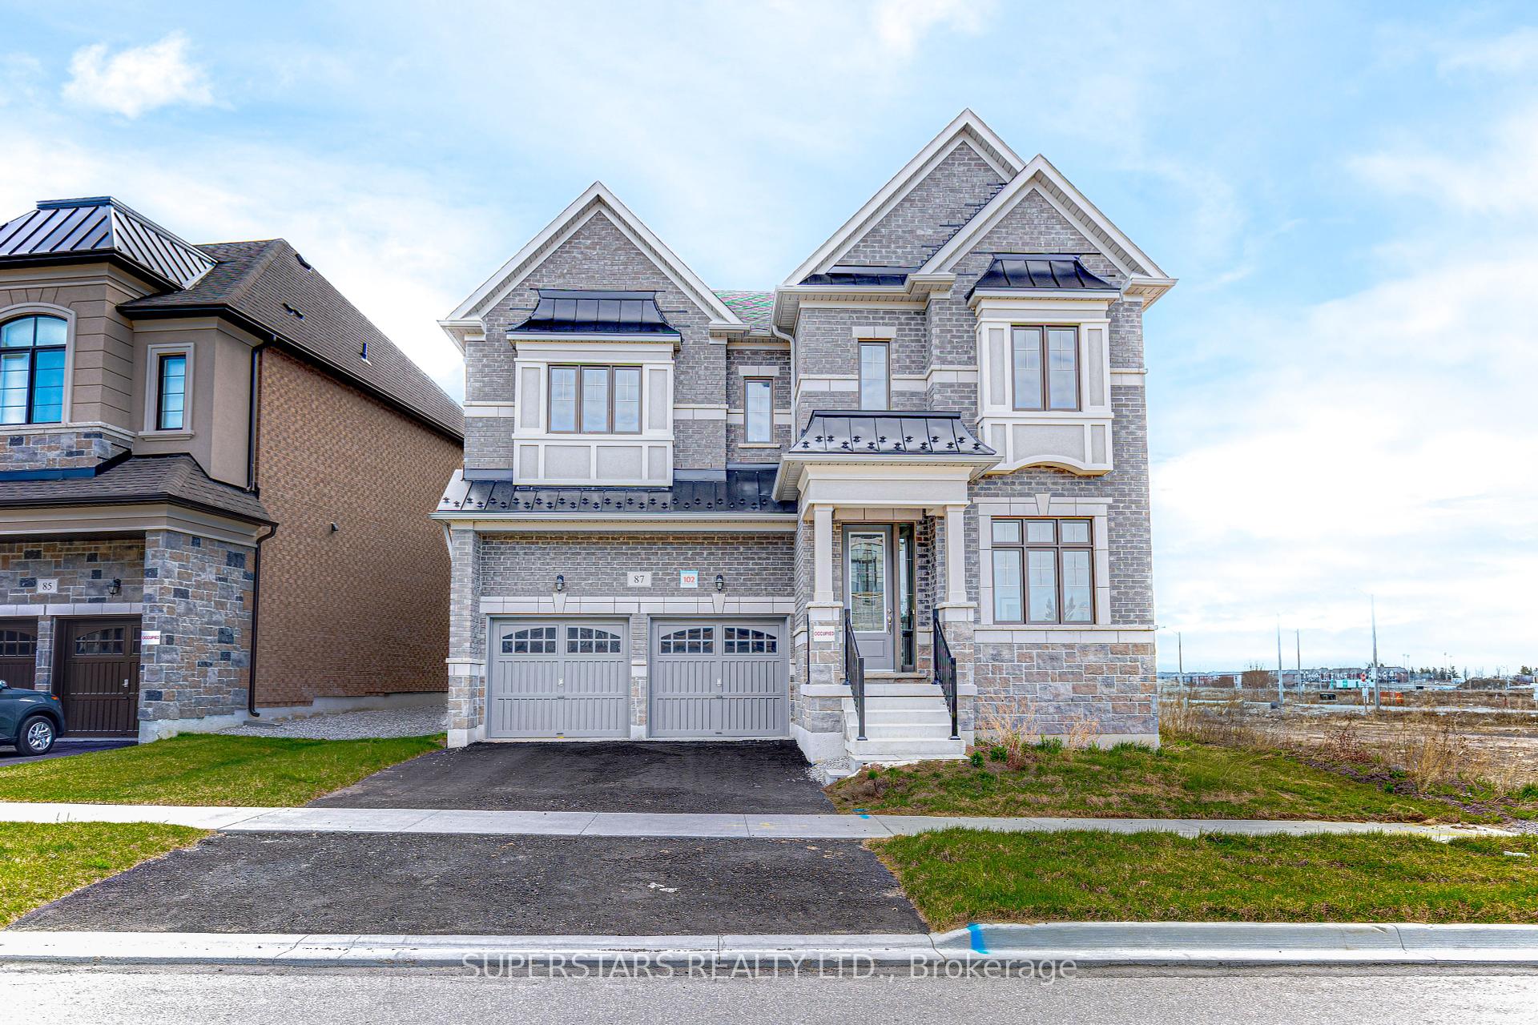
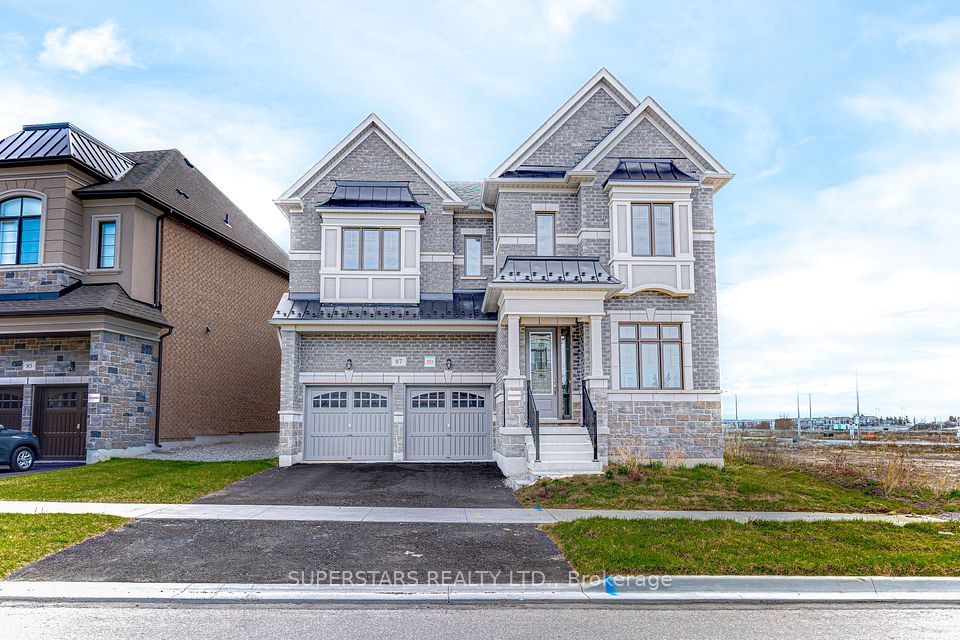


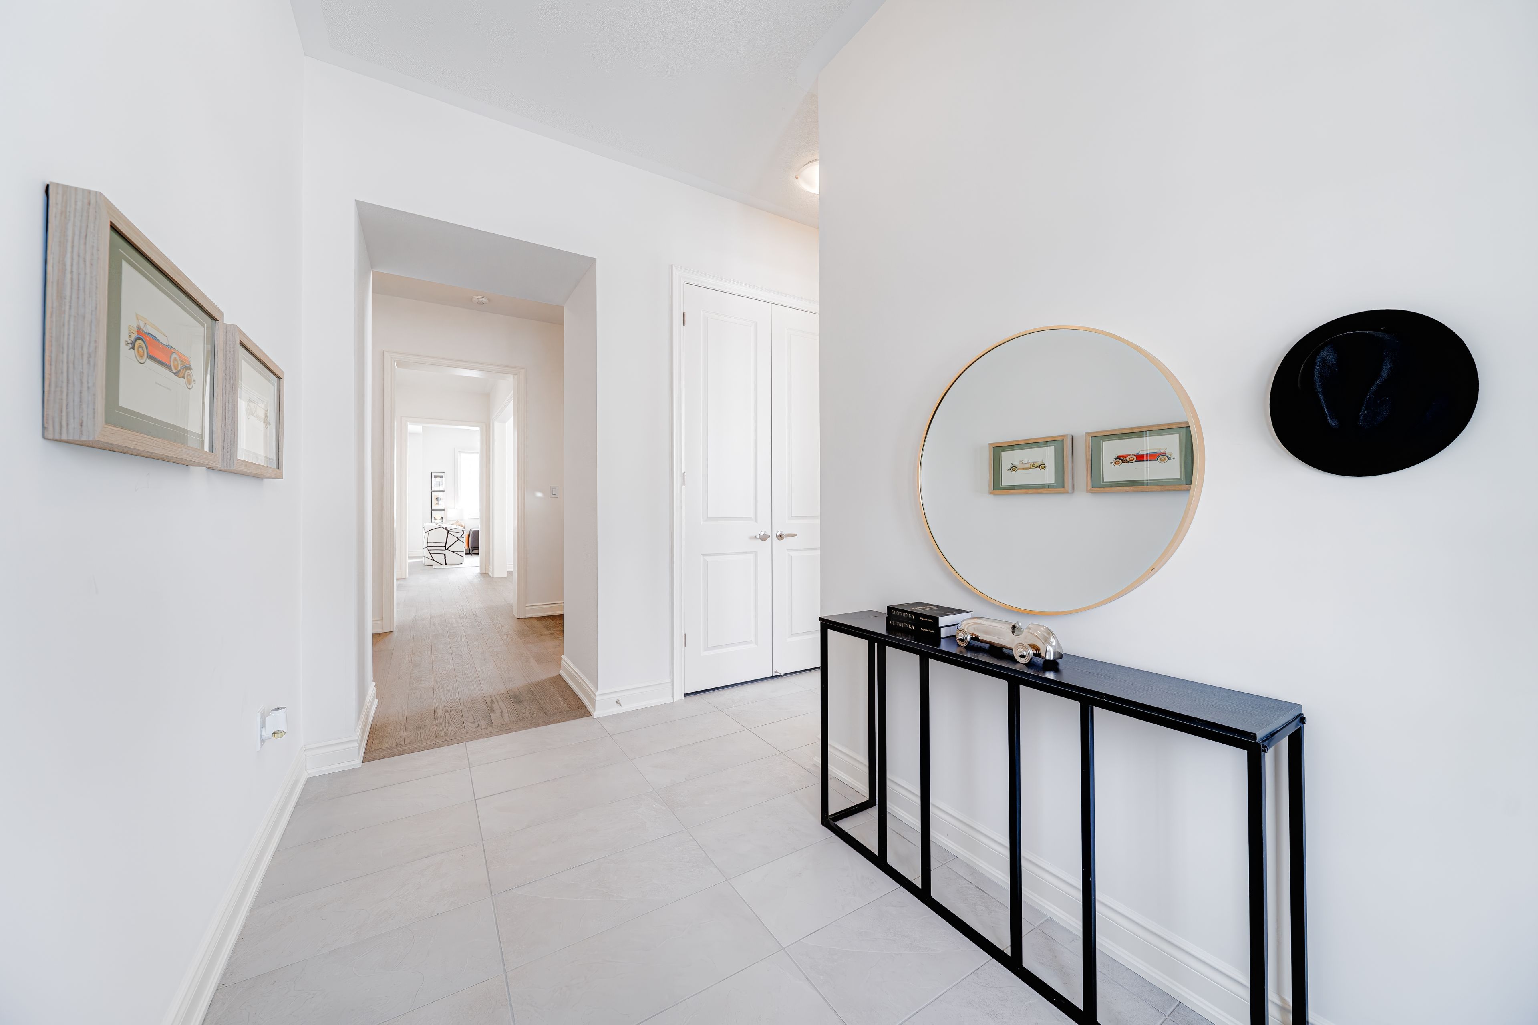
Elegant 5 Bedrooms 5 Bathrooms Luxury Home On 52 x 90 Ft Premium Corner Lot Boasts An Unobstructed South View. This Brand-New, Never-Lived-In Masterpiece W/ Perfect Layout Offers 3,340 Sq Ft. Living Space Plus Approxi 1,500 Sq Ft Basement. Main Floor Feat. Soaring 10 FtCeiling And Engineered Hardwood Flooring Thru Out. The Upgraded Staircase, Library/Office Provides The Perfect Setting For Work, Study, Or In-Law Suite. The Kitchen Is A Chefs Dream W/ Counter Tops & Backsplash, And Space For A Breakfast Table. The Butlers Pantry Expands TheStorage And Prep Space. 9 Ft Ceilings Upstairs, The Home Continues To Impress With 4 Bedroom Ensuites. The Primary Suite Is A True Retreat,Feat. Double-Door Entry, Sep. His & Hers W/I Closets, A Spa-Inspired 5-Pc Ensuite W/ Soaker Tub And Private WC. A Spacious 6 X 10 Ft LaundryRoom Completes This Level. 9 Ft Ceiling Basement Is Open-Concept W/ 1 Bedroom Layout, Possibilities For Entertainment, Fitness, OrAdditional Living Quarters. Huge Mudroom Offers Potential For 2nd Laundry. Garage Is Wired For An EV Charger. Situated In The CovetedBayview / Elgin Mills Community, High Ranking Schools (Richmond Green S.S., Alexander Mackenzie H.S. W/ IB & Art Programs, Bayview H.S(IB), Our Lady Queen H.S., Parks, Lake Wilcox, Golf Club, Community Centre, Costco, Home Depot, 5 Mins To Hwy 404.
Property Highlights
For Sale
MLS NO.
N12079325
Type
Residential Freehold
Sub Type
Detached
Bedrooms
5
Bathrooms
5
Parking
4.0
Garage
Yes
Complete Property Details
Property Type
Residential Freehold
Sub Type
Detached
Transaction Type
For Sale
Status
Cancelled
Contract Status
Unavailable
MLS® Number
N12079325
Living Area Range
3000-3500
Total Bedrooms
5
Bedrooms Above Grade
5
Total Bathrooms
5
Total Kitchens
1
Kitchens Above Grade
1
Rooms Above Grade
9
Interior Features
Other
Fireplace
Yes
Central Vacuum Yn
No
Construction
Brick, Stone
Roof
Asphalt Shingle
Lot Width
52.0
Parking Features
Private Double
Parking Total
4.0
Covered Spaces
2.0
Garage Type
Built-In
Garage
Yes
Pool
None
Direction Facing
East
Cooling
Central Air
Heat Source
Gas
Heat Type
Forced Air
Internet Address Display Yn
Yes
Internet Entire Listing Display Yn
Yes
Full Address
87 Current Drive, Richmond Hill, ON L4S 0M7
City
Richmond Hill
Neighbourhood
Rural Richmond Hill
County / Region
York
Province / State
ON
Postal Code
L4S 0M7
Cross Street
Bayview Ave / Elgin Mills Rd
Directions
/
List Price
$2,388,000
Annual Taxes
$0
Tax Year
2025
Legal Description
PLAN 65M4737 LOT 102
Possession Type
Flexible
Possession Details
30/60/90
Listing Office
SUPERSTARS REALTY LTD.
Board
Toronto Regional Real Estate Board
Original Entry
2025-04-12T14:31:11Z
Media Updated
2025-05-14T15:27:39Z
Photos Updated
2025-05-14T15:27:39Z
Last Modified
2025-07-15T21:36:48Z
System Modified
2025-10-12T09:27:51.36913Z
MLS Status
Terminated
Architectural Style
2-Storey
Basement
Full, Unfinished
Co List Office Name
SUPERSTARS REALTY LTD.
Ddfyn
Yes
Expiration Date
2025-08-31
Foundation Details
Concrete
Heat Source Multi
Gas
Heat Type Multi
Forced Air
Hstapplication
Included In
Link Yn
No
Occupant Type
Vacant
Originating System Id
A00001796
Parking Spaces
2
Property Features
School, Park, Clear View, Electric Car Charger, Rec./Commun.Centre, Library
Public Remarks
Elegant 5 Bedrooms 5 Bathrooms Luxury Home On 52 x 90 Ft Premium Corner Lot Boasts An Unobstructed South View. This Brand-New, Never-Lived-In Masterpiece W/ Perfect Layout Offers 3,340 Sq Ft. Living Space Plus Approxi 1,500 Sq Ft Basement. Main Floor Feat. Soaring 10 FtCeiling And Engineered Hardwood Flooring Thru Out. The Upgraded Staircase, Library/Office Provides The Perfect Setting For Work, Study, Or In-Law Suite. The Kitchen Is A Chefs Dream W/ Counter Tops & Backsplash, And Space For A Breakfast Table. The Butlers Pantry Expands TheStorage And Prep Space. 9 Ft Ceilings Upstairs, The Home Continues To Impress With 4 Bedroom Ensuites. The Primary Suite Is A True Retreat,Feat. Double-Door Entry, Sep. His & Hers W/I Closets, A Spa-Inspired 5-Pc Ensuite W/ Soaker Tub And Private WC. A Spacious 6 X 10 Ft LaundryRoom Completes This Level. 9 Ft Ceiling Basement Is Open-Concept W/ 1 Bedroom Layout, Possibilities For Entertainment, Fitness, OrAdditional Living Quarters. Huge Mudroom Offers Potential For 2nd Laundry. Garage Is Wired For An EV Charger. Situated In The CovetedBayview / Elgin Mills Community, High Ranking Schools (Richmond Green S.S., Alexander Mackenzie H.S. W/ IB & Art Programs, Bayview H.S(IB), Our Lady Queen H.S., Parks, Lake Wilcox, Golf Club, Community Centre, Costco, Home Depot, 5 Mins To Hwy 404.