


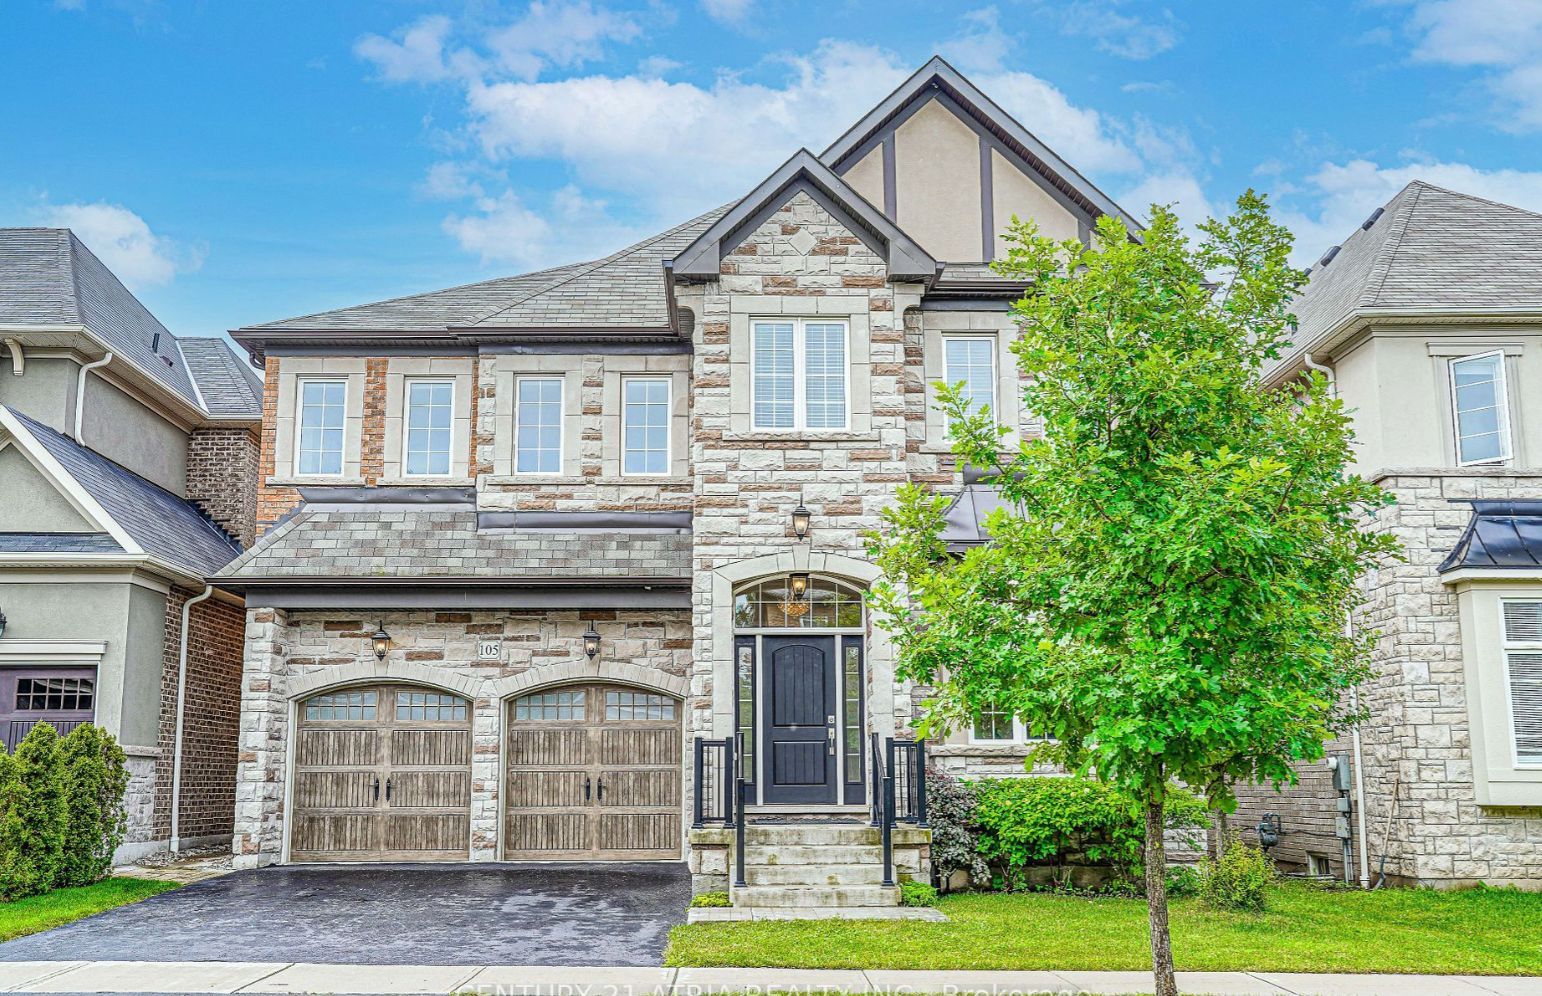
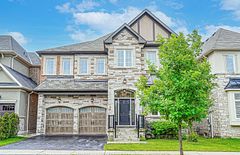


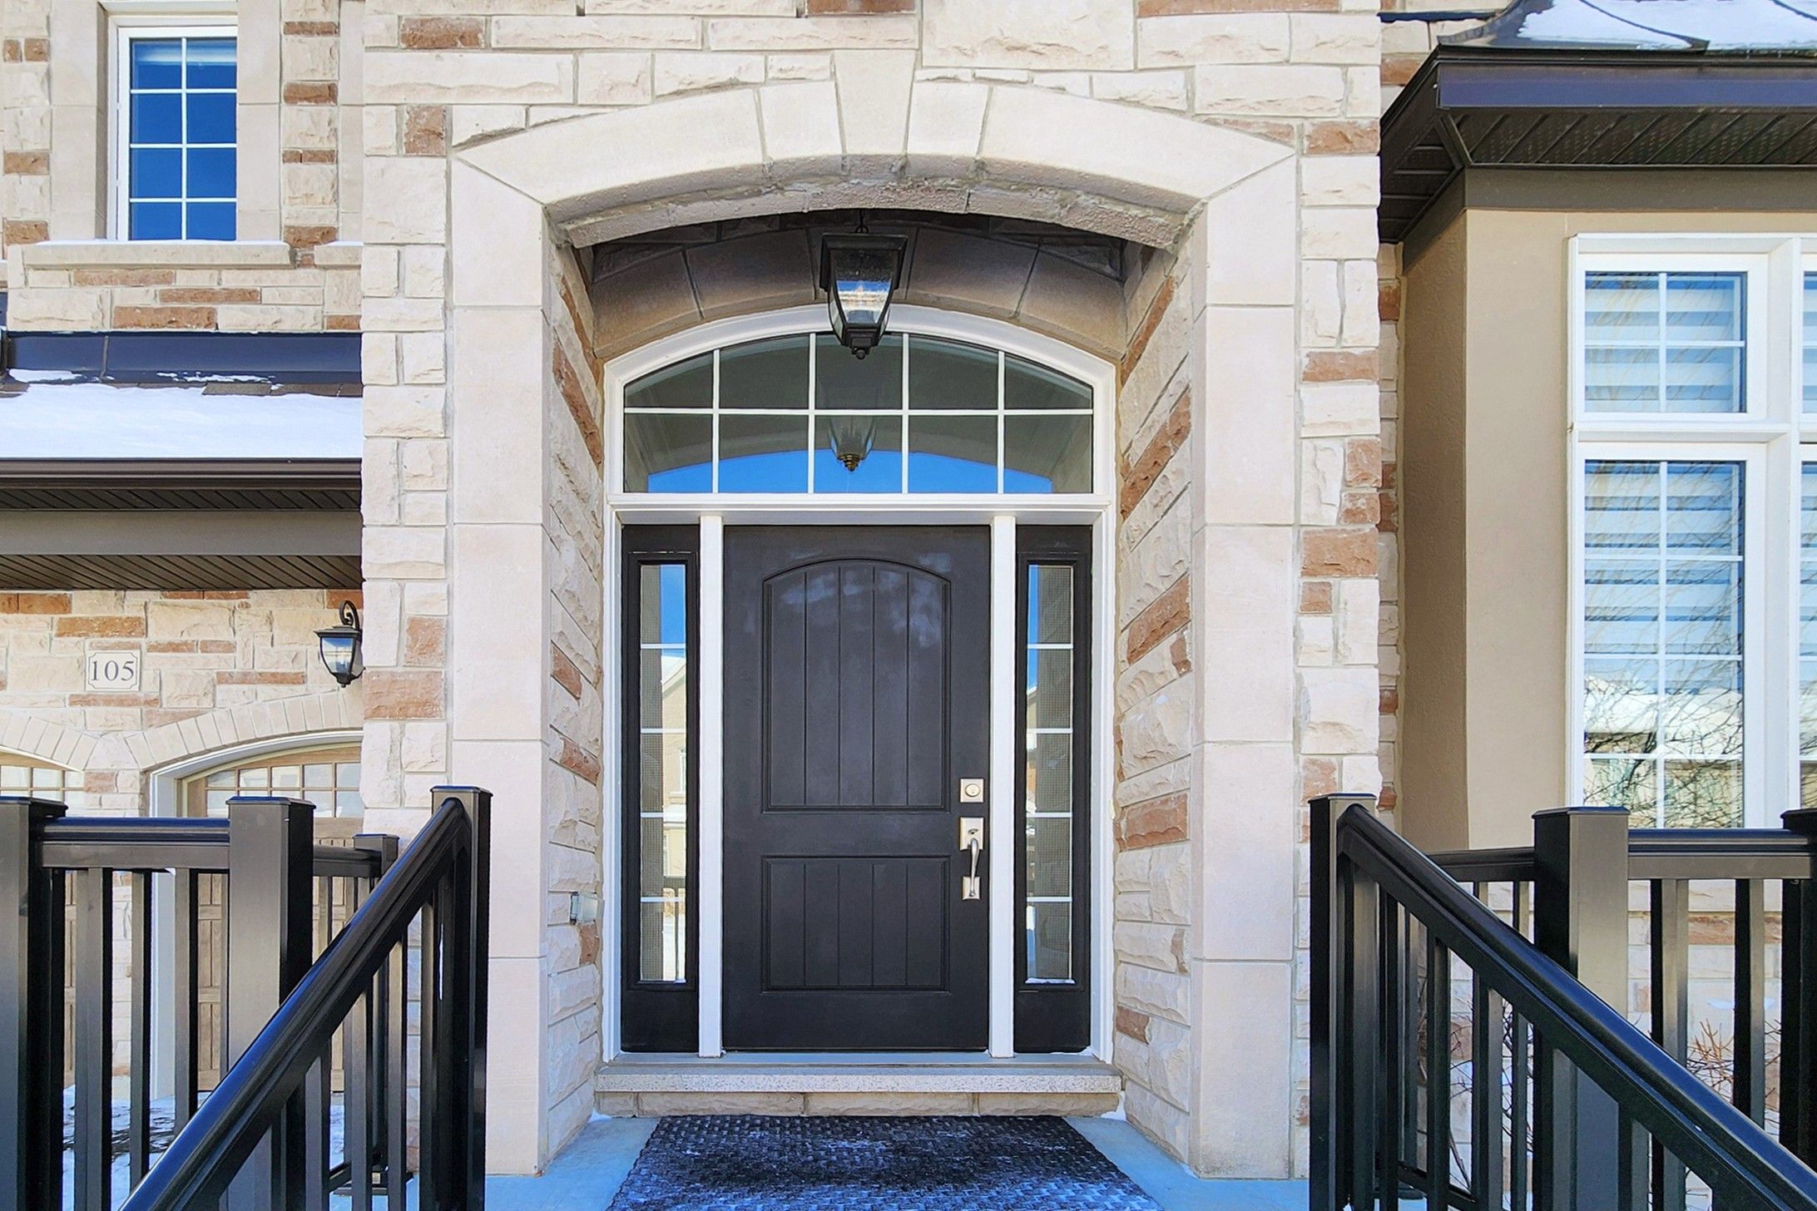
105 Bridgepointe Court, Aurora, ON L4G 3H8, Aurora, ON
Bed 5
Bath 5


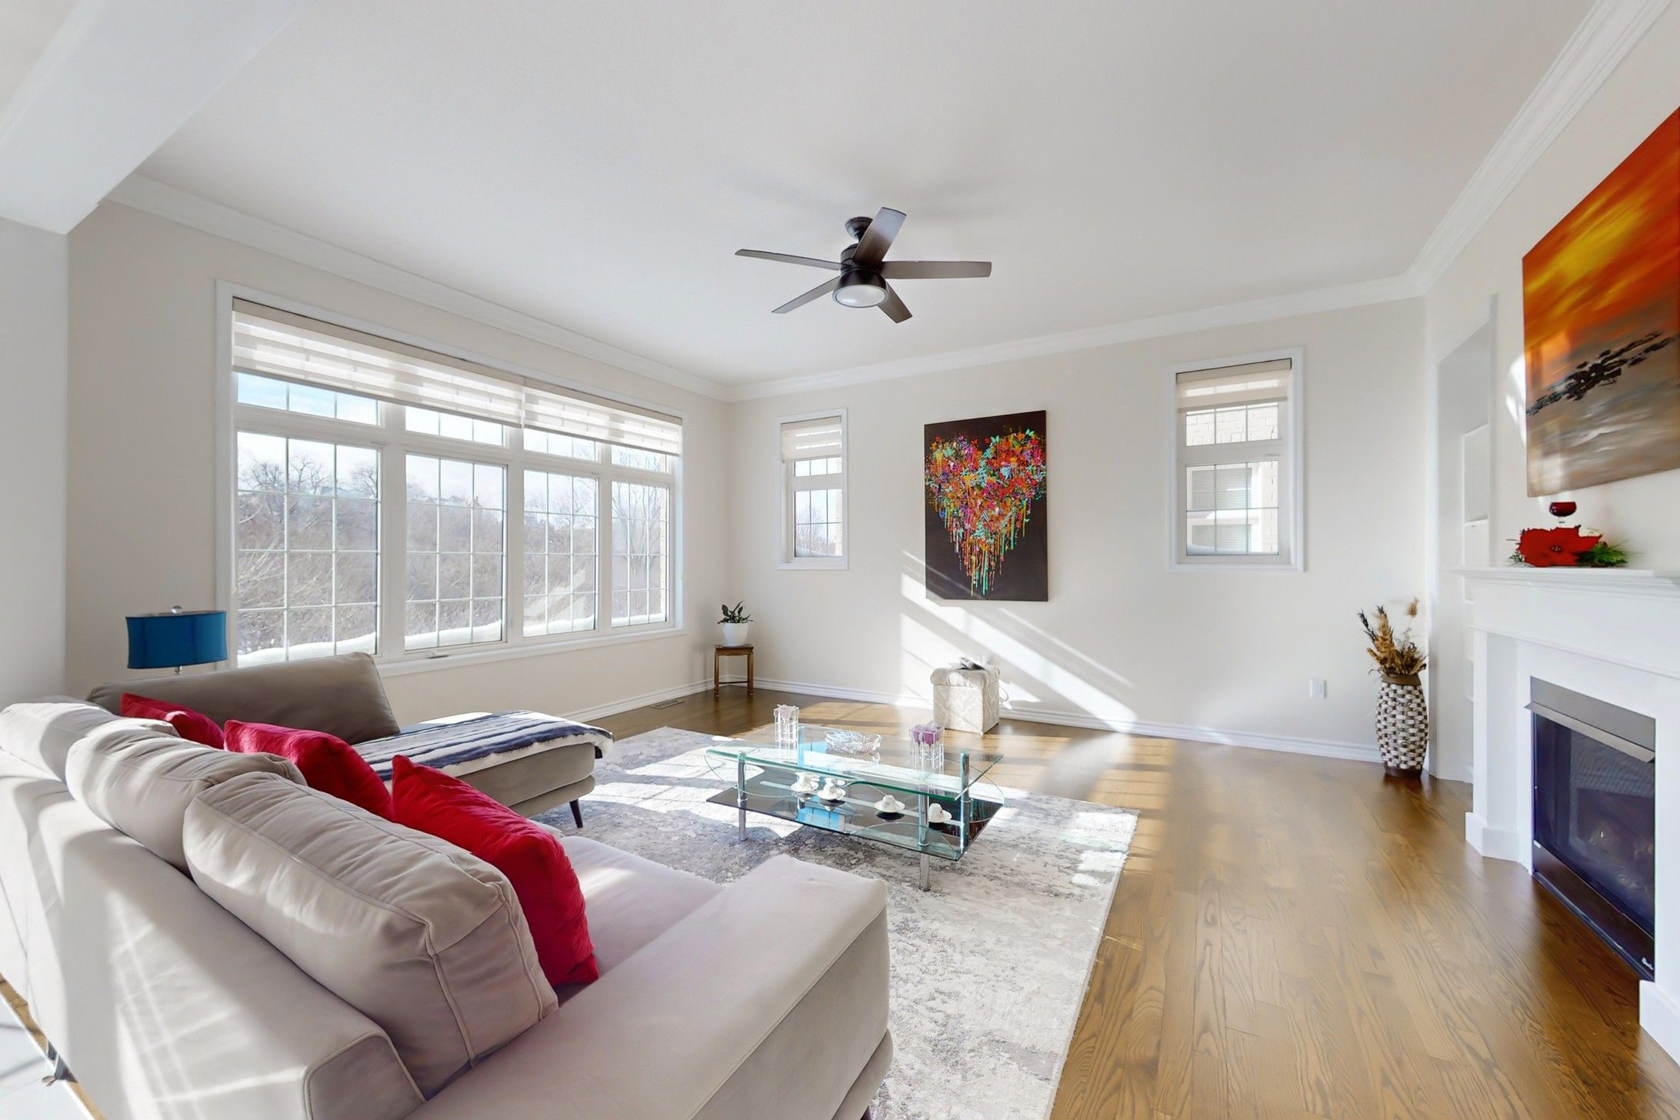


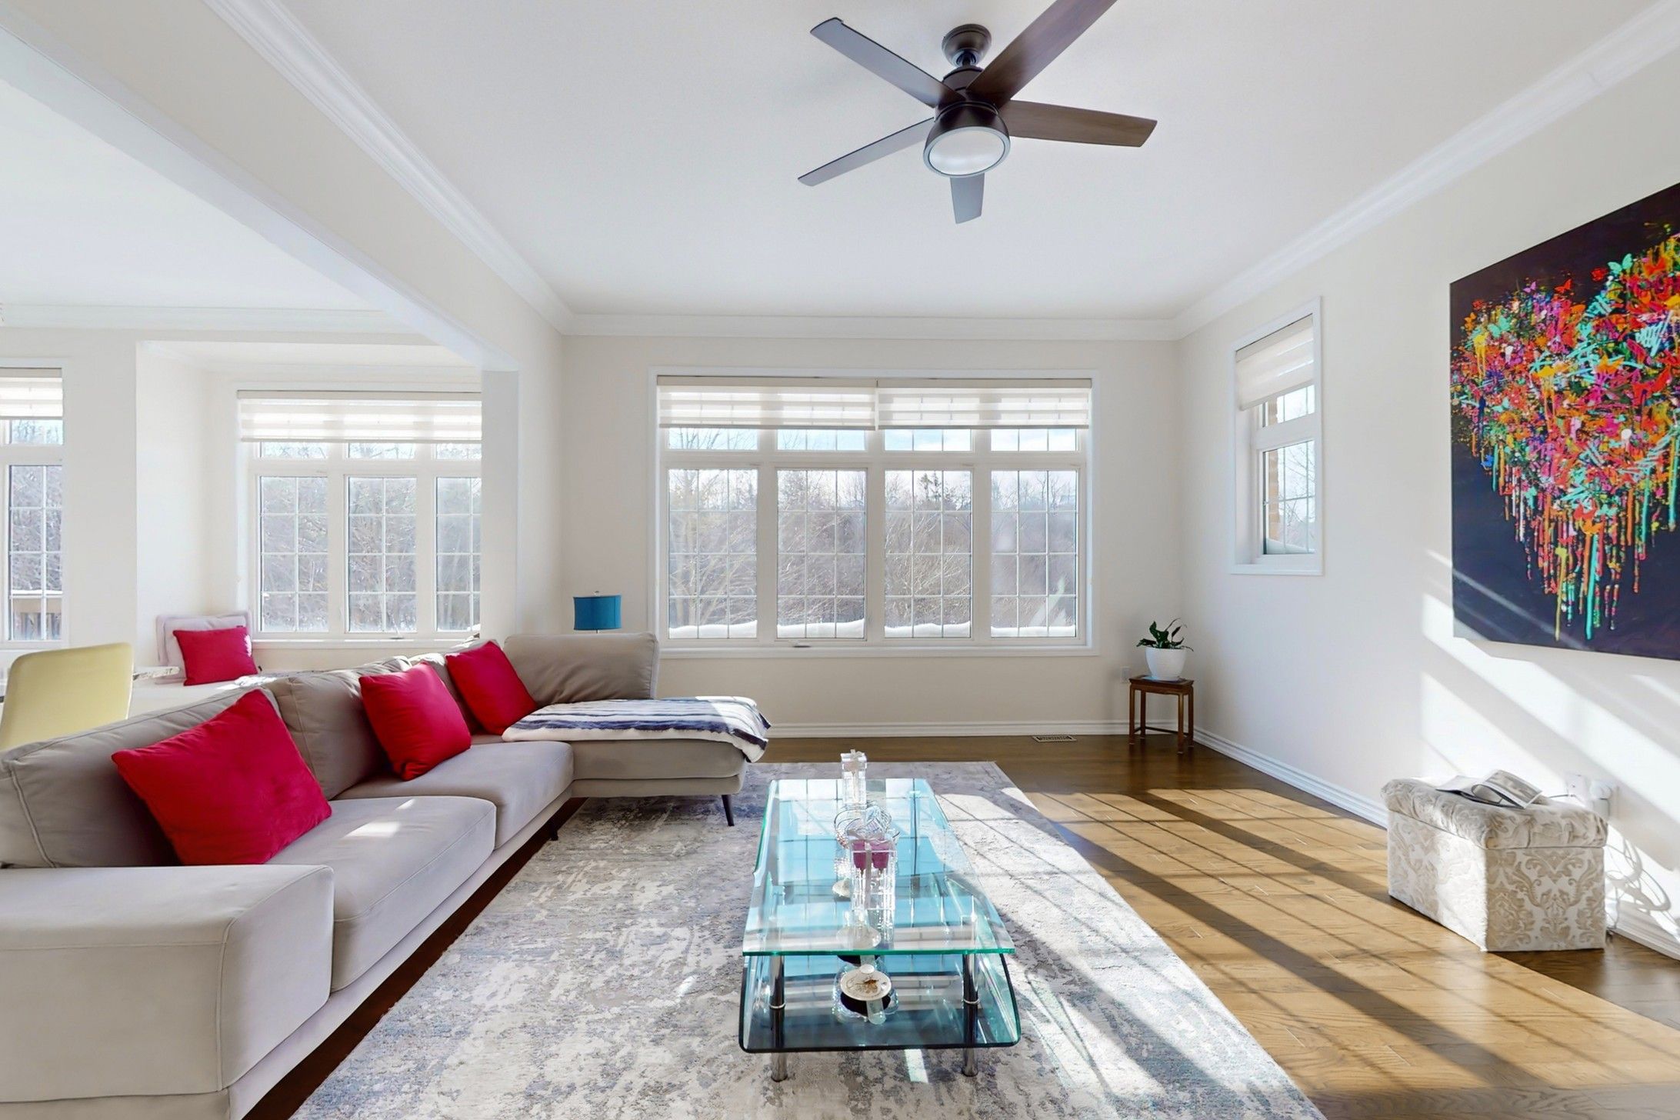
Fully Upgraded Mattamy Home on a Premium Ravine/Conservation Lot in a Quiet Court Location!This stunning, quality-built home offers a rare opportunity to own a beautifully upgraded residence with a south-facing, fenced backyard that provides both privacy and breathtaking green views. Enjoy the seamless open-concept layout designed for modern living, featuring 10 ceilings on the main floor and 9 ceilings on the second floor and the basement. 3739 square feet above ground + basement, over 5000 sf living space! Over $300,000 upgrades with luxury finishes! Pot lights and hardwood floor throughout, quartz countertops, sleek glass-enclosed showers and high-end ceramic floor in kitchen & bathrooms. Professional design of the walk-out basement. This beautiful home is located on a peaceful cul-de-sac, near Highway 404 and the GO station, with parks, shoppings and many other amenities just steps away.
Property Highlights
For Sale
MLS NO.
N12079836
Type
Residential Freehold
Sub Type
Detached
Bedrooms
5
Bathrooms
5
Parking
4.0
Garage
Yes
Complete Property Details
Property Type
Residential Freehold
Sub Type
Detached
Transaction Type
For Sale
Status
Cancelled
Contract Status
Unavailable
MLS® Number
N12079836
Living Area Range
3500-5000
Total Bedrooms
5
Bedrooms Above Grade
4
Bedrooms Below Grade
1
Total Bathrooms
5
Total Kitchens
2
Kitchens Above Grade
1
Kitchens Below Grade
1
Rooms Above Grade
12
Rooms Below Grade
1
Interior Features
Countertop Range, Auto Garage Door Remote, Carpet Free, Water Heater
Fireplace
Yes
Central Vacuum Yn
No
Construction
Stone
Roof
Asphalt Shingle
Lot Width
45.14
Parking Features
Private Double
Parking Total
4.0
Covered Spaces
2.0
Garage Type
Built-In
Garage
Yes
Pool
None
Direction Facing
South
Cooling
Central Air
Cooling Installed
Yes
Heat Source
Gas
Heat Type
Forced Air
Internet Address Display Yn
Yes
Internet Entire Listing Display Yn
Yes
Full Address
105 Bridgepointe Court, Aurora, ON L4G 3H8
City
Aurora
Neighbourhood
Rural Aurora
County / Region
York
Province / State
ON
Postal Code
L4G 3H8
Cross Street
St.John's & Leslie
Directions
St.John's & Leslie
Country
CA
List Price
$2,379,800
Annual Taxes
$9,523
Tax Year
2024
Legal Description
LOT 31, PLAN 65M4542 SUBJECT TO AN EASEMENT FOR ENTRY AS IN YR2794186 TOWN OF AURORA
Possession Type
30-59 days
Possession Details
30/60
Listing Office
RE/MAX ELITE REAL ESTATE
Board
Toronto Regional Real Estate Board
Original Entry
2025-04-13T01:55:58Z
Media Updated
2025-04-13T01:55:59Z
Photos Updated
2025-04-13T01:55:59Z
Last Modified
2025-07-07T17:33:47Z
System Modified
2025-10-12T09:28:00.613716Z
MLS Status
Terminated
Architectural Style
2-Storey
Basement
Finished with Walk-Out
Board Property Type
Free
Co List Office Name
RE/MAX ELITE REAL ESTATE
Ddfyn
Yes
Expiration Date
2025-08-30
Foundation Details
Concrete
Heat Source Multi
Gas
Heat Type Multi
Forced Air
Heating Yn
Yes
Hstapplication
Included In
Link Yn
No
Occupant Type
Owner
Originating System Id
A00001796
Parcel Number
36233067
Parking Spaces
2
Property Features
Greenbelt/Conservation, Ravine
Public Remarks
Fully Upgraded Mattamy Home on a Premium Ravine/Conservation Lot in a Quiet Court Location!This stunning, quality-built home offers a rare opportunity to own a beautifully upgraded residence with a south-facing, fenced backyard that provides both privacy and breathtaking green views. Enjoy the seamless open-concept layout designed for modern living, featuring 10 ceilings on the main floor and 9 ceilings on the second floor and the basement. 3739 square feet above ground + basement, over 5000 sf living space! Over $300,000 upgrades with luxury finishes! Pot lights and hardwood floor throughout, quartz countertops, sleek glass-enclosed showers and high-end ceramic floor in kitchen & bathrooms. Professional design of the walk-out basement. This beautiful home is located on a peaceful cul-de-sac, near Highway 404 and the GO station, with parks, shoppings and many other amenities just steps away.