161 Rose Green Drive, Vaughan, ON L4J 4R6, Vaughan, ON
Bed 6
Bath 5


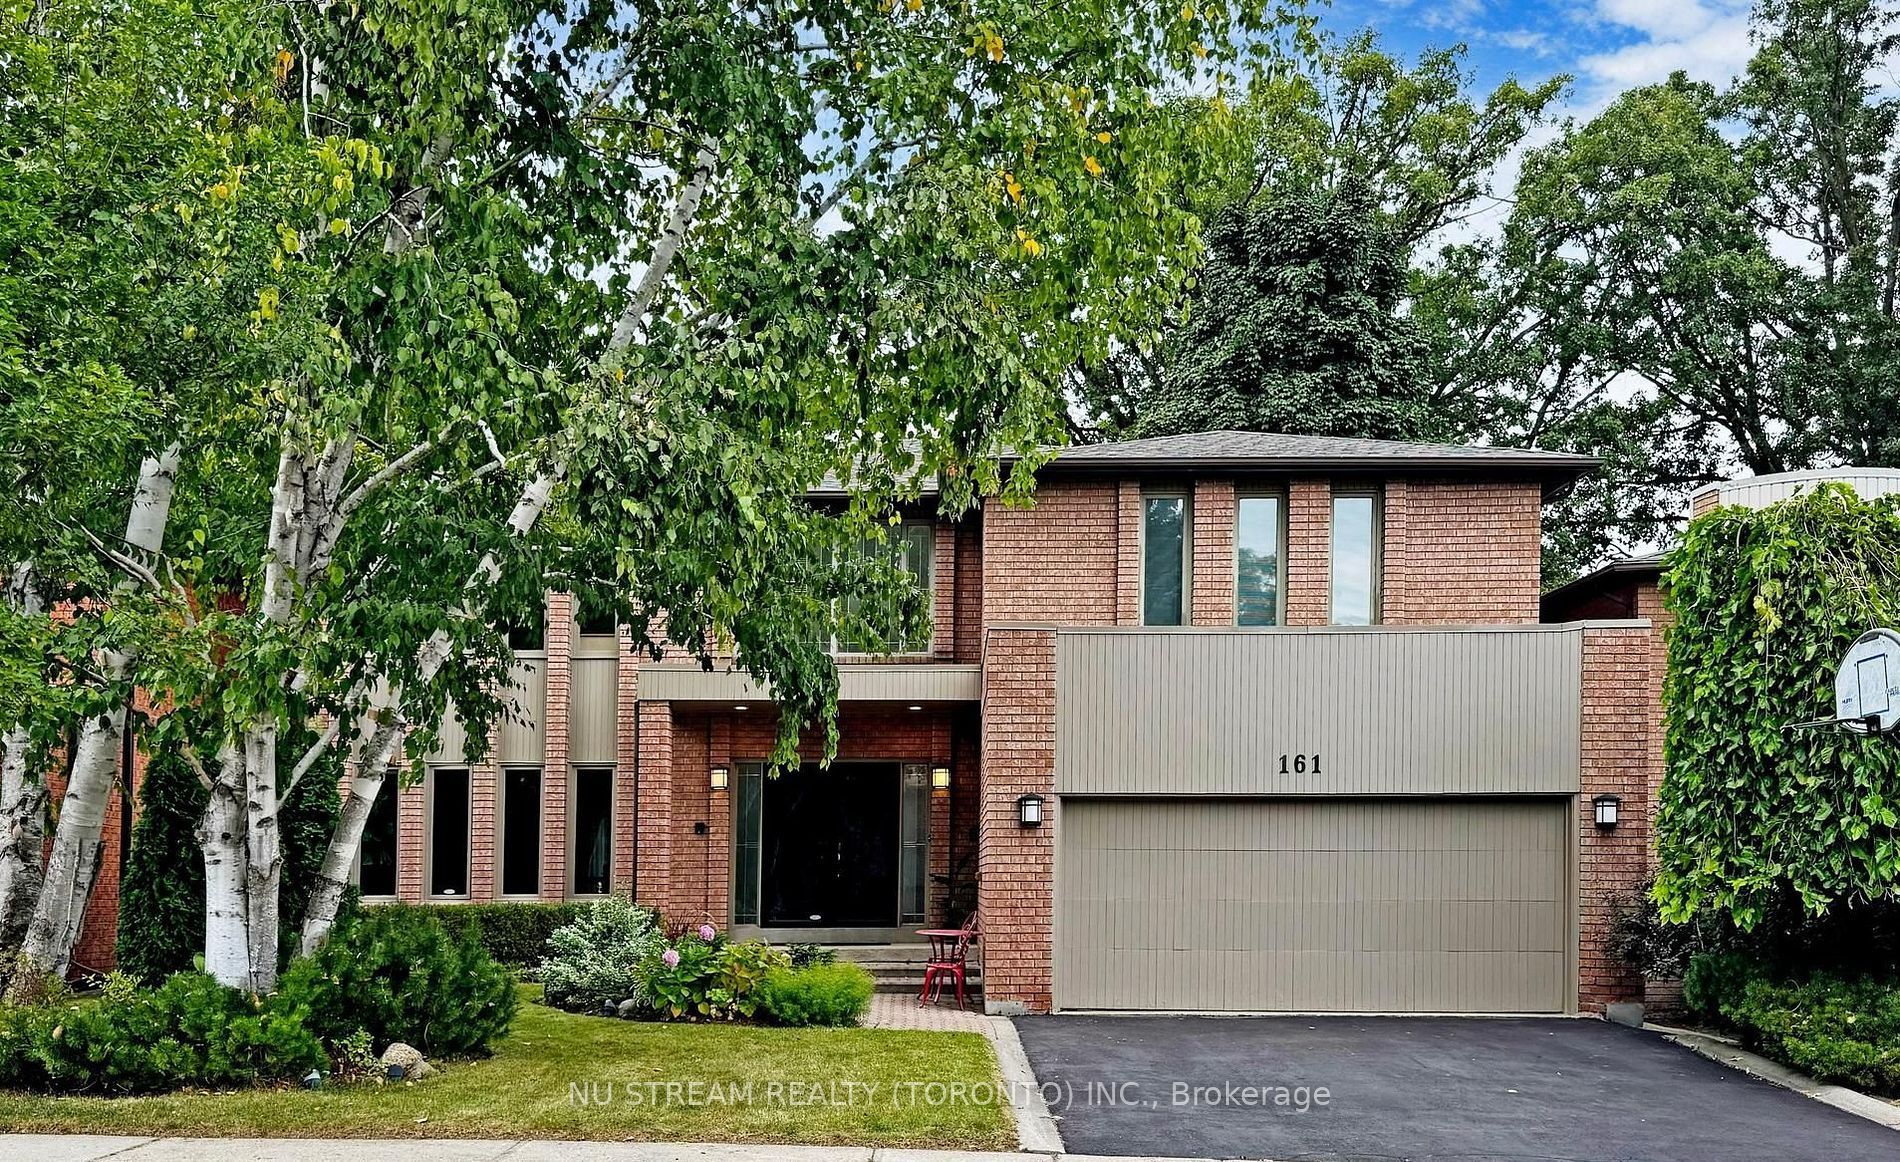




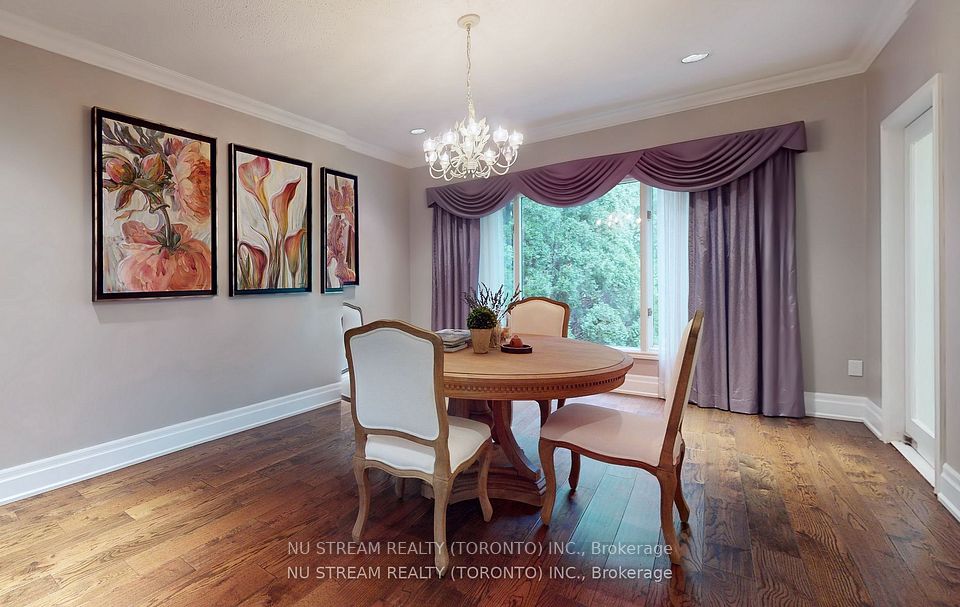
Beautiful 5+1 Bedroom 5 Bathroom Family Home In Prestigious Uplands of Thornhill. Very Very Rare Opportunity to Own A House With Backs To Golf Course & 9 Ft Ceilings On Main Floor, 2-Story Cathedral Foyer, Cameo Kitchen With Caesarstone Countertop. Amazing Layout: Huge Combo Living Room With Dining Room; Large Eat-In Kitchen; Classic Family room With Fireplace O/L Golf Course; Main floor Office; 5 Oversized Bedrooms & 3 Washrooms On 2nd Floor. Treed Private Lot. Magnificent Park-Like Setting In Your Backyard. Steps To Schools, Public Transportation, Shopping Mall, Community Centre & More. ! Beautiful Garden-Style Street With Friendly and Quiet Neighborhood. Your Will Love This Home!
Property Highlights
For Sale
MLS NO.
N12080338
Type
Residential Freehold
Sub Type
Detached
Bedrooms
6
Bathrooms
5
Parking
4.0
Garage
Yes
Complete Property Details
Property Type
Residential Freehold
Sub Type
Detached
Transaction Type
For Sale
Status
Expired
Contract Status
Unavailable
MLS® Number
N12080338
Living Area Range
3500-5000
Total Bedrooms
6
Bedrooms Above Grade
5
Bedrooms Below Grade
1
Total Bathrooms
5
Total Kitchens
1
Kitchens Above Grade
1
Rooms Above Grade
10
Rooms Below Grade
3
Interior Features
[Water Heater Owned, Central Vacuum, Built-In Oven]
Fireplace
Yes
Central Vacuum Yn
Yes
Construction
[Brick]
Roof
[Asphalt Shingle]
Lot Width
52.55
Parking Features
[Private Double]
Parking Total
4.0
Covered Spaces
2.0
Garage Type
Attached
Garage
Yes
Pool
[None]
Direction Facing
North
Cooling
[Central Air]
Heat Source
Gas
Heat Type
Forced Air
Internet Address Display Yn
Yes
Internet Entire Listing Display Yn
Yes
Full Address
161 Rose Green Drive, Vaughan, ON L4J 4R6
City
Vaughan
Neighbourhood
Uplands
County / Region
York
Province / State
ON
Postal Code
L4J 4R6
Cross Street
Centre & Atkinson
Directions
Centre & Atkinson
List Price
$2,299,000
Annual Taxes
$10,750
Tax Year
2024
Legal Description
PCL 118-3, SEC 65M2220 ; PT BLK 118, PL 65M2220 , PART 26 , 65R9521 ; PT BLK 98, PL 65M2236 , PART 27 , 65R9521 ; BLK 97, PL 65M2236 ; BLK 119, PL 65M2220 , T/W PT BLK 118, PL 65M2220, PTS 3 & 4, 65R9521, AS IN LT332073; S/T PTS 5 & 6, 65R9521, IN FAVOUR OF LT 40, PL 65M2236, AS IN LT311819; S/T LT337261 ; VAUGHAN
Possession Type
Flexible
Possession Details
TBD
Listing Office
NU STREAM REALTY (TORONTO) INC.
Board
Toronto Regional Real Estate Board
Original Entry
2025-04-14T05:25:44Z
Media Updated
2025-06-27T22:22:25Z
Photos Updated
2025-06-27T22:22:25Z
Last Modified
2025-08-01T05:18:16Z
System Modified
2025-10-12T09:28:17.470015Z
MLS Status
Expired
Architectural Style
[2-Storey]
Basement
[Finished]
Co List Office Name
NU STREAM REALTY (TORONTO) INC.
Ddfyn
Yes
Expiration Date
2025-07-31
Foundation Details
[Concrete]
Heat Source Multi
[Gas]
Heat Type Multi
[Forced Air]
Hstapplication
[Not Subject to HST]
Link Yn
No
Occupant Type
Owner
Originating System Id
A00001796
Parcel Number
032590490
Parking Spaces
2
Public Remarks
Beautiful 5+1 Bedroom 5 Bathroom Family Home In Prestigious Uplands of Thornhill. Very Very Rare Opportunity to Own A House With Backs To Golf Course & 9 Ft Ceilings On Main Floor, 2-Story Cathedral Foyer, Cameo Kitchen With Caesarstone Countertop. Amazing Layout: Huge Combo Living Room With Dining Room; Large Eat-In Kitchen; Classic Family room With Fireplace O/L Golf Course; Main floor Office; 5 Oversized Bedrooms & 3 Washrooms On 2nd Floor. Treed Private Lot. Magnificent Park-Like Setting In Your Backyard. Steps To Schools, Public Transportation, Shopping Mall, Community Centre & More. ! Beautiful Garden-Style Street With Friendly and Quiet Neighborhood. Your Will Love This Home!