

29 Wingate Crescent, Richmond Hill, ON L4B 3J3, Richmond Hill, ON
Bed 6
Bath 6

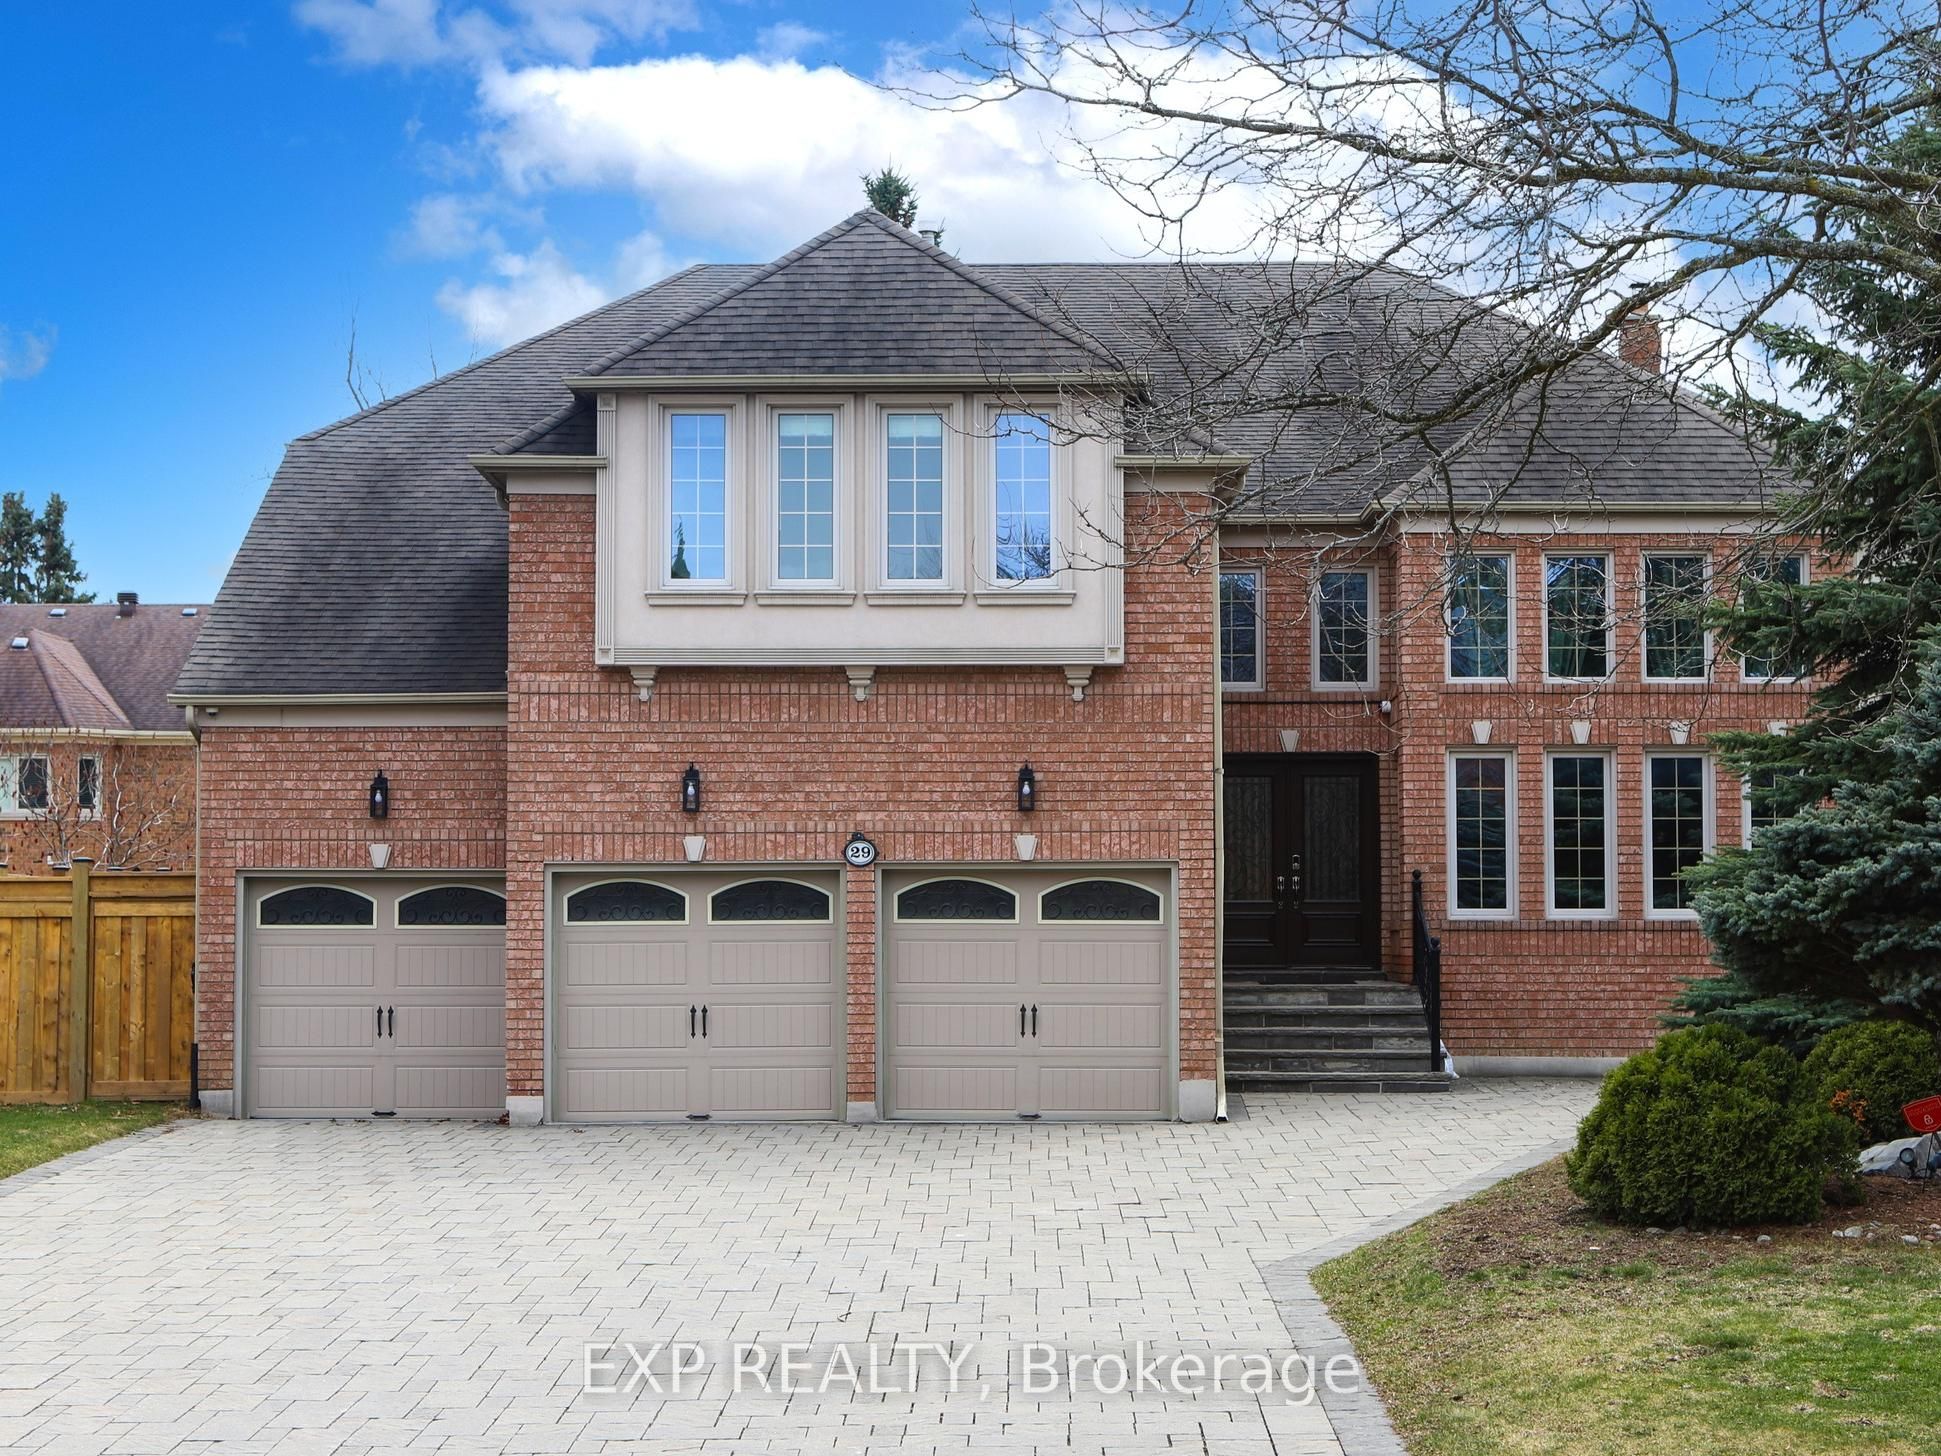



Experience elegant living on one of the most prestigious and quiet streets in Bayview Hill, Richmond Hills most sought-after community. This sun-drenched, south-facing residence sits on a premium lot, offering 4,585 sqft of luxurious space (as per MPAC) and featuring a breathtaking 18 ft ceiling in the main living room. The gourmet chefs kitchen is fitted with S/S appliances. Four spacious bedrooms, each with its own ensuite bathroom. The primary suite includes a custom build walk-in closet. The professionally finished basement features a wet bar, two additional bedrooms, and a dedicated home office. Thoughtfully upgraded for comfort and function, this home includes two sets of furnaces and A/C units, an irrigation system, and new fence (2024) for added privacy and curb appeal. Located within the boundary of the top-ranking school zone, this home offers an exceptional lifestyle in one of the areas finest neighborhoods. Move-in ready with recent renovations and luxury finishes.
Property Highlights
For Sale
MLS NO.
N12080923
Type
Residential Freehold
Sub Type
Detached
Bedrooms
6
Bathrooms
6
Parking
11.0
Garage
Yes
Complete Property Details
Property Type
Residential Freehold
Sub Type
Detached
Transaction Type
For Sale
Status
Closed
Contract Status
Unavailable
MLS® Number
N12080923
Living Area Range
3500-5000
Total Bedrooms
6
Bedrooms Above Grade
4
Bedrooms Below Grade
2
Total Bathrooms
6
Total Kitchens
1
Kitchens Above Grade
1
Rooms Above Grade
10
Rooms Below Grade
3
Interior Features
Storage, Other
Fireplace
Yes
Central Vacuum Yn
No
Construction
Brick
Roof
Asphalt Shingle
Lot Width
66.76
Lot Size
9814.0
Parking Features
Private
Parking Total
11.0
Covered Spaces
3.0
Garage Type
Attached
Garage
Yes
Pool
None
Direction Facing
South
Cooling
Central Air
Heat Source
Gas
Heat Type
Forced Air
Internet Address Display Yn
Yes
Internet Entire Listing Display Yn
Yes
Full Address
29 Wingate Crescent, Richmond Hill, ON L4B 3J3
City
Richmond Hill
Neighbourhood
Bayview Hill
County / Region
York
Province / State
ON
Postal Code
L4B 3J3
Cross Street
Bayview/N. Of 16th
Directions
Bayview/N. Of 16th
Country
CA
List Price
$3,790,000
Annual Taxes
$15,056
Tax Year
2024
Legal Description
PLAN 65M2692 LOT 82
Possession Type
Flexible
Possession Details
30/60/90/TBA
Listing Office
EXP REALTY
Board
Toronto Regional Real Estate Board
Original Entry
2025-04-14T14:44:13Z
Media Updated
2025-04-17T02:31:27Z
Photos Updated
2025-04-14T14:44:14Z
Last Modified
2025-05-18T01:57:15Z
System Modified
2025-10-12T09:23:50.928893Z
MLS Status
Sold
Architectural Style
2-Storey
Basement
Finished
Ddfyn
Yes
Expiration Date
2025-10-10
Foundation Details
Poured Concrete
Heat Source Multi
Gas
Heat Type Multi
Forced Air
Hstapplication
Included In
Link Yn
No
Occupant Type
Owner
Originating System Id
A00001796
Parcel Number
031280127
Parking Spaces
8
Public Remarks
Experience elegant living on one of the most prestigious and quiet streets in Bayview Hill, Richmond Hills most sought-after community. This sun-drenched, south-facing residence sits on a premium lot, offering 4,585 sqft of luxurious space (as per MPAC) and featuring a breathtaking 18 ft ceiling in the main living room. The gourmet chefs kitchen is fitted with S/S appliances. Four spacious bedrooms, each with its own ensuite bathroom. The primary suite includes a custom build walk-in closet. The professionally finished basement features a wet bar, two additional bedrooms, and a dedicated home office. Thoughtfully upgraded for comfort and function, this home includes two sets of furnaces and A/C units, an irrigation system, and new fence (2024) for added privacy and curb appeal. Located within the boundary of the top-ranking school zone, this home offers an exceptional lifestyle in one of the areas finest neighborhoods. Move-in ready with recent renovations and luxury finishes.