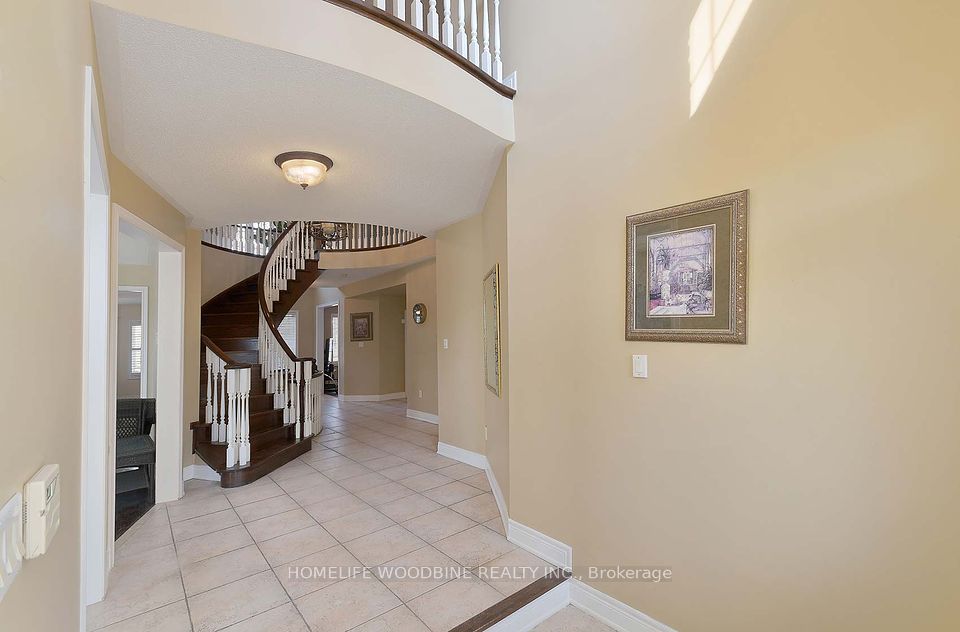
110 Velmar Drive, Vaughan, ON L4L 8W4, Vaughan, ON
Bed 4
Bath 4

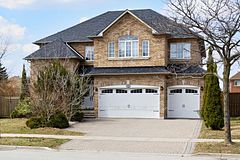


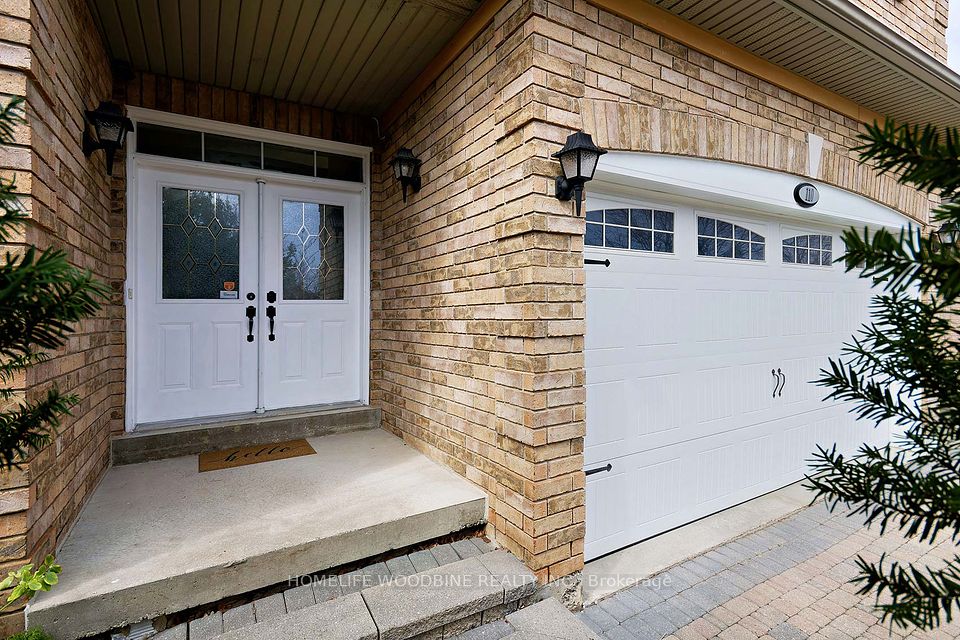




Welcome to 110 Velmar Drive, located in the prestigious Weston Downs high-end community surrounded by multi-million-dollar homes! This exceptional about 4034 sq. ft. (as per owner) living space luxury home (without basement) sits on a premium corner LOT, (approx. 124.67 x 68 ft) boasts a 3-CAR GARAGE. beautifully designed interlocking driveway, with stained parquet floor flooring, with partially finished basement with a SEPARATE SIDE ENTRANCE from the outside and two interior staircases for access. Located just minutes from Hwy 400, Vaughan Metropolitan Centre, top-rated schools, anchor Plazas, Vaughan Mills Shopping Centre, Vaughan Hospital, National Golf Club, Boyd Conservation Park and TTC/GO transits.
Property Highlights
For Sale
MLS NO.
N12083211
Type
Residential Freehold
Sub Type
Detached
Bedrooms
4
Bathrooms
4
Parking
8.0
Garage
Yes
Complete Property Details
Property Type
Residential Freehold
Sub Type
Detached
Transaction Type
For Sale
Status
Cancelled
Contract Status
Unavailable
MLS® Number
N12083211
Living Area Range
3500-5000
Total Bedrooms
4
Bedrooms Above Grade
4
Total Bathrooms
4
Total Kitchens
1
Kitchens Above Grade
1
Rooms Above Grade
10
Interior Features
None
Fireplace
Yes
Central Vacuum Yn
No
Construction
Brick
Roof
Asphalt Shingle
Lot Width
21.0
Parking Features
Private
Parking Total
8.0
Covered Spaces
3.0
Garage Type
Attached
Garage
Yes
Pool
None
Direction Facing
South
Cooling
Central Air
Cooling Installed
Yes
Heat Source
Gas
Heat Type
Forced Air
Internet Address Display Yn
Yes
Internet Entire Listing Display Yn
Yes
Full Address
110 Velmar Drive, Vaughan, ON L4L 8W4
City
Vaughan
Neighbourhood
East Woodbridge
County / Region
York
Province / State
ON
Postal Code
L4L 8W4
Cross Street
Weston Rd/Rutherford
Directions
Weston Rd/Rutherford
Country
CA
List Price
$2,290,000
Annual Taxes
$8,993
Tax Year
2024
Legal Description
LOT 7, PLAN 65M3187, VAUGHAN. S/T EASE IN FAVOUR OF THE CORPORATION OF THE CITY OF VAUGHAN OVER PT 7 PL 65R19924, AS IN LT1249449. S/T RT TO ENTER UNTIL THE LATER OF 5 YRS FROM 98/02/20 OR UNTIL PL 65M3187 HAS BEEN ASSUMED BY THE CITY OF VAUGHAN, AS IN LT1250177. S/T RT UNTIL THE COMPLETE ACCEPTANCE OF THE SUBDIVISION BY CITY OF VAUGHAN AS IN LT1336078
Possession Type
Flexible
Possession Details
30-90 Days
Listing Office
HOMELIFE WOODBINE REALTY INC.
Board
Toronto Regional Real Estate Board
Original Entry
2025-04-15T14:03:02Z
Media Updated
2025-04-15T14:03:03Z
Photos Updated
2025-04-15T14:03:03Z
Last Modified
2025-06-30T14:19:25Z
System Modified
2025-10-12T09:17:45.463861Z
MLS Status
Terminated
Architectural Style
2-Storey
Basement
Partially Finished
Board Property Type
Free
Co List Office Name
HOMELIFE WOODBINE REALTY INC.
Ddfyn
Yes
Expiration Date
2025-10-31
Foundation Details
Poured Concrete
Heat Source Multi
Gas
Heat Type Multi
Forced Air
Heating Yn
Yes
Hstapplication
Included In
Link Yn
No
Occupant Type
Owner
Originating System Id
A00001796
Parking Spaces
5
Public Remarks
Welcome to 110 Velmar Drive, located in the prestigious Weston Downs high-end community surrounded by multi-million-dollar homes! This exceptional about 4034 sq. ft. (as per owner) living space luxury home (without basement) sits on a premium corner LOT, (approx. 124.67 x 68 ft) boasts a 3-CAR GARAGE. beautifully designed interlocking driveway, with stained parquet floor flooring, with partially finished basement with a SEPARATE SIDE ENTRANCE from the outside and two interior staircases for access. Located just minutes from Hwy 400, Vaughan Metropolitan Centre, top-rated schools, anchor Plazas, Vaughan Mills Shopping Centre, Vaughan Hospital, National Golf Club, Boyd Conservation Park and TTC/GO transits.