S a n d a l R e a l E s t a t e S e r v i c e s I n c , B r o k e r a g e

1 Bronte Road, Markham, ON L3T 7H5

1 Bronte Road, Markham, ON L3T 7H5

1 Bronte Road, Markham, ON L3T 7H5

$2,398,000

icon
1 Bronte Road, Markham, ON L3T 7H5, Markham, ON

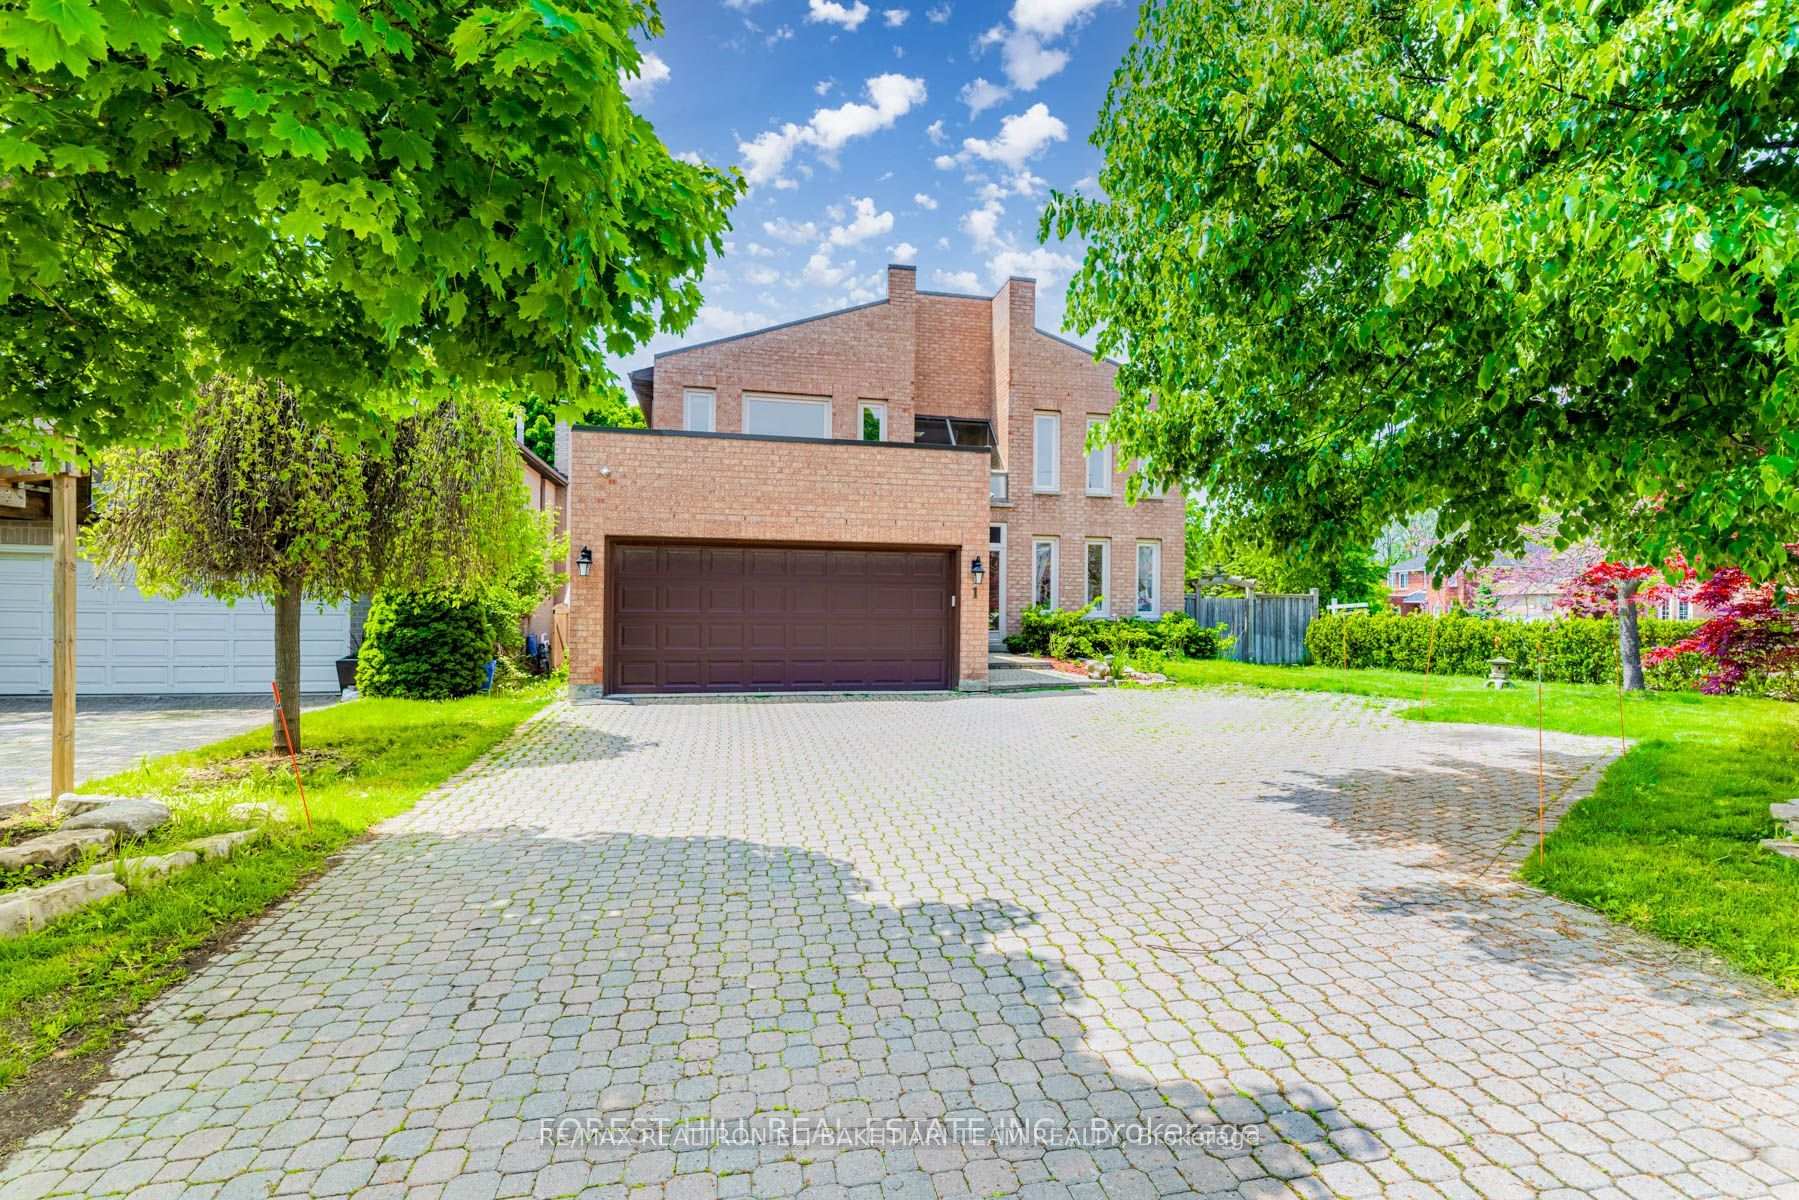
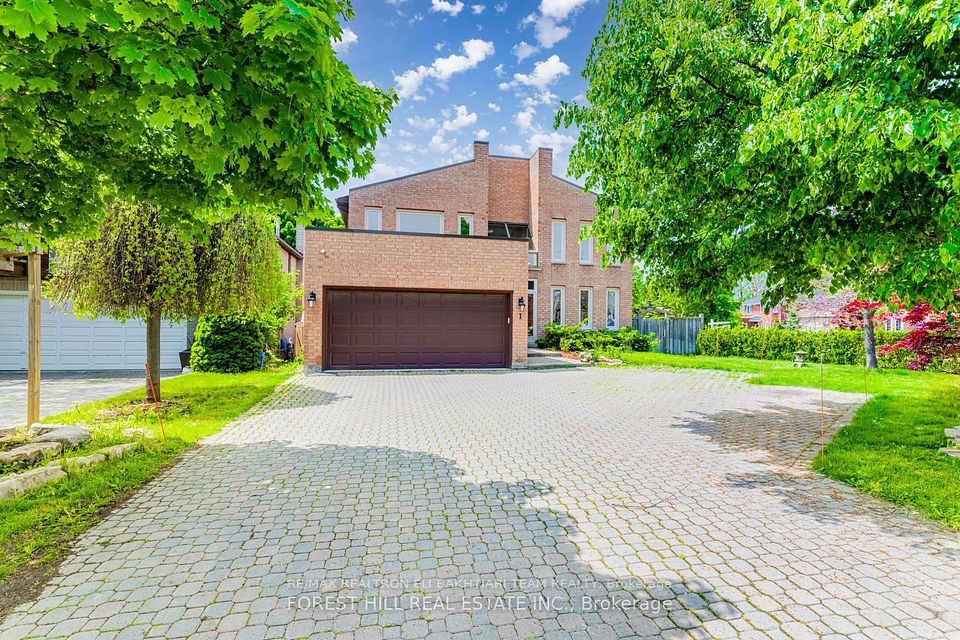

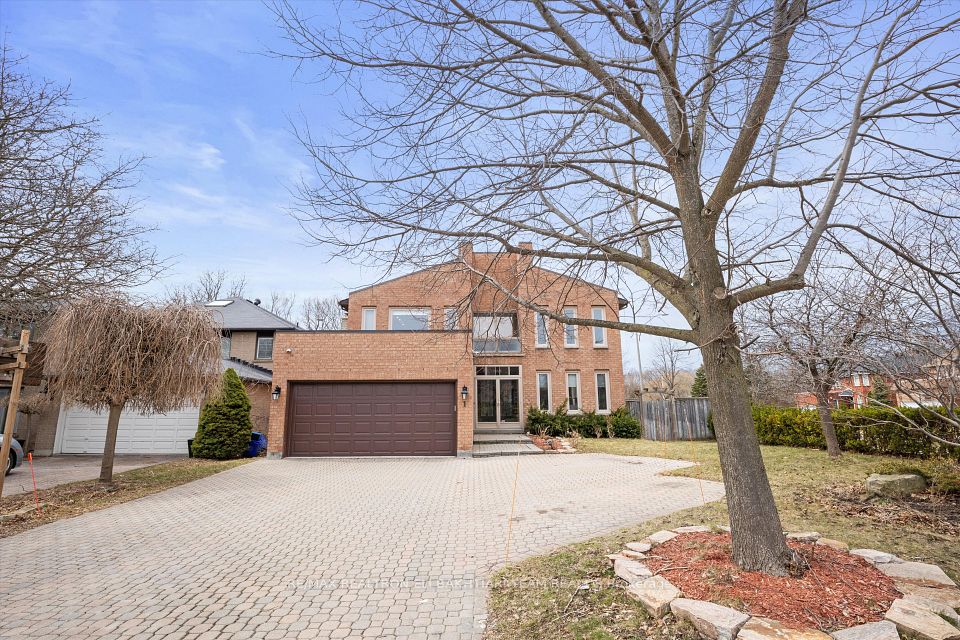





**Stunning Family Home on Prime RAVINE Lot in Thornhill** Nestled in a sought-after, family-friendly neighborhood, this exceptional property offers the perfect blend of space, style, and comfort. The home welcomes you with a grand foyer featuring a circular staircase and a skylight that fills the space with natural light. The well-designed main floor boasts hardwood floors, pot lights, and a spacious living area. With 4+4 bedrooms and 6 bathrooms, there's ample room for the entire family. ** Recently Renovated Gourmet Kitchen ** with stainless steel appliances, a large eat-in area, and an expansive window that offers breathtaking views of the ravine. The luxurious primary suite includes a fully renovated 6-piece ensuite and separate his and hers closets. The finished walk-out basement opens to a massive two-storey deck, perfect for entertaining while overlooking the serene ravine. **Prime Location ** Just steps to top-rated schools including Bayview Glen PS, St. Robert HS, Thornlea SS, and Henderson Ave PS. Conveniently close to shopping, transit options, and major highways (HWY 7, 407, 401, DVP), plus easy access to the GO train.

Property Highlights

For Sale
  • icon

    MLS NO.

    N12083865

  • img

    Type

    Residential Freehold

  • img

    Sub Type

    Detached

  • img

    Bedrooms

    8

  • img

    Bathrooms

    6

  • img

    Parking

    8.0

  • img

    Garage

    Yes

Complete Property Details

Property Type Residential Freehold
Sub Type Detached
Transaction Type For Sale
Status Cancelled
Contract Status Unavailable
MLS® Number N12083865
Living Area Range 3500-5000
Total Bedrooms 8
Bedrooms Above Grade 4
Bedrooms Below Grade 4
Total Bathrooms 6
Total Kitchens 2
Kitchens Above Grade 1
Kitchens Below Grade 1
Rooms Above Grade 9
Rooms Below Grade 3
Interior Features Other, Sauna
Fireplace Yes
Central Vacuum Yn No
Security Features Other
Construction Brick
Roof Asphalt Shingle
Lot Width 65.36
Parking Features Private
Parking Total 8.0
Covered Spaces 2.0
Garage Type Attached
Garage Yes
Pool None
Direction Facing West
Cooling Central Air
Heat Source Gas
Heat Type Forced Air
Internet Address Display Yn Yes
Internet Entire Listing Display Yn Yes
Full Address 1 Bronte Road, Markham, ON L3T 7H5
City Markham
Neighbourhood Thornlea
County / Region York
Province / State ON
Postal Code L3T 7H5
Cross Street Bayview & Green Lane
Directions Bayview & Green Lane
List Price $2,398,000
Annual Taxes $11,486
Tax Year 2024
Legal Description PCL 1-1, SEC 65M2065 ; LT 1, PL 65M2065 , S/T LT342596 ; S/T LT135726 MARKHAM
Possession Type 30-59 days
Listing Office RE/MAX REALTRON ELI BAKHTIARI TEAM REALTY
Board Toronto Regional Real Estate Board
Original Entry 2025-04-15T16:16:11Z
Media Updated 2025-05-31T12:21:13Z
Photos Updated 2025-05-31T12:21:13Z
Last Modified 2025-06-03T01:02:15Z
System Modified 2025-10-12T09:29:12.158429Z
MLS Status Terminated
Architectural Style 2-Storey
Basement Finished with Walk-Out
Co List Office Name RE/MAX REALTRON ELI BAKHTIARI TEAM REALTY
Ddfyn Yes
Expiration Date 2025-07-18
Foundation Details Other
Heat Source Multi Gas
Heat Type Multi Forced Air
Hstapplication Included In
Link Yn No
Occupant Type Owner+Tenant
Originating System Id A00001796
Parcel Number 030130629
Parking Spaces 6
Property Features School, Ravine, Park, Fenced Yard
Public Remarks **Stunning Family Home on Prime RAVINE Lot in Thornhill** Nestled in a sought-after, family-friendly neighborhood, this exceptional property offers the perfect blend of space, style, and comfort. The home welcomes you with a grand foyer featuring a circular staircase and a skylight that fills the space with natural light. The well-designed main floor boasts hardwood floors, pot lights, and a spacious living area. With 4+4 bedrooms and 6 bathrooms, there's ample room for the entire family. ** Recently Renovated Gourmet Kitchen ** with stainless steel appliances, a large eat-in area, and an expansive window that offers breathtaking views of the ravine. The luxurious primary suite includes a fully renovated 6-piece ensuite and separate his and hers closets. The finished walk-out basement opens to a massive two-storey deck, perfect for entertaining while overlooking the serene ravine. **Prime Location ** Just steps to top-rated schools including Bayview Glen PS, St. Robert HS, Thornlea SS, and Henderson Ave PS. Conveniently close to shopping, transit options, and major highways (HWY 7, 407, 401, DVP), plus easy access to the GO train.
Showing Requirements Go Direct
Street Name Bronte
Street Number 1
Street Suffix Road
Vendor Property Info Statement No
Washrooms Type1 2
Washrooms Type1 Level Main
Washrooms Type1 Pcs 2
Washrooms Type2 1
Washrooms Type2 Level Basement
Washrooms Type2 Pcs 3
Washrooms Type3 1
Washrooms Type3 Level Second
Washrooms Type3 Pcs 4
Washrooms Type4 1
Washrooms Type4 Level Second
Washrooms Type4 Pcs 6
Washrooms Type5 1
Washrooms Type5 Level Second
Washrooms Type5 Pcs 3