66 Sanibel Crescent, Vaughan, ON L4J 8K7, Vaughan, ON
Bed 6
Bath 5




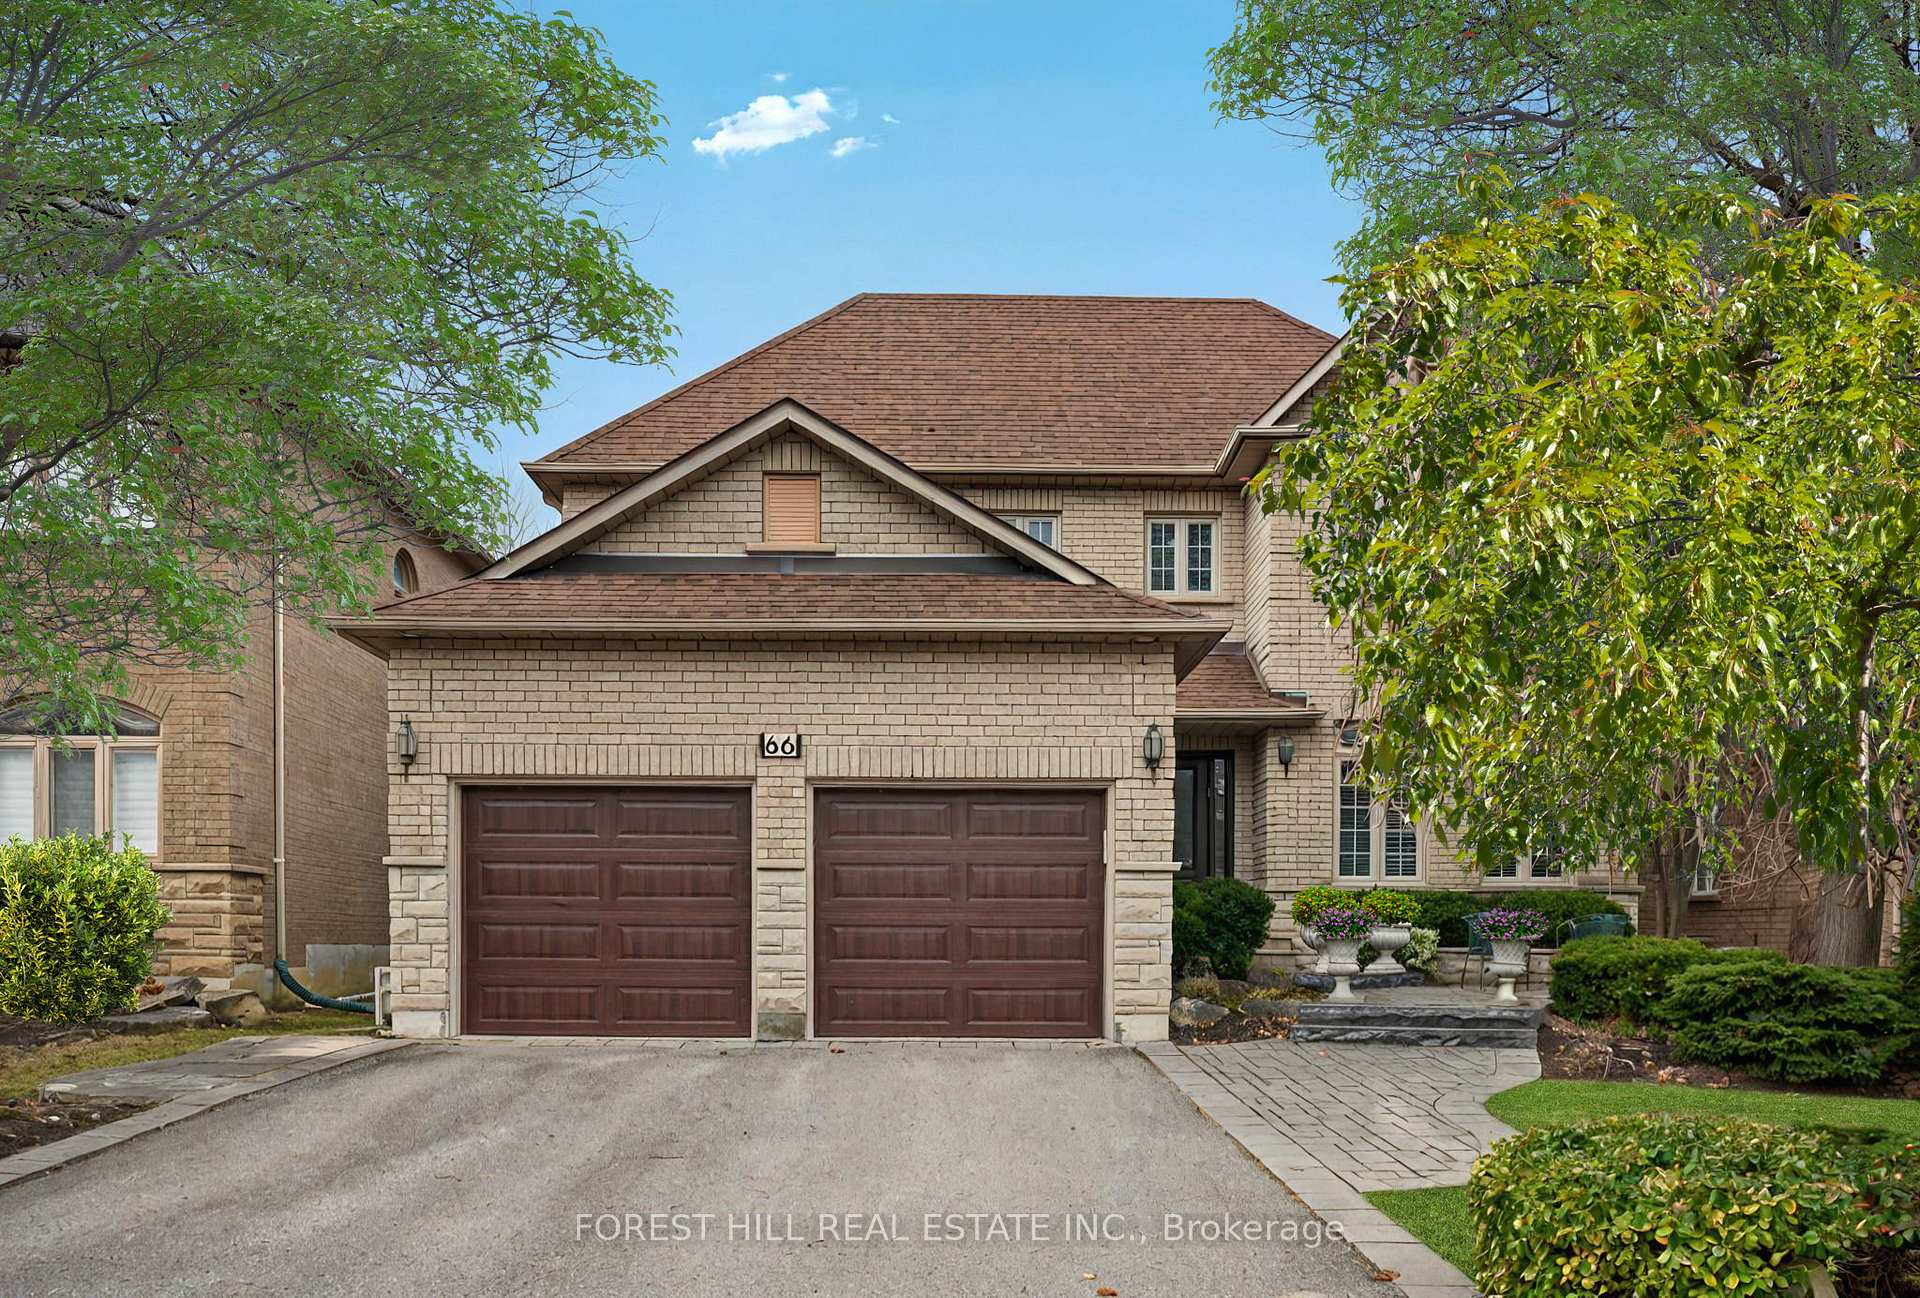
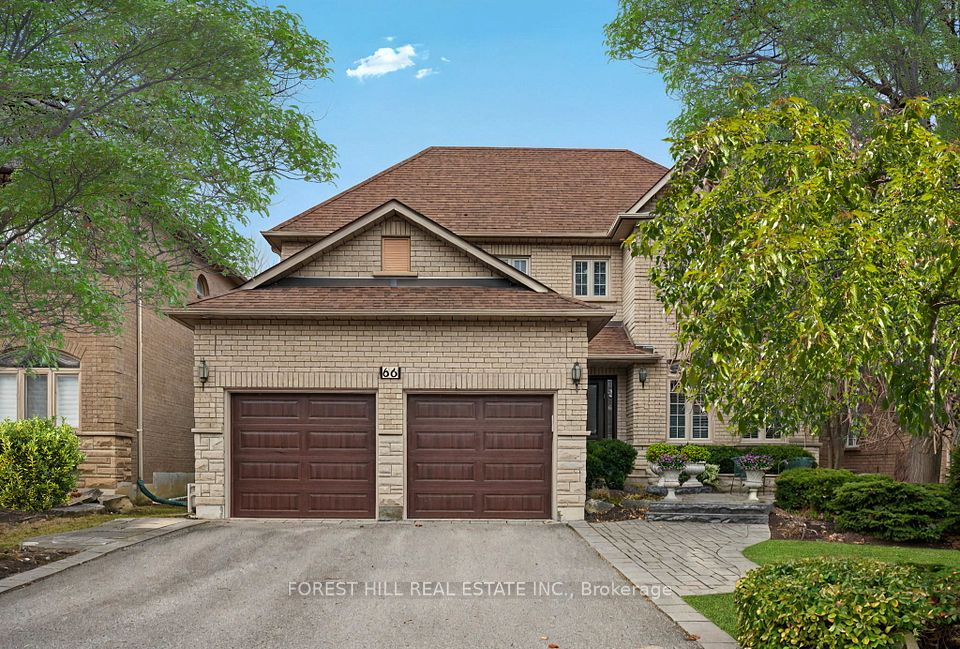





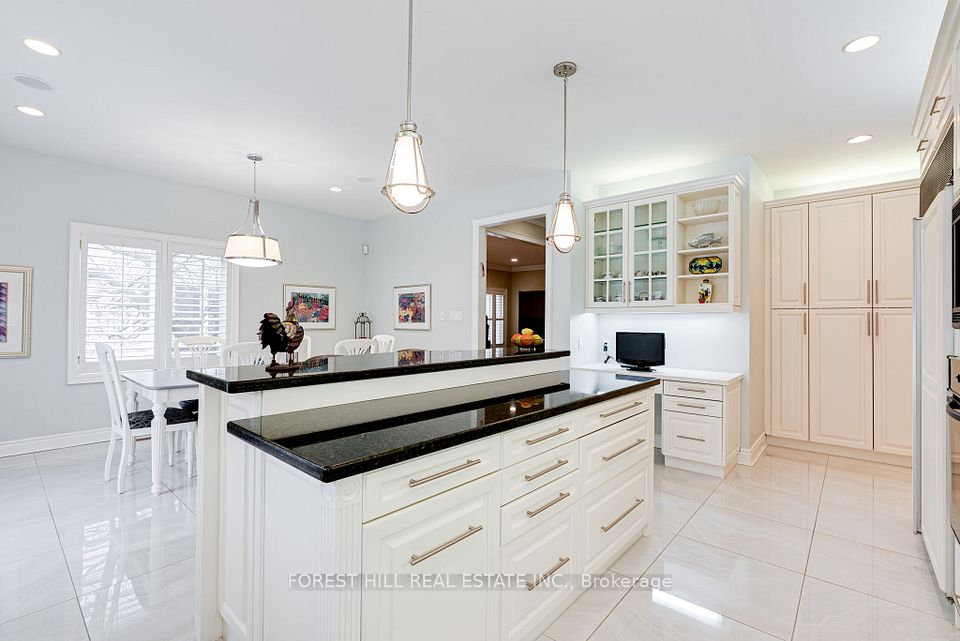
Located in the prestigious Uplands community of Vaughan, this spacious 5+1 bed, 5 bath home offers the perfect blend of comfort, functionality, and style. Featuring 3,739 sq ft above grade, 9-ft ceilings, and a layout designed for everyday living. The main floor includes a private office and a cozy family room with a fireplace. All bedrooms are generously sized, with each offering direct or shared access to a bathroom, ideal for busy mornings and growing families. The bright, sun-filled kitchen was renovated 5 years ago and features a large eat-in area, perfect for casual dining. The principal ensuite, also updated 5 years ago, offers a spa-like retreat. The finished basement includes an extra bedroom, home gym, and a spacious rec room for relaxing or entertaining. Enjoy the beautifully landscaped backyard and quiet, garden-style street in a friendly neighbourhood. Major updates include a new furnace and AC (2023), windows replaced 8 years ago, and a roof that's only 8 years old. Steps to top-rated schools, public transit, shopping, community centres & more. You will love this home!
Property Highlights
For Sale
MLS NO.
N12085208
Type
Residential Freehold
Sub Type
Detached
Bedrooms
6
Bathrooms
5
Parking
6.0
Garage
Yes
Complete Property Details
Property Type
Residential Freehold
Sub Type
Detached
Transaction Type
For Sale
Status
Cancelled
Contract Status
Unavailable
MLS® Number
N12085208
Living Area Range
3500-5000
Total Bedrooms
6
Bedrooms Above Grade
5
Bedrooms Below Grade
1
Total Bathrooms
5
Total Kitchens
1
Kitchens Above Grade
1
Rooms Above Grade
11
Interior Features
Water Softener
Fireplace
Yes
Fireplace Features
Family Room
Central Vacuum Yn
No
Construction
Brick
Roof
Asphalt Shingle
Lot Width
49.57
Parking Total
6.0
Covered Spaces
2.0
Garage Type
Built-In
Garage
Yes
Pool
None
Direction Facing
West
Cooling
Central Air
Heat Source
Gas
Heat Type
Forced Air
Internet Address Display Yn
Yes
Internet Entire Listing Display Yn
Yes
Full Address
66 Sanibel Crescent, Vaughan, ON L4J 8K7
City
Vaughan
Neighbourhood
Uplands
County / Region
York
Province / State
ON
Postal Code
L4J 8K7
Cross Street
Centre & Atkinson
Directions
Centre & Atkinson
Country
CA
List Price
$2,745,000
Annual Taxes
$10,322
Tax Year
2025
Legal Description
LOT 26, PLAN 65M3160, VAUGHAN. (EASEMENT NO. VA71495, AMENDED BY LT1310781, SPECIFICALLY EXCLUDED IN TRANSFER LT1263185) S/T RIGHTS UNTIL LATER OF 3 YRS FROM 98/0 4/20 OR ASSUMPTION OF SUBDIVISION BY VAUGHAN AS IN LT1263185.
Possession Type
Flexible
Possession Details
Flexible
Listing Office
FOREST HILL REAL ESTATE INC.
Board
Toronto Regional Real Estate Board
Original Entry
2025-04-16T00:44:09Z
Media Updated
2025-04-17T17:49:02Z
Photos Updated
2025-04-16T12:44:21Z
Last Modified
2025-05-07T17:22:48Z
System Modified
2025-10-12T09:29:31.035355Z
MLS Status
Terminated
Architectural Style
2-Storey
Basement
Finished
Ddfyn
Yes
Expiration Date
2025-09-30
Foundation Details
Concrete Block
Heat Source Multi
Gas
Heat Type Multi
Forced Air
Hstapplication
Included In
Link Yn
No
Occupant Type
Owner
Originating System Id
A00001796
Parcel Number
032591110
Parking Spaces
4
Public Remarks
Located in the prestigious Uplands community of Vaughan, this spacious 5+1 bed, 5 bath home offers the perfect blend of comfort, functionality, and style. Featuring 3,739 sq ft above grade, 9-ft ceilings, and a layout designed for everyday living. The main floor includes a private office and a cozy family room with a fireplace. All bedrooms are generously sized, with each offering direct or shared access to a bathroom, ideal for busy mornings and growing families. The bright, sun-filled kitchen was renovated 5 years ago and features a large eat-in area, perfect for casual dining. The principal ensuite, also updated 5 years ago, offers a spa-like retreat. The finished basement includes an extra bedroom, home gym, and a spacious rec room for relaxing or entertaining. Enjoy the beautifully landscaped backyard and quiet, garden-style street in a friendly neighbourhood. Major updates include a new furnace and AC (2023), windows replaced 8 years ago, and a roof that's only 8 years old. Steps to top-rated schools, public transit, shopping, community centres & more. You will love this home!