50 Strong Avenue, Vaughan, ON L6A 4X2, Vaughan, ON
Bed 4
Bath 5





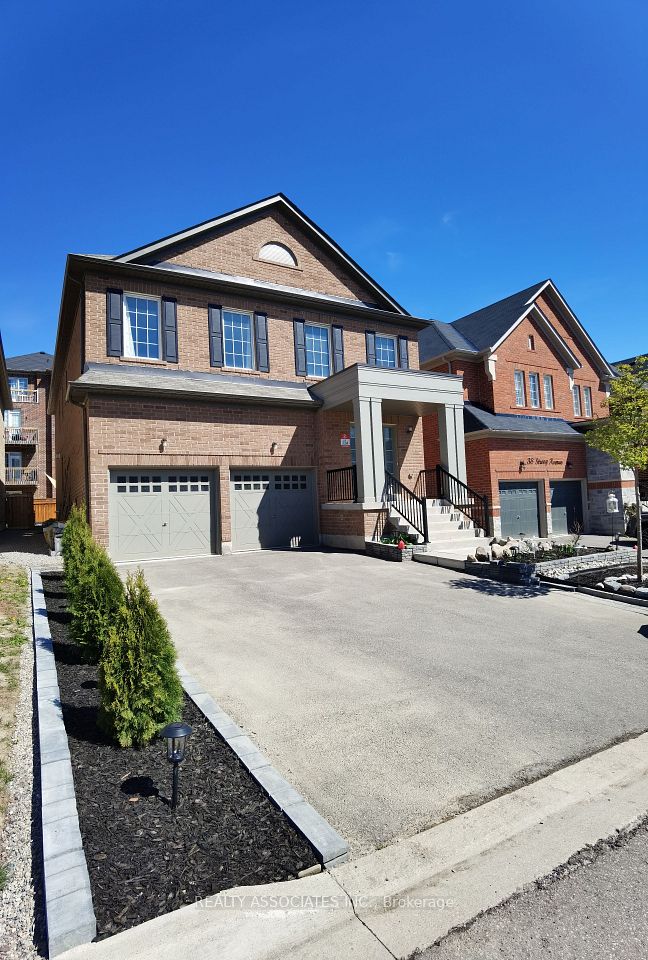



Beautiful Detached House In Upper West Side Community. 3700sf above ground, Approx. 4500Sf. living area, $$$$ Upgrade, Extended Upper Cabinet, Backsplash, Quartz Counter Top, Smooth Ceiling, Hardwood Floor, Crown Moulding, Pot Lights, Huge Media Rm On 2nd Fl., Large Dressing Room, Frameless Glass Shower And Jets (Master Ensuite), And Much More. Close To Clearview Park, School, Shopping And Go Train Station.
Property Highlights
For Sale
MLS NO.
N12087441
Type
Residential Freehold
Sub Type
Detached
Bedrooms
4
Bathrooms
5
Parking
6.0
Garage
Yes
Complete Property Details
Property Type
Residential Freehold
Sub Type
Detached
Transaction Type
For Sale
Status
Expired
Contract Status
Unavailable
MLS® Number
N12087441
Living Area Range
3500-5000
Total Bedrooms
4
Bedrooms Above Grade
4
Total Bathrooms
5
Total Kitchens
1
Kitchens Above Grade
1
Rooms Above Grade
11
Rooms Below Grade
1
Interior Features
[Auto Garage Door Remote, Central Vacuum, Storage]
Fireplace
Yes
Fireplace Features
[Fireplace Insert, Family Room]
Central Vacuum Yn
Yes
Construction
[Brick]
Roof
[Shingles]
Lot Width
41.0
Parking Features
[Private]
Parking Total
6.0
Covered Spaces
2.0
Garage Type
Built-In
Garage
Yes
Pool
[None]
Direction Facing
North
Cooling
[Central Air]
Cooling Installed
Yes
Heat Source
Gas
Heat Type
Forced Air
Internet Address Display Yn
Yes
Internet Entire Listing Display Yn
Yes
Full Address
50 Strong Avenue, Vaughan, ON L6A 4X2
City
Vaughan
Neighbourhood
Patterson
County / Region
York
Province / State
ON
Postal Code
L6A 4X2
Cross Street
Bathurst/Major Mackenzie
Directions
Lockbox
Country
CA
List Price
$2,299,000
Annual Taxes
$9,768
Tax Year
2024
Legal Description
Lot 224, Plan 65M4425
Possession Type
Flexible
Possession Details
TBA
Listing Office
REALTY ASSOCIATES INC.
Board
Toronto Regional Real Estate Board
Original Entry
2025-04-16T21:00:57Z
Media Updated
2025-04-16T21:00:57Z
Photos Updated
2025-04-16T21:00:57Z
Last Modified
2025-07-22T05:15:32Z
System Modified
2025-10-12T09:30:46.846783Z
MLS Status
Expired
Architectural Style
[2-Storey]
Basement
[Partially Finished]
Board Property Type
Free
Ddfyn
Yes
Expiration Date
2025-07-21
Foundation Details
[Concrete]
Heat Source Multi
[Gas]
Heat Type Multi
[Forced Air]
Heating Yn
Yes
Hstapplication
[Not Subject to HST]
Link Yn
No
Occupant Type
Owner
Originating System Id
A00001796
Parking Spaces
4
Property Features
[Public Transit, School Bus Route, Park, School]
Public Remarks
Beautiful Detached House In Upper West Side Community. 3700sf above ground, Approx. 4500Sf. living area, $$$$ Upgrade, Extended Upper Cabinet, Backsplash, Quartz Counter Top, Smooth Ceiling, Hardwood Floor, Crown Moulding, Pot Lights, Huge Media Rm On 2nd Fl., Large Dressing Room, Frameless Glass Shower And Jets (Master Ensuite), And Much More. Close To Clearview Park, School, Shopping And Go Train Station.