



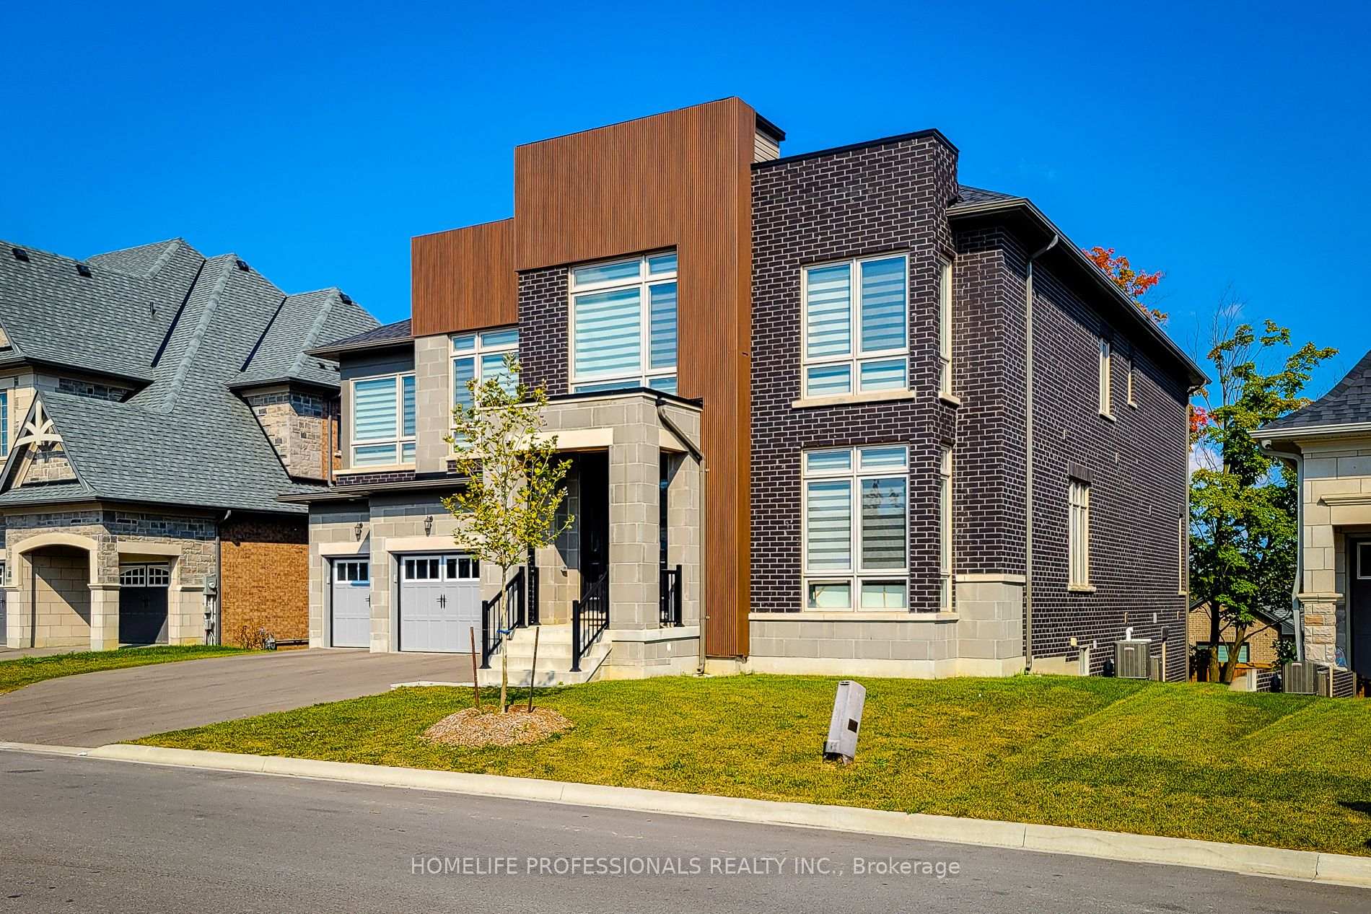

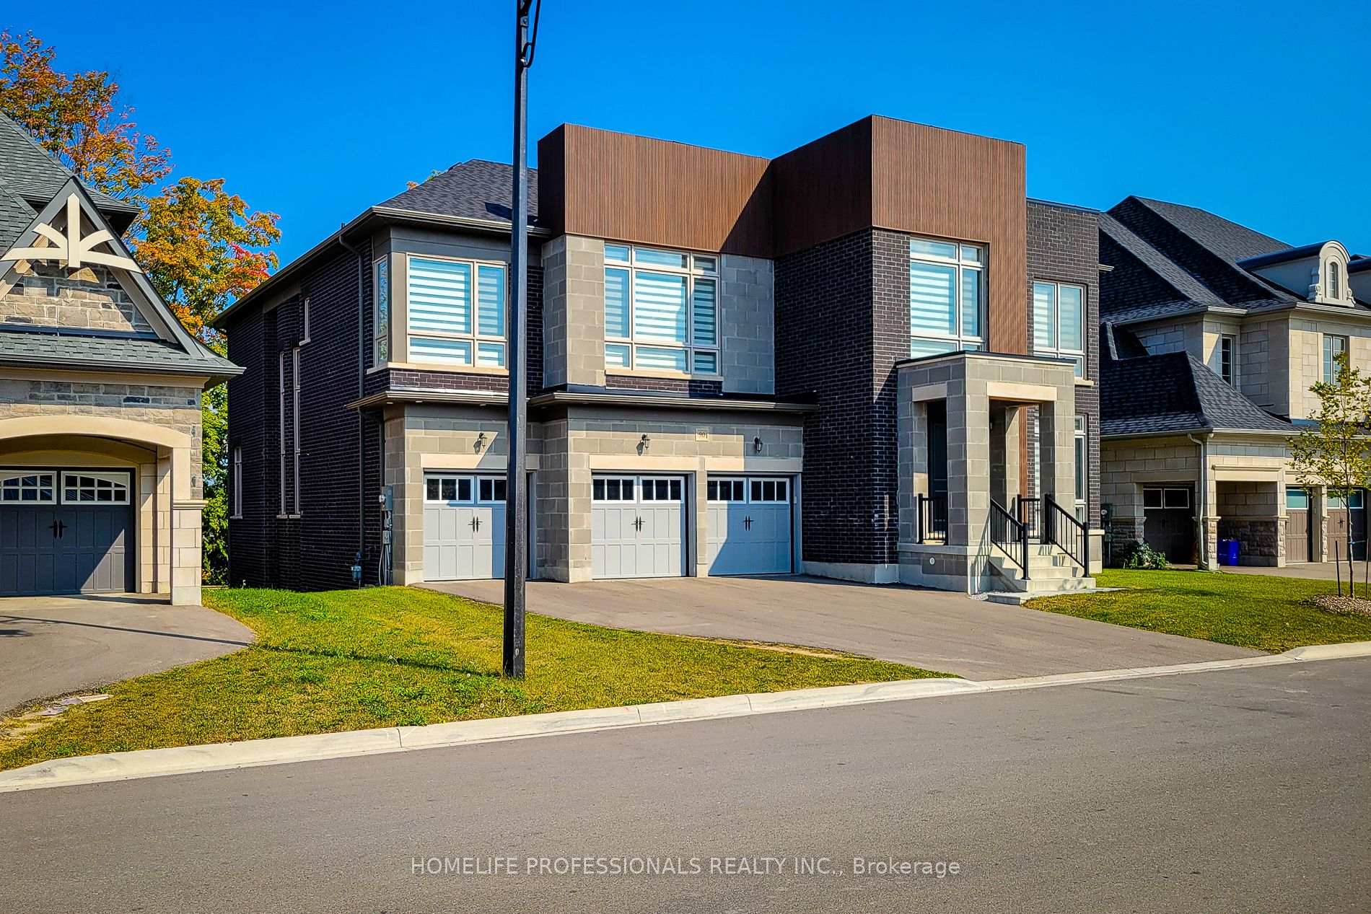

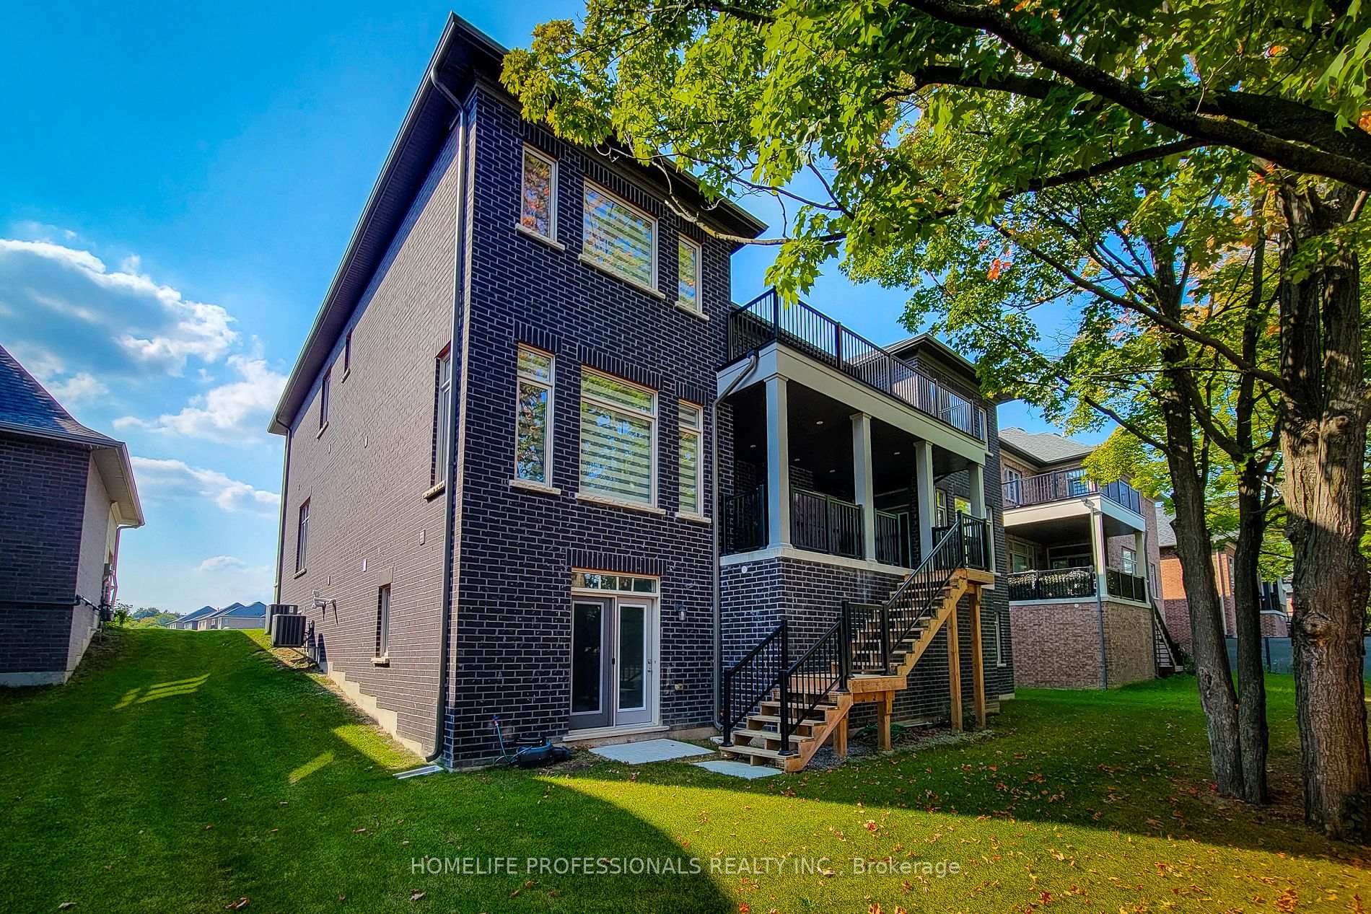
Step into a world of sophistication and elegance with this breathtaking nearly 7,500 sq ft estate, where every detail has been thoughtfully designed for the ultimate in luxury living. Featuring 5+2 spacious bedrooms and 7 opulent bathrooms, this residence redefines comfort and style. The master suite is a private sanctuary, offering a tranquil sitting area, dual walk-in closets, a spa-inspired ensuite, and a serene private balcony-perfect for morning coffee or evening relaxation. At the heart of the home, the open-concept main floor showcases a gourmet chef's kitchen, complete with a striking granite waterfall island, high-end built-in appliances, and exquisite designer lighting. Gleaming hardwood floors and elegant tiles flow seamlessly throughout, while expansive windows bathe the space in natural light. Experience seamless indoor-outdoor living with a spacious rear deck overlooking the beautifully landscaped backyard, ideal for entertaining or unwinding in style. The fully finished walkout basement offers a private in-law suite, complete with a separate entrance, its own modern kitchen and laundry room-an ideal retreat for extended family or guests. Additional standout features include a triple-car garage with a 4-car driveway, custom-built closets, and a well-appointed mudroom for everyday convenience. Nestled in an exclusive community near top-rated schools, parks, premier shopping, and fine dining, this extraordinary home is a rare blend of luxury, comfort, and convenience. **INTERBOARD LISTING: CORNERSTONE - HAMILTON-BURLINGTON**
Property Highlights
For Sale
MLS NO.
N12088752
Type
Residential Freehold
Sub Type
Detached
Bedrooms
7
Bathrooms
7
Parking
7.0
Garage
Yes
Complete Property Details
Property Type
Residential Freehold
Sub Type
Detached
Transaction Type
For Sale
Status
Closed
Contract Status
Unavailable
MLS® Number
N12088752
Living Area Range
5000 +
Total Bedrooms
7
Bedrooms Above Grade
5
Bedrooms Below Grade
2
Total Bathrooms
7
Total Kitchens
2
Kitchens Above Grade
1
Kitchens Below Grade
1
Rooms Above Grade
12
Interior Features
In-Law Capability, Storage, Water Heater
Fireplace
Yes
Fireplace Features
Family Room, Natural Gas
Central Vacuum Yn
No
Construction
Brick, Stone
Roof
Flat
Lot Width
69.88
Parking Features
Private Triple
Parking Total
7.0
Covered Spaces
3.0
Garage Type
Built-In
Garage
Yes
Pool
None
Direction Facing
East
Cooling
Central Air
Heat Source
Gas
Heat Type
Forced Air
Internet Address Display Yn
Yes
Internet Entire Listing Display Yn
Yes
Full Address
90 Stokes Drive, King, ON L0G 1N0
City
King
Neighbourhood
Nobleton
County / Region
York
Province / State
ON
Postal Code
L0G 1N0
Cross Street
KING RD TO TOMLINSON TO STOKES
Directions
KING RD TO TOMLINSON TO STOKES
List Price
$2,595,000
Annual Taxes
$12,409
Tax Year
2024
Legal Description
LOT 15, PLAN 65M4655 SUBJECT TO AN EASEMENT FOR ENTRY AS IN YR3276690 TOWNSHIP OF KING
Possession Type
60-89 days
Possession Details
60-90 DAYS
Listing Office
HOMELIFE PROFESSIONALS REALTY INC.
Board
Toronto Regional Real Estate Board
Original Entry
2025-04-17T14:58:25Z
Media Updated
2025-04-17T14:58:25Z
Photos Updated
2025-04-17T14:58:25Z
Last Modified
2025-04-23T18:34:24Z
System Modified
2025-10-12T09:31:25.06054Z
MLS Status
Sold
Architectural Style
2-Storey
Basement
Finished with Walk-Out, Full
Ddfyn
Yes
Expiration Date
2025-07-06
Foundation Details
Poured Concrete
Heat Source Multi
Gas
Heat Type Multi
Forced Air
Hstapplication
Included In
Link Yn
No
Occupant Type
Owner
Originating System Id
A00001796
Parcel Number
03353024
Parking Spaces
4
Property Features
Library, Park, Place Of Worship, Public Transit, Rec./Commun.Centre, Arts Centre
Public Remarks
Step into a world of sophistication and elegance with this breathtaking nearly 7,500 sq ft estate, where every detail has been thoughtfully designed for the ultimate in luxury living. Featuring 5+2 spacious bedrooms and 7 opulent bathrooms, this residence redefines comfort and style. The master suite is a private sanctuary, offering a tranquil sitting area, dual walk-in closets, a spa-inspired ensuite, and a serene private balcony-perfect for morning coffee or evening relaxation. At the heart of the home, the open-concept main floor showcases a gourmet chef's kitchen, complete with a striking granite waterfall island, high-end built-in appliances, and exquisite designer lighting. Gleaming hardwood floors and elegant tiles flow seamlessly throughout, while expansive windows bathe the space in natural light. Experience seamless indoor-outdoor living with a spacious rear deck overlooking the beautifully landscaped backyard, ideal for entertaining or unwinding in style. The fully finished walkout basement offers a private in-law suite, complete with a separate entrance, its own modern kitchen and laundry room-an ideal retreat for extended family or guests. Additional standout features include a triple-car garage with a 4-car driveway, custom-built closets, and a well-appointed mudroom for everyday convenience. Nestled in an exclusive community near top-rated schools, parks, premier shopping, and fine dining, this extraordinary home is a rare blend of luxury, comfort, and convenience. **INTERBOARD LISTING: CORNERSTONE - HAMILTON-BURLINGTON**
Showing Requirements
Lockbox, Showing System, List Brokerage, List Salesperson