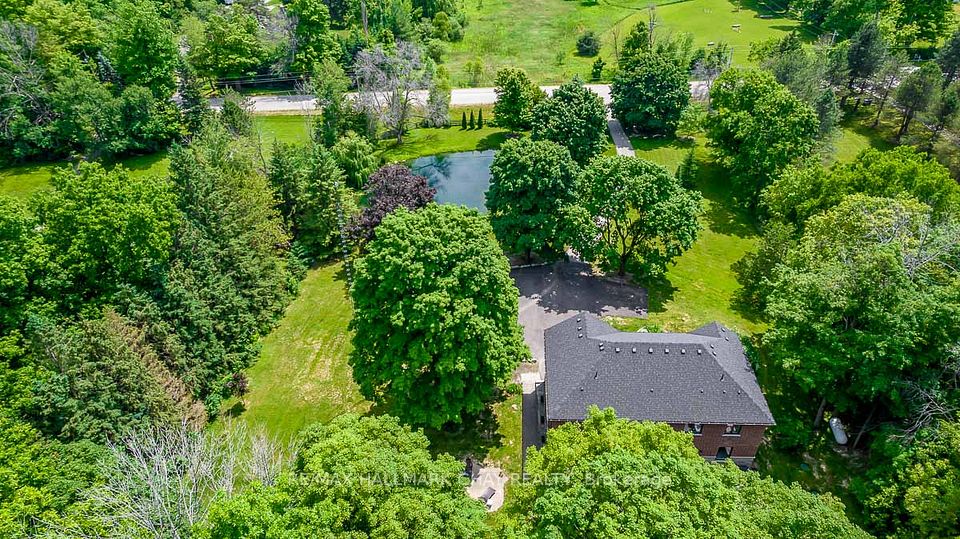
5834 2nd Line, New Tecumseth, ON L0G 1T0, New Tecumseth, ON
Bed 6
Bath 7







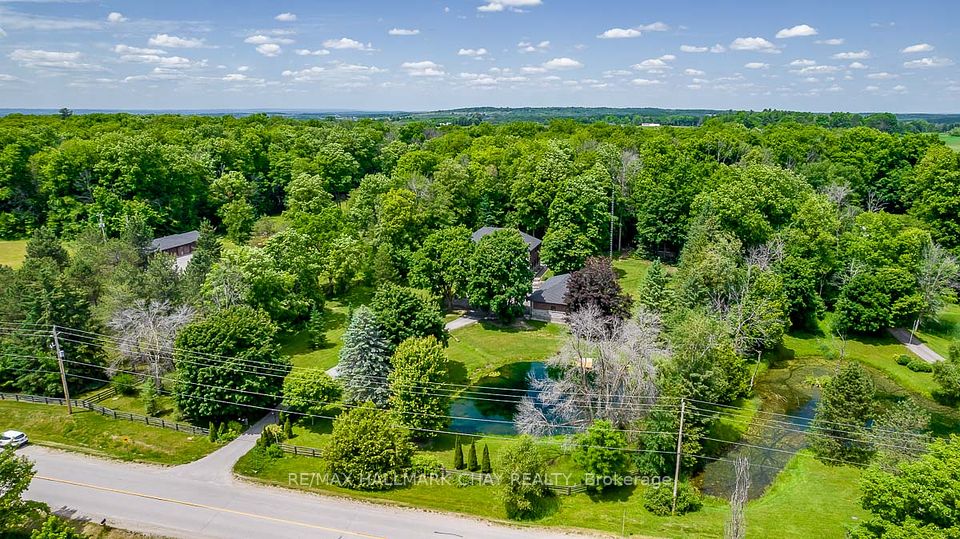


** Where Country Elegance Meets Everyday Comfort ** Tucked beyond a picturesque front entrance and peaceful pond, this custom-built estate invites you to experience life in the heart of New Tecumseth's stunning countryside. Set upon 5 scenic acres, the landscaped grounds and manicured lawns set the tone as you approach the impressive stone and brick exterior, complete with a massive 5-car garage. Step inside to 10-foot ceilings and a thoughtful, free-flowing floor plan that seamlessly connects each living space. Sunlight floods in through oversized windows, offering beautiful views of nature from every room. The custom gourmet kitchen is equipped with built-in appliances and opens directly to the back patio - perfect for dining al fresco or enjoying a quiet morning coffee surrounded by serene forest. And yes, there's even a dedicated coffee bar for your daily grab-and-go ritual as you head out for the day. The great room offers flexibility for everyday living and entertaining, whether its movie nights with the family, hosting friends for the big game, or creating new holiday traditions. The primary suite is a true retreat with its cathedral ceiling, luxurious 5-piece ensuite, and spacious walk-in closet. Each additional bedroom includes its own walk-in closet and private ensuite, giving everyone their own space to unwind. The finished basement provides additional space for guests to stayover, or can used as a teen retreat, or even... that home gym you've always wanted. With room to spread out and come together, this home is designed for both connection and comfort. And no matter the season, the expansive 5-acre invites you to get outside, explore, and enjoy the changing beauty of the landscape all year long.
Property Highlights
For Sale
MLS NO.
N12090931
Type
Residential Freehold
Sub Type
Detached
Bedrooms
6
Bathrooms
7
Parking
15.0
Garage
Yes
Complete Property Details
Property Type
Residential Freehold
Sub Type
Detached
Transaction Type
For Sale
Status
Cancelled
Contract Status
Unavailable
MLS® Number
N12090931
Living Area Range
3500-5000
Total Bedrooms
6
Bedrooms Above Grade
5
Bedrooms Below Grade
1
Total Bathrooms
7
Total Kitchens
1
Kitchens Above Grade
1
Rooms Above Grade
8
Rooms Below Grade
1
Interior Features
Auto Garage Door Remote, Bar Fridge, Built-In Oven, Carpet Free
Fireplace
Yes
Fireplace Features
Propane
Central Vacuum Yn
No
Construction
Brick, Stone
Roof
Asphalt Shingle
Lot Width
245.0
Parking Features
Private
Parking Total
15.0
Covered Spaces
5.0
Garage Type
Detached
Garage
Yes
Pool
None
Direction Facing
North
Cooling
Central Air
Heat Source
Propane
Heat Type
Forced Air
Internet Address Display Yn
Yes
Internet Entire Listing Display Yn
Yes
Full Address
5834 2nd Line, New Tecumseth, ON L0G 1T0
City
New Tecumseth
Neighbourhood
Rural New Tecumseth
County / Region
Simcoe
Province / State
ON
Postal Code
L0G 1T0
Cross Street
2nd Line & 10th Sideroad
Directions
Just north of Hwy 9. Take either the 10th or 15th Sideroad to the 2nd Line
List Price
$2,488,800
Annual Taxes
$11,458
Tax Year
2024
Legal Description
PT LT 12 CON 2 TECUMSETH AS IN RO416703
Possession Type
Flexible
Possession Details
tba
Listing Office
RE/MAX HALLMARK CHAY REALTY
Board
Toronto Regional Real Estate Board
Original Entry
2025-04-18T10:01:37Z
Media Updated
2025-04-18T14:50:51Z
Photos Updated
2025-04-18T14:50:51Z
Last Modified
2025-05-22T19:30:22Z
System Modified
2025-10-12T09:32:00.411798Z
MLS Status
Terminated
Architectural Style
2-Storey
Basement
Finished
Co List Office Name
RE/MAX HALLMARK CHAY REALTY
Ddfyn
Yes
Expiration Date
2025-07-21
Foundation Details
Poured Concrete
Heat Source Multi
Propane
Heat Type Multi
Forced Air
Hstapplication
Included In
Link Yn
No
Occupant Type
Owner
Originating System Id
A00001796
Parcel Number
581670031
Parking Spaces
10
Property Features
Golf, Lake/Pond, Rec./Commun.Centre, School Bus Route, Wooded/Treed
Public Remarks
** Where Country Elegance Meets Everyday Comfort ** Tucked beyond a picturesque front entrance and peaceful pond, this custom-built estate invites you to experience life in the heart of New Tecumseth's stunning countryside. Set upon 5 scenic acres, the landscaped grounds and manicured lawns set the tone as you approach the impressive stone and brick exterior, complete with a massive 5-car garage. Step inside to 10-foot ceilings and a thoughtful, free-flowing floor plan that seamlessly connects each living space. Sunlight floods in through oversized windows, offering beautiful views of nature from every room. The custom gourmet kitchen is equipped with built-in appliances and opens directly to the back patio - perfect for dining al fresco or enjoying a quiet morning coffee surrounded by serene forest. And yes, there's even a dedicated coffee bar for your daily grab-and-go ritual as you head out for the day. The great room offers flexibility for everyday living and entertaining, whether its movie nights with the family, hosting friends for the big game, or creating new holiday traditions. The primary suite is a true retreat with its cathedral ceiling, luxurious 5-piece ensuite, and spacious walk-in closet. Each additional bedroom includes its own walk-in closet and private ensuite, giving everyone their own space to unwind. The finished basement provides additional space for guests to stayover, or can used as a teen retreat, or even... that home gym you've always wanted. With room to spread out and come together, this home is designed for both connection and comfort. And no matter the season, the expansive 5-acre invites you to get outside, explore, and enjoy the changing beauty of the landscape all year long.