116 Montreal Street, Whitchurch-Stouffville, ON L4A 4Z6
$2,500,000
116 Montreal Street, Whitchurch-Stouffville, ON L4A 4Z6, Whitchurch-Stouffville, ON
Bed 5
Bath 6




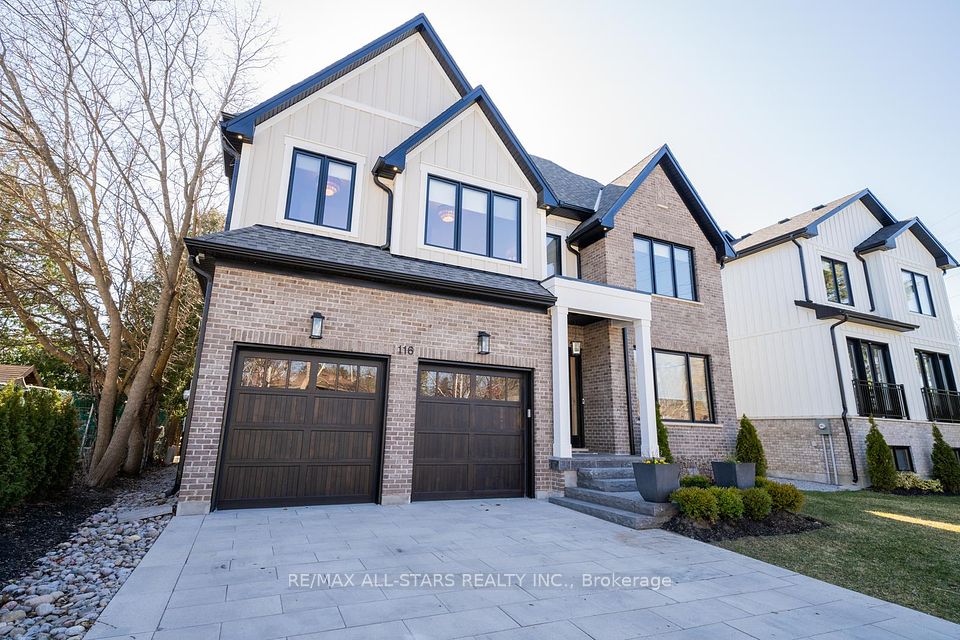
Experience luxury living in this stunning custom built Brundale Home, where elegant design and exceptional craftsmanship come together. This home is over 3500 sqft with 4+1 bedroom, 6-bathroom and features soaring 10-foot ceilings, custom millwork and high-end finishes throughout. The gourmet kitchen is a chefs dream, complete with built-in top of the line appliances and a sleek built-in coffee bar, perfect for entertaining or daily living. The spacious primary suite feels like a private retreat, offering a spa-inspired 6-piece ensuite. Every bedroom has its own private ensuite bathroom and the laundry room is conveniently located on the 2nd floor. The finished basement includes oversized windows, heated floors, a huge family room with custom built-ins, a wet bar plus a guest bedroom suite with a stylish 3-piece bath and walk-in closet. A dream mudroom with custom cabinetry provides everyday convenience and tons of storage to this exceptional home. Extend you living space outside to the covered back deck complete with pot lights, skylight and fireplace.. This one is a must see, there's nothing on the market like it. It's a true showcase of Brundales signature style plus the added bonus of a 204 ft deep lot. Don't miss out!
Property Highlights
For Sale
MLS NO.
N12091950
Type
Residential Freehold
Sub Type
Detached
Bedrooms
5
Bathrooms
6
Parking
6.0
Garage
Yes
Complete Property Details
Property Type
Residential Freehold
Sub Type
Detached
Transaction Type
For Sale
Status
Closed
Contract Status
Unavailable
MLS® Number
N12091950
Living Area Range
3500-5000
Total Bedrooms
5
Bedrooms Above Grade
4
Bedrooms Below Grade
1
Total Bathrooms
6
Total Kitchens
1
Kitchens Above Grade
1
Rooms Above Grade
11
Rooms Below Grade
1
Interior Features
Carpet Free, Bar Fridge
Fireplace
Yes
Fireplace Features
Natural Gas, Electric
Central Vacuum Yn
No
Construction
Board & Batten , Brick
Roof
Shingles
Lot Width
59.06
Parking Features
Private Double
Parking Total
6.0
Covered Spaces
2.0
Garage Type
Built-In
Garage
Yes
Pool
None
Direction Facing
West
Cooling
Central Air
Heat Source
Gas
Heat Type
Forced Air
Internet Address Display Yn
Yes
Internet Entire Listing Display Yn
Yes
Full Address
116 Montreal Street, Whitchurch-Stouffville, ON L4A 4Z6
City
Whitchurch-Stouffville
Neighbourhood
Stouffville
County / Region
York
Province / State
ON
Postal Code
L4A 4Z6
Cross Street
Montreal/Stouffer
Directions
Montreal/Stouffer
Country
CA
List Price
$2,500,000
Annual Taxes
$9,500
Tax Year
2024
Legal Description
PART OF LOT 40 PLAN 70 STOUFFVILLE DESIGNATED AS PART 1 ON PLAN 65R-40042 ; TOWN OF WHITCHURCH-STOUFFVILLE
Possession Type
Flexible
Possession Details
tbd
Listing Office
RE/MAX ALL-STARS REALTY INC.
Board
Toronto Regional Real Estate Board
Original Entry
2025-04-19T12:37:16Z
Media Updated
2025-07-24T22:39:37Z
Photos Updated
2025-04-19T12:37:17Z
Last Modified
2026-01-02T19:55:55Z
System Modified
2026-01-02T19:56:04.104386Z
MLS Status
Sold
Architectural Style
2-Storey
Basement
Finished
Co List Office Name
RE/MAX ALL-STARS REALTY INC.
Ddfyn
Yes
Expiration Date
2025-08-31
Foundation Details
Poured Concrete
Heat Source Multi
Gas
Heat Type Multi
Forced Air
Hstapplication
Included In
Link Yn
No
Occupant Type
Owner
Originating System Id
A00001796
Parcel Number
037100207
Parking Spaces
4
Property Features
Fenced Yard, Golf, Library, Park, Rec./Commun.Centre, School
Public Remarks
Experience luxury living in this stunning custom built Brundale Home, where elegant design and exceptional craftsmanship come together. This home is over 3500 sqft with 4+1 bedroom, 6-bathroom and features soaring 10-foot ceilings, custom millwork and high-end finishes throughout. The gourmet kitchen is a chefs dream, complete with built-in top of the line appliances and a sleek built-in coffee bar, perfect for entertaining or daily living. The spacious primary suite feels like a private retreat, offering a spa-inspired 6-piece ensuite. Every bedroom has its own private ensuite bathroom and the laundry room is conveniently located on the 2nd floor. The finished basement includes oversized windows, heated floors, a huge family room with custom built-ins, a wet bar plus a guest bedroom suite with a stylish 3-piece bath and walk-in closet. A dream mudroom with custom cabinetry provides everyday convenience and tons of storage to this exceptional home. Extend you living space outside to the covered back deck complete with pot lights, skylight and fireplace.. This one is a must see, there's nothing on the market like it. It's a true showcase of Brundales signature style plus the added bonus of a 204 ft deep lot. Don't miss out!