

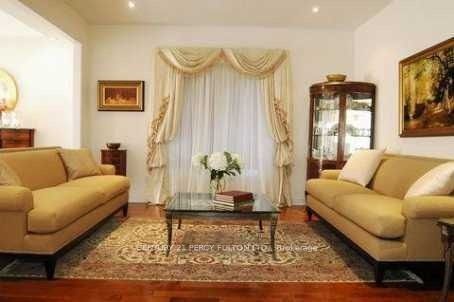



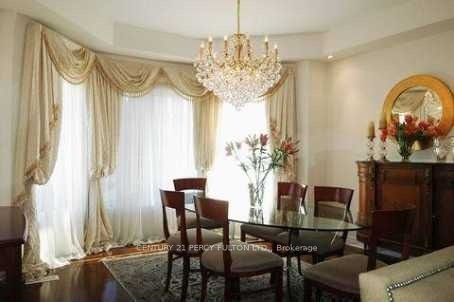
Luxury 4 Bedroom Home In Prestige's Thorn Hill Woods Neighborhood. Offering 3,260.0 sqft. of above-ground living space, blends luxury and comfort. The home welcomes you with a grand foyer, leading into a spacious living room with Fireplace which gives a very homy feeling and formal room with soaring 18-foot ceilings that exude grandeur and warmth. Broadway Homes' Ultra High Ceiling Leaving Rm, Open Concept In Both Level, Fabulous Custom Kitchen W/Granite Counters & Breakfast Bar. Engineering Maple Hard Wood, Soothing Master On Suite, New Community Centre, Walk To Bathurst Street transit, 407/ Hwy 7 just mins away, Family Oriented Neighborhood, Area Of Top Schools, Very Spacious And Clean.
Property Highlights
For Sale
MLS NO.
N12092763
Type
Residential Freehold
Sub Type
Detached
Bedrooms
4
Bathrooms
4
Parking
6.0
Garage
Yes
Complete Property Details
Property Type
Residential Freehold
Sub Type
Detached
Transaction Type
For Sale
Status
Expired
Contract Status
Unavailable
MLS® Number
N12092763
Living Area Range
3000-3500
Total Bedrooms
4
Bedrooms Above Grade
4
Total Bathrooms
4
Total Kitchens
4
Kitchens Above Grade
4
Rooms Above Grade
9
Interior Features
Other
Fireplace
Yes
Central Vacuum Yn
No
Construction
Brick
Roof
Shingles
Lot Width
47.08
Lot Size
4564.46
Parking Features
Private
Parking Total
6.0
Covered Spaces
2.0
Garage Type
Attached
Garage
Yes
Pool
None
Direction Facing
South
Cooling
Central Air
Heat Source
Gas
Heat Type
Forced Air
Internet Address Display Yn
Yes
Internet Entire Listing Display Yn
Yes
Full Address
51 Medoc Place, Vaughan, ON L4J 8Y9
City
Vaughan
Neighbourhood
Patterson
County / Region
York
Province / State
ON
Postal Code
L4J 8Y9
Cross Street
BATHURST & AUTUMN HILL BLVD
Directions
BATHURST & AUTUMN HILL BLVD
Country
CA
List Price
$2,399,000
Annual Taxes
$7,802
Tax Year
2024
Legal Description
LOT 159, PLAN 65M3618, VAUGHAN. S/T ROW OVER PT 1, 65R26985 IN FAVOUR OF LT 160, PLN 55M3618, AS IN YR516556; S/T RT UNTIL THE LATER OF 5 YRS FROM 2004/08/26 OR UNTIL PL 65M3618 IS ASSUMED BY CITY OF VAUGHAN; AS IN YR525064.
Possession Type
60-89 days
Possession Details
60-90 DAYS
Listing Office
CENTURY 21 PERCY FULTON LTD.
Board
Toronto Regional Real Estate Board
Original Entry
2025-04-20T16:59:50Z
Media Updated
2025-07-17T11:32:48Z
Photos Updated
2025-07-17T11:32:48Z
Last Modified
2025-10-21T05:15:35Z
System Modified
2025-10-21T23:56:20.51573Z
MLS Status
Expired
Architectural Style
2-Storey
Basement
Unfinished
Co List Office Name
CENTURY 21 PERCY FULTON LTD.
Ddfyn
Yes
Expiration Date
2025-10-20
Foundation Details
Concrete
Heat Source Multi
Gas
Heat Type Multi
Forced Air
Hstapplication
Included In
Link Yn
No
Occupant Type
Tenant
Originating System Id
A00001796
Parcel Number
032712256
Parking Spaces
4
Public Remarks
Luxury 4 Bedroom Home In Prestige's Thorn Hill Woods Neighborhood. Offering 3,260.0 sqft. of above-ground living space, blends luxury and comfort. The home welcomes you with a grand foyer, leading into a spacious living room with Fireplace which gives a very homy feeling and formal room with soaring 18-foot ceilings that exude grandeur and warmth. Broadway Homes' Ultra High Ceiling Leaving Rm, Open Concept In Both Level, Fabulous Custom Kitchen W/Granite Counters & Breakfast Bar. Engineering Maple Hard Wood, Soothing Master On Suite, New Community Centre, Walk To Bathurst Street transit, 407/ Hwy 7 just mins away, Family Oriented Neighborhood, Area Of Top Schools, Very Spacious And Clean.